
296 Ford Quint Road, North Berwick, ME 03906
Local realty services provided by:Better Homes and Gardens Real Estate The Masiello Group
296 Ford Quint Road,North Berwick, ME 03906
$770,000
- 4 Beds
- 3 Baths
- - sq. ft.
- Single family
- Closed
Office: keller williams coastal and lakes & mountains realty
MLS#:1671059
Source:ME_MREIS
Price summary
- Price:$770,000
About this home
Some homes simply provide a place to live. This property offers a way of life. Tucked away on 30 private acres, this one-of-a-kind home delivers a level of peace & privacy that is increasingly hard to find. Surrounded by nature and small brooks winding through the back acreage add to the beauty and character of the land. The Distinctive vertical pine board exterior gives the home a timeless, custom-crafted appearance that stands apart from traditional construction. The rear of the home opens to a spacious deck where family gatherings, summer cookouts, and quiet mornings with a cup of coffee become unforgettable experiences. As the day comes to an end, the hot tub provides the perfect place to relax beneath a sky full of stars, free from the lights and noise of the outside world. Inside, soaring 9'6'' ceilings and an open-concept floor plan create a space that feels both expansive and inviting. Large windows and an 8 foot sliding glass door blur the line between indoors and outdoors, filling the home with natural light and constantly changing views of the surrounding woods. Built with comfort in mind, the home's exceptional insulation helps keep heating & cooling affordable. Don't forget the centrally located wood stove, makes for a warm & cozy atmosphere. Radiant floor heating in the office and 2 bathrooms offers an extra touch of luxury on cold Maine mornings. The full walkout basement provides abundant storage space and room for hobbies, equipment, and future possibilities. A full staircase leads to a partially finished third floor full of potential. Whether transformed into a media room, workout room, creative studio, guest space, or children's retreat, it offers an opportunity to make the home uniquely yours. Properties like this rarely come available. Combining privacy, character & efficiency, this is more than a home. It's where memories are made and a feeling of peace lives....
Contact an agent
Home facts
- Year built:2022
- Listing ID #:1671059
- Updated:September 17, 2026 at 07:01 AM
Rooms and interior
- Bedrooms:4
- Total bathrooms:3
- Full bathrooms:2
- Half bathrooms:1
- Rooms Total:9
- Flooring:Carpet, Tile, Wood
- Kitchen Description:Cooktop, Dishwasher, Gas Range, Pantry, Refrigerator, Wall Oven
- Bedroom Description:Primary Bedroom w/Bath
- Basement Description:Daylight, Full, Interior Entry, Walk-Out Access
Heating and cooling
- Cooling:Central Air
- Heating:Electric, Forced Air, Heat Pump, Heating, Radiant, Wood, Wood Stove
- Central air:Yes
Structure and exterior
- Roof:Shingle
- Year built:2022
- Lot Features:Farm, Near Golf Course, Open Lot, Rural, Wooded
- Architectural Style:Colonial
- Construction Materials:Vertical Siding, Wood Frame, Wood Siding
- Exterior Features:Deck
- Foundation Description:Poured Concrete
Utilities
- Water:Private
- Sewer:Private Sewer
Finances and disclosures
- Price:$770,000
- Tax amount:$6,547 (2026)
Features and amenities
- Appliances:Cooktop, Dishwasher, Gas Range, Refrigerator, Wall Oven
- Laundry features:Main Level
- Amenities:Storage
Parking
- Parking description:11 - 20 Spaces, Gravel
 MREIS Multiple Listing Service™ systemListing data is derived in whole or in part from the Maine IDX & is for consumers' personal, noncommercial use only. Dimensions are approximate and not guaranteed. All data should be independently verified. © 2026 Maine Real Estate Information System, Inc. All Rights Reserved ME_MREIS Member Broker: Christopher Masiello
New listings near 296 Ford Quint Road
- Coming Soon
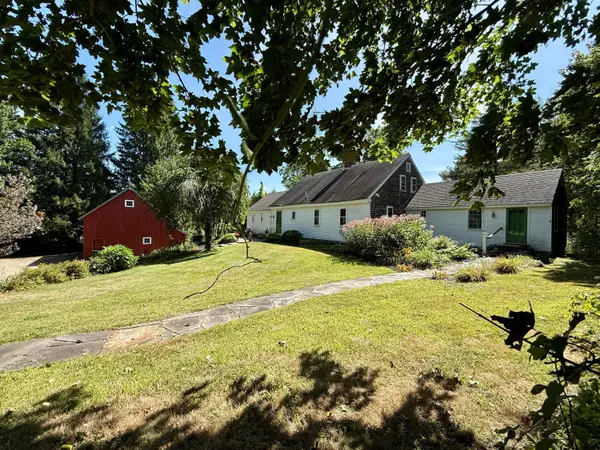 $649,000Coming Soon3 beds 3 baths2,304 sq. ft.
35 Old County Road, North Berwick, ME 03906
MLS# 1680328Listed by: PORTICO REALTY - Open Thu, 4 to 6pmNew
 $439,000Active2 beds 1 baths1,594 sq. ft.
9 Rivers Edge Road, North Berwick, ME 03906
MLS# 1680638Listed by: HEIGIS REAL ESTATE, LLC - New
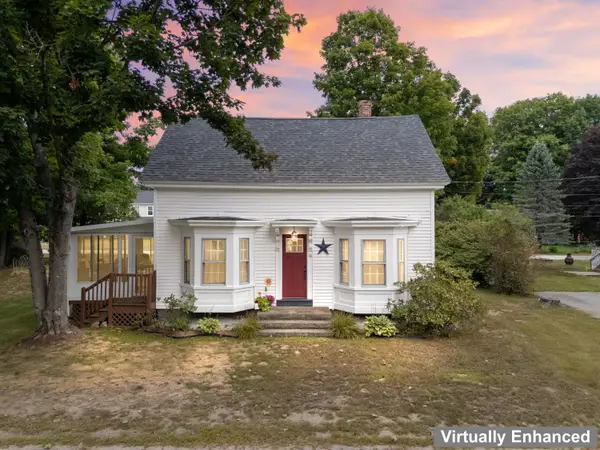 $499,000Active3 beds 3 baths1,950 sq. ft.
18 Maple Street, North Berwick, ME 03906
MLS# 1680548Listed by: KELLER WILLIAMS COASTAL AND LAKES & MOUNTAINS REALTY - New
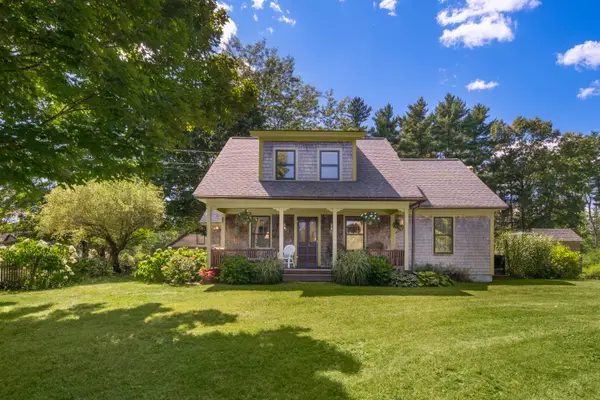 $939,000Active3 beds 3 baths2,070 sq. ft.
149 Lebanon Road, North Berwick, ME 03906
MLS# 1680391Listed by: ENGEL & VOLKERS PORTSMOUTH - New
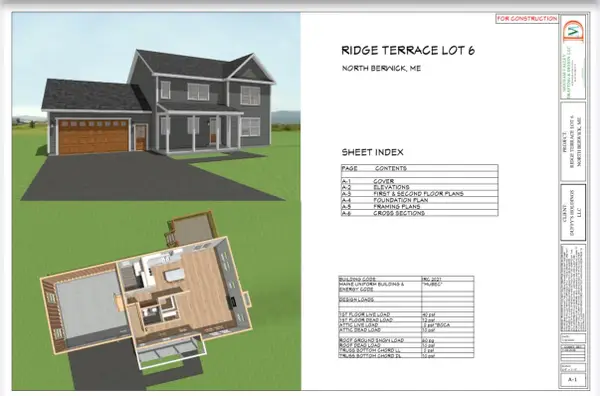 $749,000Active3 beds 3 baths1,919 sq. ft.
25 Ridge Terrace, North Berwick, ME 03906
MLS# 1679839Listed by: PACK MAYNARD AND ASSOCIATES 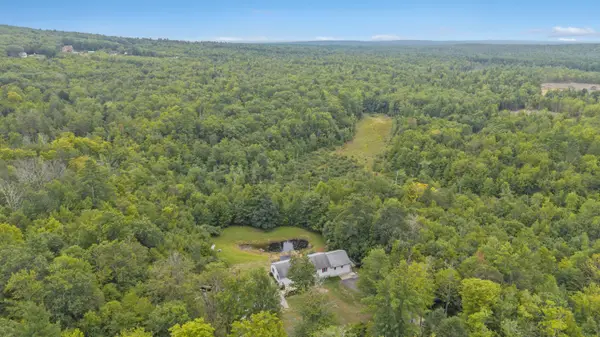 Listed by BHGRE$625,000Active4 beds 3 baths2,130 sq. ft.
47 Stub Marsh Road, North Berwick, ME 03906
MLS# 1679305Listed by: BETTER HOMES & GARDENS REAL ESTATE/THE MASIELLO GROUP- Open Sat, 11am to 1pm
 Listed by BHGRE$424,900Active3 beds 2 baths1,400 sq. ft.
42 Country Way, North Berwick, ME 03906
MLS# 1679129Listed by: BETTER HOMES & GARDENS REAL ESTATE/THE MASIELLO GROUP  $399,900Active Under Contract3 beds 1 baths1,288 sq. ft.
20 Quarry Road, North Berwick, ME 03906
MLS# 1677892Listed by: REAL BROKER Listed by BHGRE$399,900Active3 beds 1 baths910 sq. ft.
56 Eastern Avenue, North Berwick, ME 03906
MLS# 1677670Listed by: BETTER HOMES & GARDENS REAL ESTATE/THE MASIELLO GROUP $724,900Active3 beds 2 baths1,712 sq. ft.
7 Ridge Terrace, North Berwick, ME 03906
MLS# 1677666Listed by: PACK MAYNARD AND ASSOCIATES


Protect your home and budget from life's surprises with an Assurant Home Warranty, backed by a partner that supports you through every step of homeownership. Explore Plans.
© 2026 Better Homes and Gardens Real Estate LLC. An Anywhere Real Estate company. All rights reserved. Better Homes and Gardens® Real Estate is a registered trademark owned by Meredith Operations Corporation, licensed to Better Homes and Gardens Real Estate LLC and used with permission. Better Homes and Gardens Real Estate LLC fully supports the principles of the Fair Housing Act and the Equal Opportunity Act. Listing information is deemed reliable but is not guaranteed accurate.
Each office is independently owned and operated.
Any services or products provided by third parties are not provided by, affiliated with or related to Better Homes and Gardens Real Estate LLC, or its affiliated companies.