
49 N Main Street, North Monmouth, ME 04265
Local realty services provided by:Better Homes and Gardens Real Estate The Masiello Group
49 N Main Street,Monmouth, ME 04265
$350,000
- 4 Beds
- 1 Baths
- 1,928 sq. ft.
- Single family
- Active
Office: fontaine family-the real estate leader
MLS#:1682299
Source:ME_MREIS
Price summary
- Price:$350,000
- Price per sq. ft.:$181.54
About this home
Welcome to 49 N. Main St in Monmouth! This wonderful and spacious 1,928± sq ft bungalow blends classic character with comfortable living spaces and a fantastic setting bordering Wilson Stream. The home features a very functional, updated kitchen with a garden window perfect for plants, a large family room with a gas fireplace for warmth and ambiance, cathedral ceiling, and French doors leading to a newly built deck overlooking the backyard. The living room offers beautiful character with a fieldstone fireplace and woodstove, while the dining room features a charming built-in hutch. Gorgeous birdseye maple floors add warmth and character throughout much of the home. With 4 bedrooms, including a first-floor bedroom, plus a 3-4 season sunporch, there is plenty of flexible space to enjoy. Outside, the backyard provides a peaceful setting with Wilson Stream bordering the end of the lot. A newer 12x12 shed and detached one-car garage provide excellent storage for tools, equipment, and recreational gear. The roof and chimney liners were replaced in 2017. Ideally located close to Wilson Pond and Androscoggin Lake and conveniently situated between Augusta and Lewiston/Auburn for an easy commute. A wonderful opportunity to enjoy classic Maine charm, generous living space, and a beautiful streamside setting....
Contact an agent
Home facts
- Year built:1930
- Listing ID #:1682299
- Updated:September 28, 2026 at 09:51 PM
Rooms and interior
- Bedrooms:4
- Total bathrooms:1
- Full bathrooms:1
- Rooms Total:11
- Flooring:Tile, Wood
- Bathrooms Description:Bathtub
- Kitchen Description:Gas Range, Refrigerator
- Bedroom Description:1st Floor Bedroom
- Basement Description:Bulkhead, Doghouse, Full, Interior Entry, Unfinished
- Living area:1,928 sq. ft.
Heating and cooling
- Heating:Baseboard, Direct Vent Heater, Gas Bottled, Heating, Oil, Wood, Wood Stove
Structure and exterior
- Roof:Pitched, Shingle
- Year built:1930
- Building area:1,928 sq. ft.
- Lot area:0.34 Acres
- Lot Features:Landscaped, Level, Near Town, Neighborhood, Open Lot, Rural
- Architectural Style:Cape Cod
- Construction Materials:Vinyl Siding, Wood Frame
- Exterior Features:Deck, Porch, Porch-Screened
- Foundation Description:Brick/Mortar, Stone
Utilities
- Water:Private, Well
- Sewer:Public Sewer
Finances and disclosures
- Price:$350,000
- Price per sq. ft.:$181.54
- Tax amount:$3,887 (2025)
Features and amenities
- Appliances:Gas Range, Refrigerator
- Laundry features:Washer Hookup
Parking
- Parking description:5 - 10 Spaces, Detached, Gravel
- Garage:Yes
- Garage spaces:1
 MREIS Multiple Listing Service™ systemListing data is derived in whole or in part from the Maine IDX & is for consumers' personal, noncommercial use only. Dimensions are approximate and not guaranteed. All data should be independently verified. © 2026 Maine Real Estate Information System, Inc. All Rights Reserved ME_MREIS Member Broker: Christopher Masiello
New listings near 49 N Main Street
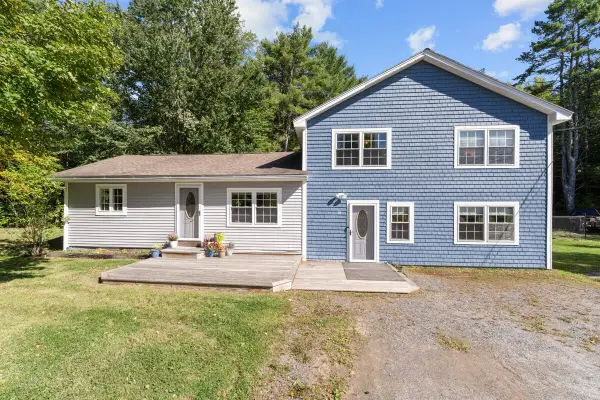 $415,000Active3 beds 2 baths2,076 sq. ft.
38 Back Street, Monmouth, ME 04265
MLS# 1680985Listed by: U&R REAL ESTATE $248,000Active-- beds 2 baths2,268 sq. ft.
128 N Main Street, Monmouth, ME 04265
MLS# 1680392Listed by: THE MAINE REAL ESTATE EXPERIENCE $469,000Active3 beds 3 baths2,586 sq. ft.
42 Bert Drive, Monmouth, ME 04265
MLS# 1677399Listed by: POULIOT REAL ESTATE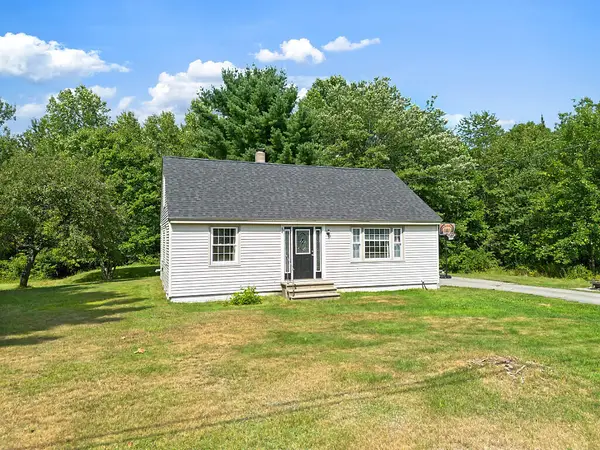 $325,000Active Under Contract4 beds 1 baths1,253 sq. ft.
183 Annabessacook Road, Monmouth, ME 04265
MLS# 1676987Listed by: EXP REALTY $310,000Active2 beds 1 baths1,267 sq. ft.
212 Annabessacook Road, Monmouth, ME 04265
MLS# 1675719Listed by: REAL BROKER $285,000Active3 beds 2 baths1,270 sq. ft.
75 Old Lewiston Road, Monmouth, ME 04265
MLS# 1674602Listed by: RIZZO MATTSON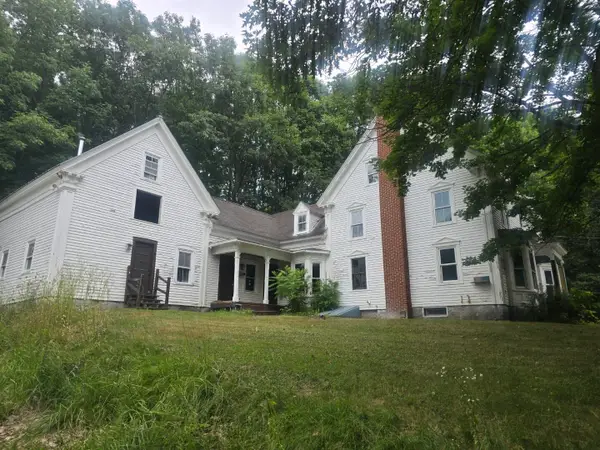 $169,000Active7 beds 3 baths2,984 sq. ft.
579 Wilson Pond Road, Monmouth, ME 04265
MLS# 1674438Listed by: DAN THE MAN REAL ESTATE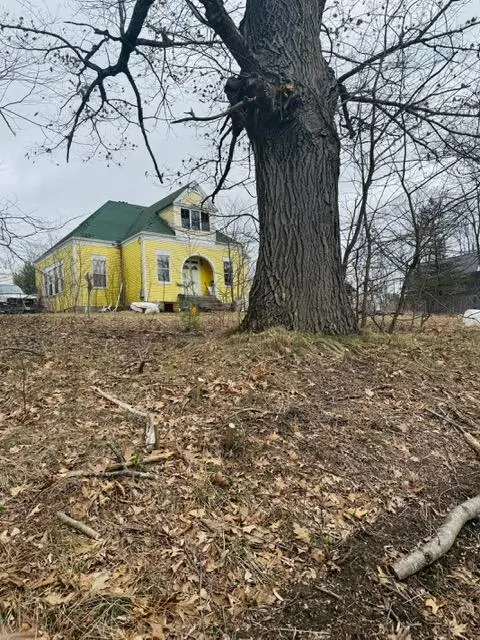 $99,900Active-- beds -- baths2,788 sq. ft.
90 N Main Street, Monmouth, ME 04265
MLS# 1671822Listed by: THE MAINE REAL ESTATE EXPERIENCE $425,000Pending12.94 Acres
262 Waugan Road, Monmouth, ME 04265
MLS# 1669869Listed by: BROOKEWOOD REALTY


Protect your home and budget from life's surprises with an Assurant Home Warranty, backed by a partner that supports you through every step of homeownership. Explore Plans.
© 2026 Better Homes and Gardens Real Estate LLC. An Anywhere Real Estate company. All rights reserved. Better Homes and Gardens® Real Estate is a registered trademark owned by Meredith Operations Corporation, licensed to Better Homes and Gardens Real Estate LLC and used with permission. Better Homes and Gardens Real Estate LLC fully supports the principles of the Fair Housing Act and the Equal Opportunity Act. Listing information is deemed reliable but is not guaranteed accurate.
Each office is independently owned and operated.
Any services or products provided by third parties are not provided by, affiliated with or related to Better Homes and Gardens Real Estate LLC, or its affiliated companies.