
424 Walnut Hill Road, North Yarmouth, ME 04097
Local realty services provided by:Better Homes and Gardens Real Estate The Masiello Group
424 Walnut Hill Road,North Yarmouth, ME 04097
$1,295,000
- - Beds
- 4 Baths
- 6,832 sq. ft.
- Multi-family
- Active
Office: malone commercial brokers, inc.
MLS#:1674077
Source:ME_MREIS
Price summary
- Price:$1,295,000
- Price per sq. ft.:$189.55
About this home
Exceptional opportunity to own a fully leased, income-producing mixed-use investment property in North Yarmouth. The property features a neighborhood restaurant and event barn leased on a Triple Net (NNN) basis and two leased second-floor residential apartments, providing diversified and stable cash flow. With strong in-place income, minimal landlord responsibilities, ample parking, and excellent visibility on Walnut Hill Road, this turnkey investment is well suited for a 1031 exchange or investors seeking a stabilized asset with long-term upside
Contact an agent
Home facts
- Year built:1900
- Listing ID #:1674077
- Updated:September 18, 2026 at 10:43 AM
Rooms and interior
- Total bathrooms:4
- Full bathrooms:2
- Flooring:Luxury Vinyl, Tile, Vinyl, Wood
- Basement Description:Brick/Mortar, Dirt Floor, Interior Entry, Unfinished
- Living area:6,832 sq. ft.
Heating and cooling
- Heating:Baseboard, Electric, Heat Pump, Heating, Oil, Steam
Structure and exterior
- Roof:Flat, Membrane, Pitched, Shingle
- Year built:1900
- Building area:6,832 sq. ft.
- Lot area:0.52 Acres
- Lot Features:Business District, Intown, Level, Near Town, Open Lot
- Architectural Style:Chalet, Farmhouse
- Construction Materials:Vinyl Siding, Wood Frame
- Foundation Description:Brick/Mortar, Granite, Stone
- Levels:Multi Level
Utilities
- Water:Public
- Sewer:Private Sewer, Septic Design Available
Finances and disclosures
- Price:$1,295,000
- Price per sq. ft.:$189.55
- Tax amount:$11,610 (2025)
Parking
- Parking description:21+ Spaces, Common, Gravel, Off street, On Site, Paved
 MREIS Multiple Listing Service™ systemListing data is derived in whole or in part from the Maine IDX & is for consumers' personal, noncommercial use only. Dimensions are approximate and not guaranteed. All data should be independently verified. © 2026 Maine Real Estate Information System, Inc. All Rights Reserved ME_MREIS Member Broker: Christopher Masiello
New listings near 424 Walnut Hill Road
- New
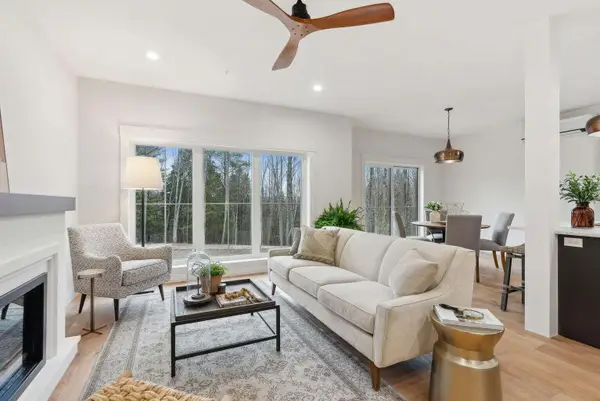 $1,200,000Active-- beds 6 baths3,420 sq. ft.
68 & 70 Oaken Ridge, North Yarmouth, ME 04097
MLS# 1680720Listed by: PORTSIDE REAL ESTATE GROUP - Open Sun, 10 to 11:30amNew
 $825,000Active4 beds 3 baths3,647 sq. ft.
51 Rani Drive, North Yarmouth, ME 04097
MLS# 1680549Listed by: KING + MILLER REAL ESTATE - New
 $625,000Active3 beds 3 baths1,711 sq. ft.
70 Oaken Ridge #70, North Yarmouth, ME 04097
MLS# 1679810Listed by: PORTSIDE REAL ESTATE GROUP - New
 $625,000Active3 beds 3 baths1,711 sq. ft.
68 Oaken Ridge #68, North Yarmouth, ME 04097
MLS# 1679811Listed by: PORTSIDE REAL ESTATE GROUP 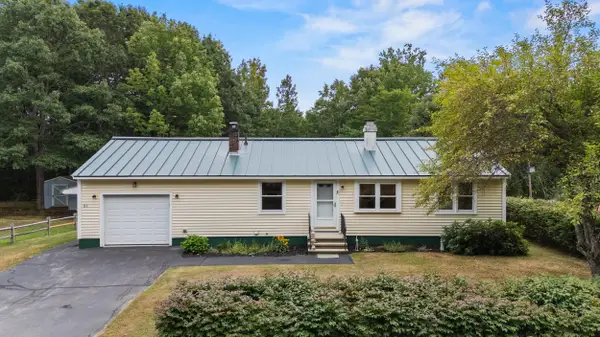 $475,000Pending3 beds 2 baths1,414 sq. ft.
91 Baston Road, North Yarmouth, ME 04097
MLS# 1679135Listed by: KING + MILLER REAL ESTATE $370,000Active2 beds 3 baths1,428 sq. ft.
57 Oaken Ridge #57, North Yarmouth, ME 04097
MLS# 1679066Listed by: KELLER WILLIAMS REALTY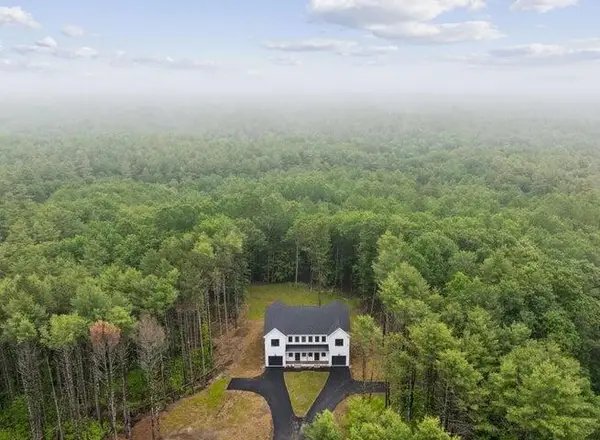 $1,200,000Active-- beds 6 baths3,420 sq. ft.
64 & 66 Oaken Ridge, North Yarmouth, ME 04097
MLS# 1678209Listed by: PORTSIDE REAL ESTATE GROUP- Open Sat, 10am to 12pm
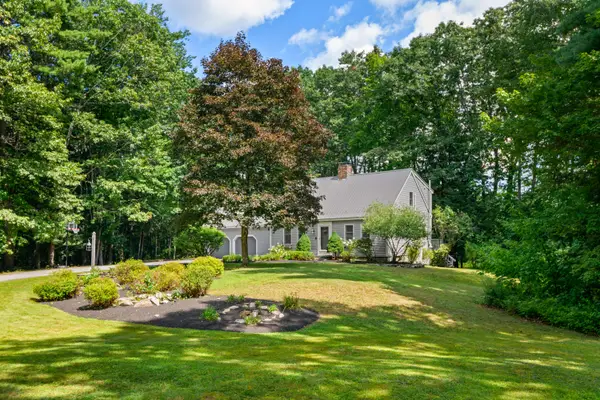 $750,000Active4 beds 3 baths2,692 sq. ft.
27 Hemlock Ridge, North Yarmouth, ME 04097
MLS# 1678036Listed by: LEGACY PROPERTIES SOTHEBY'S INTERNATIONAL REALTY 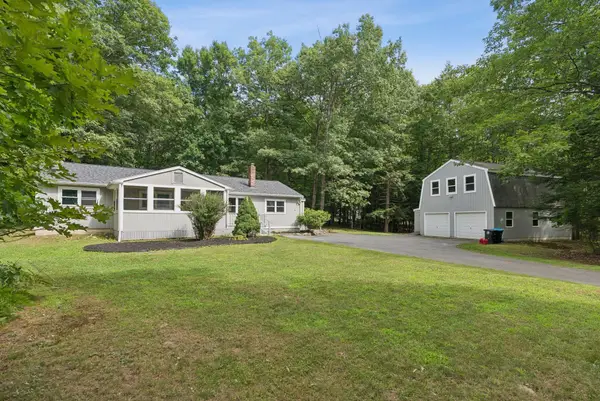 $499,000Active Under Contract3 beds 1 baths1,512 sq. ft.
597 Sligo Road, North Yarmouth, ME 04097
MLS# 1677128Listed by: WAYPOINT BROKERS COLLECTIVE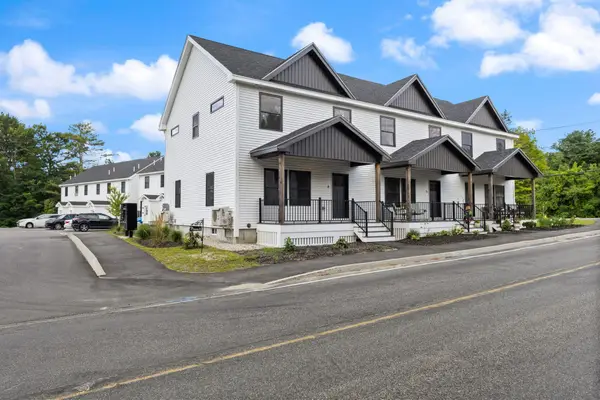 $499,900Active3 beds 3 baths1,495 sq. ft.
7 Parsonage Road #4, North Yarmouth, ME 04097
MLS# 1676929Listed by: KELLER WILLIAMS REALTY


Protect your home and budget from life's surprises with an Assurant Home Warranty, backed by a partner that supports you through every step of homeownership. Explore Plans.
© 2026 Better Homes and Gardens Real Estate LLC. An Anywhere Real Estate company. All rights reserved. Better Homes and Gardens® Real Estate is a registered trademark owned by Meredith Operations Corporation, licensed to Better Homes and Gardens Real Estate LLC and used with permission. Better Homes and Gardens Real Estate LLC fully supports the principles of the Fair Housing Act and the Equal Opportunity Act. Listing information is deemed reliable but is not guaranteed accurate.
Each office is independently owned and operated.
Any services or products provided by third parties are not provided by, affiliated with or related to Better Homes and Gardens Real Estate LLC, or its affiliated companies.