
64 Oaken Ridge #64, North Yarmouth, ME 04097
Local realty services provided by:Better Homes and Gardens Real Estate The Masiello Group
64 Oaken Ridge #64,North Yarmouth, ME 04097
$625,000
- 3 Beds
- 3 Baths
- 1,711 sq. ft.
- Condominium
- Active Under Contract
Office: portside real estate group
MLS#:1640581
Source:ME_MREIS
Price summary
- Price:$625,000
- Price per sq. ft.:$365.28
About this home
Looking for a private oasis with the ease of condo living? Welcome to Oaken Ridge Townhomes, where Phase 2 is now available with four homes remaining. Expected completion October, 2026.
Discover the perfect balance of modern comfort and natural beauty in this intimate community set on over 30 wooded acres. Each townhome offers an open-concept first floor with a dedicated office, spacious mudroom, and a kitchen featuring dark cabinetry, granite countertops, stainless steel appliances, a center island, and pantry. Step from the dining area onto your private back patio, ideal for relaxing or entertaining. Beautiful white oak floors flow throughout the first and second levels.
Upstairs, the primary suite includes a walk-in closet and a spacious ensuite bath. Two additional bedrooms, a second full bath, and a large laundry room complete the layout. Additional features include a one-car garage with EV charger, extra storage, and convenient guest parking.
Contact an agent
Home facts
- Year built:2026
- Listing ID #:1640581
- Updated:October 09, 2026 at 08:58 AM
Rooms and interior
- Bedrooms:3
- Total bathrooms:3
- Full bathrooms:2
- Half bathrooms:1
- Rooms Total:7
- Flooring:Tile, Wood
- Bathrooms Description:Shower
- Kitchen Description:Dishwasher, Electric Range, Microwave, Pantry, Refrigerator
- Bedroom Description:Primary Bedroom w/Bath
- Basement Description:Bulkhead, Full, Interior Entry, Unfinished
- Living area:1,711 sq. ft.
Heating and cooling
- Heating:Electric, Heat Pump, Heating, Radiant
Structure and exterior
- Roof:Fiberglass, Metal
- Year built:2026
- Building area:1,711 sq. ft.
- Lot area:32.7 Acres
- Lot Features:Cul-De-Sac, Neighborhood, Rural, Wooded
- Architectural Style:Contemporary, Farmhouse
- Construction Materials:Vinyl Siding, Wood Frame
- Exterior Features:Patio, Porch
- Foundation Description:Poured Concrete
- Levels:Multi Level
Utilities
- Water:Private, Well
- Sewer:Private Sewer, Septic Tank
Finances and disclosures
- Price:$625,000
- Price per sq. ft.:$365.28
- Tax amount:$1 (2025)
Features and amenities
- Appliances:Dishwasher, Electric Range, Microwave, Refrigerator
- Laundry features:Upper Level, Washer Hookup
- Amenities:Storage, Walk-In Closet(s)
Parking
- Parking description:1 - 4 Spaces, Attached Garage, Electric Vehicle Charging Station(s), Garage Door Opener, Inside Entrance, Off Site, Paved
- Garage:Yes
- Garage spaces:1
 MREIS Multiple Listing Service™ systemListing data is derived in whole or in part from the Maine IDX & is for consumers' personal, noncommercial use only. Dimensions are approximate and not guaranteed. All data should be independently verified. © 2026 Maine Real Estate Information System, Inc. All Rights Reserved ME_MREIS Member Broker: Christopher Masiello
New listings near 64 Oaken Ridge #64
- New
 $1,275,000Active3 beds 3 baths2,528 sq. ft.
99 Delwin Drive, North Yarmouth, ME 04097
MLS# 1683439Listed by: LEGACY PROPERTIES SOTHEBY'S INTERNATIONAL REALTY - New
 $350,000Active3 beds 2 baths1,323 sq. ft.
319 W Pownal Road, North Yarmouth, ME 04097
MLS# 1682966Listed by: KELLER WILLIAMS REALTY  $749,000Active Under Contract3 beds 3 baths2,071 sq. ft.
19 Country Creek, North Yarmouth, ME 04097
MLS# 1682780Listed by: CENTURY 21 FIRST CHOICE REALTY $330,000Active2.46 Acres
69 Lot 2 New Gloucester Road #Lot 2, North Yarmouth, ME 04097
MLS# 1681267Listed by: KELLER WILLIAMS REALTY $200,000Active1.23 Acres
69 Lot 3 New Gloucester Road #Lot 3, North Yarmouth, ME 04097
MLS# 1681268Listed by: KELLER WILLIAMS REALTY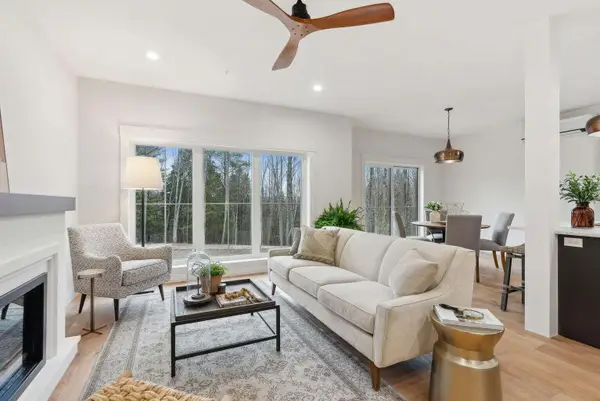 $1,200,000Active-- beds 6 baths3,420 sq. ft.
68 & 70 Oaken Ridge, North Yarmouth, ME 04097
MLS# 1680720Listed by: PORTSIDE REAL ESTATE GROUP- Open Sat, 11am to 1pm
 $775,000Active4 beds 3 baths3,647 sq. ft.
51 Rani Drive, North Yarmouth, ME 04097
MLS# 1680549Listed by: KING + MILLER REAL ESTATE  $625,000Active3 beds 3 baths1,711 sq. ft.
70 Oaken Ridge #70, North Yarmouth, ME 04097
MLS# 1679810Listed by: PORTSIDE REAL ESTATE GROUP $625,000Active3 beds 3 baths1,711 sq. ft.
68 Oaken Ridge #68, North Yarmouth, ME 04097
MLS# 1679811Listed by: PORTSIDE REAL ESTATE GROUP $362,000Active2 beds 3 baths1,428 sq. ft.
57 Oaken Ridge #57, North Yarmouth, ME 04097
MLS# 1679066Listed by: KELLER WILLIAMS REALTY


Protect your home and budget from life's surprises with an Assurant Home Warranty, backed by a partner that supports you through every step of homeownership. Explore Plans.
© 2026 Better Homes and Gardens Real Estate LLC. An Anywhere Real Estate company. All rights reserved. Better Homes and Gardens® Real Estate is a registered trademark owned by Meredith Operations Corporation, licensed to Better Homes and Gardens Real Estate LLC and used with permission. Better Homes and Gardens Real Estate LLC fully supports the principles of the Fair Housing Act and the Equal Opportunity Act. Listing information is deemed reliable but is not guaranteed accurate.
Each office is independently owned and operated.
Any services or products provided by third parties are not provided by, affiliated with or related to Better Homes and Gardens Real Estate LLC, or its affiliated companies.