
40 Nadeau Lane, Oakfield, ME 04763
Local realty services provided by:Better Homes and Gardens Real Estate The Masiello Group
40 Nadeau Lane,Oakfield, ME 04763
$180,000
- 2 Beds
- 1 Baths
- 944 sq. ft.
- Single family
- Active
Office: hanson realty, llc.
MLS#:1676444
Source:ME_MREIS
Price summary
- Price:$180,000
- Price per sq. ft.:$190.68
About this home
This mid 80's cottage is located on the quiet end of Spaulding Lake with full access but pristine views and limited traffic. Bring your hammer and level and make this lakeside sanctuary all yours. The property offers onsite parking and a grand stairway to the cabin and lake views. With a 250 sq ft front deck providing views and fun for the entire family to enjoy while Bar-B-Queuing or simply listening to the loons sing throughout the morning this is a diamond in the rough. The 944 sq ft cottage boasts 2 bedrooms and full bath as well as laundry hook ups making this the summer or possibly even year-round living with waterfront recreation abound. The open concept kitchen and living area lets the kids play or you to entertain while you get boat-ride snacks packed up for an evening cruise. The enclosed front porch can double as an office or bedroom for overflow when family joins you for a weekend stay or the kids need a playroom while you relax with company. Only 20 minutes from Houlton and 10 minutes from groceries in Oakfield and minutes from I-95, this location is close to all the amenities needed for comfort and convenience. Call, Text or Email to set up a viewing of the next chapter in lakefront living....
Contact an agent
Home facts
- Year built:1989
- Listing ID #:1676444
- Updated:October 09, 2026 at 10:46 AM
Rooms and interior
- Bedrooms:2
- Total bathrooms:1
- Full bathrooms:1
- Rooms Total:5
- Flooring:Laminate, Linoleum, Painted/Stained, Wood
- Bathrooms Description:Bathtub, Shower
- Kitchen Description:Dishwasher, Gas Range, Microwave, Pantry, Refrigerator
- Bedroom Description:1st Floor Bedroom
- Basement Description:Crawl Space, Dirt Floor, Exterior Entry, Partial, Unfinished
- Living area:944 sq. ft.
Heating and cooling
- Heating:Heating, Pellet Stove, Pellets
Structure and exterior
- Roof:Metal
- Year built:1989
- Building area:944 sq. ft.
- Lot area:0.6 Acres
- Lot Features:Near Golf Course, Near Turnpike/Interstate, Rolling Slope, Rural, Wooded
- Architectural Style:Camp, Cottage
- Construction Materials:Vertical Siding, Wood Frame, Wood Siding
- Exterior Features:Deck
- Foundation Description:Pillar/Post/Pier
Utilities
- Water:Private, Seasonal, Well
- Sewer:Private Sewer, Septic Tank
Finances and disclosures
- Price:$180,000
- Price per sq. ft.:$190.68
- Tax amount:$2,115 (2025)
Features and amenities
- Appliances:Dishwasher, Gas Range, Microwave, Refrigerator
- Laundry features:Washer Hookup
Parking
- Parking description:1 - 4 Spaces, Gravel, On Site
 MREIS Multiple Listing Service™ systemListing data is derived in whole or in part from the Maine IDX & is for consumers' personal, noncommercial use only. Dimensions are approximate and not guaranteed. All data should be independently verified. © 2026 Maine Real Estate Information System, Inc. All Rights Reserved ME_MREIS Member Broker: Christopher Masiello
New listings near 40 Nadeau Lane
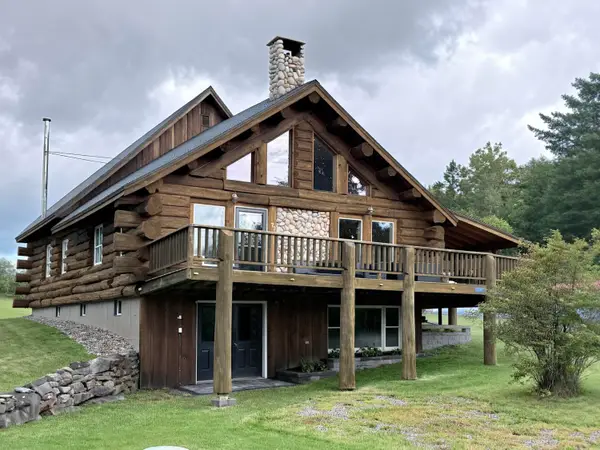 $535,000Active3 beds 3 baths2,645 sq. ft.
73 Calvin Lane, Oakfield, ME 04763
MLS# 1682061Listed by: NORTHERN MAINE REALTY, INC.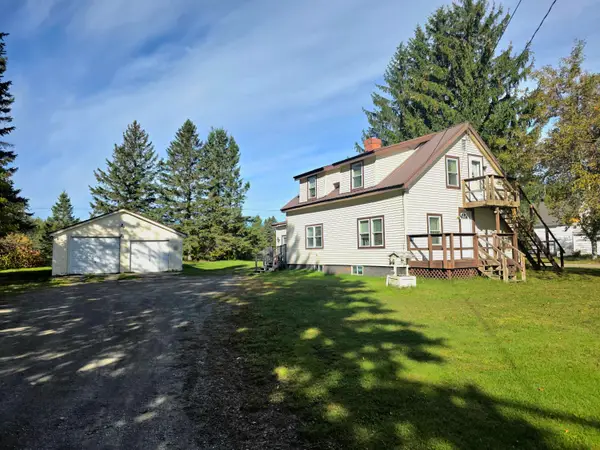 $160,000Active3 beds 2 baths1,742 sq. ft.
319 Oakfield Smyrna Road, Oakfield, ME 04763
MLS# 1681797Listed by: NEXTHOME DISCOVER $199,900Active1 beds 1 baths600 sq. ft.
202 Nelson Road, Oakfield, ME 04763
MLS# 1681688Listed by: NEXTHOME EXPERIENCE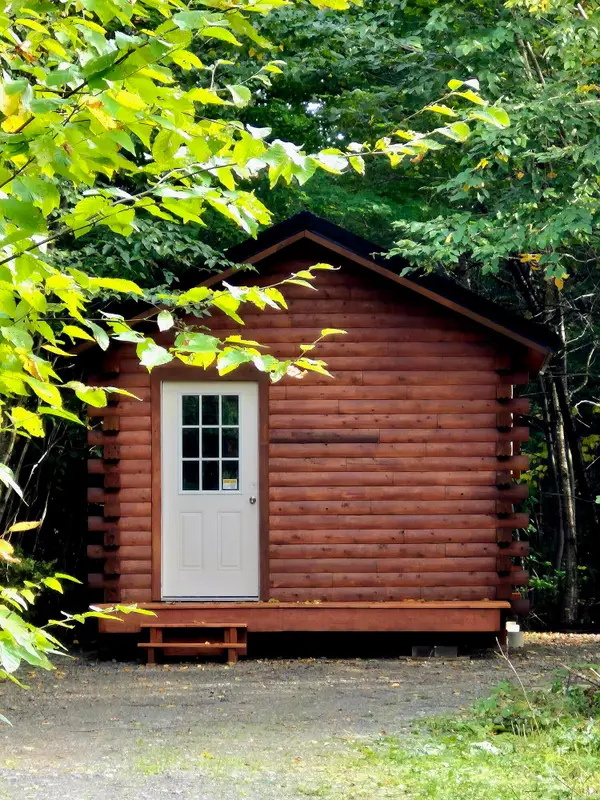 $69,900Active1 beds -- baths192 sq. ft.
Lot 7 Morrison Brook Road, Oakfield, ME 04763
MLS# 1680871Listed by: FIRST CHOICE REAL ESTATE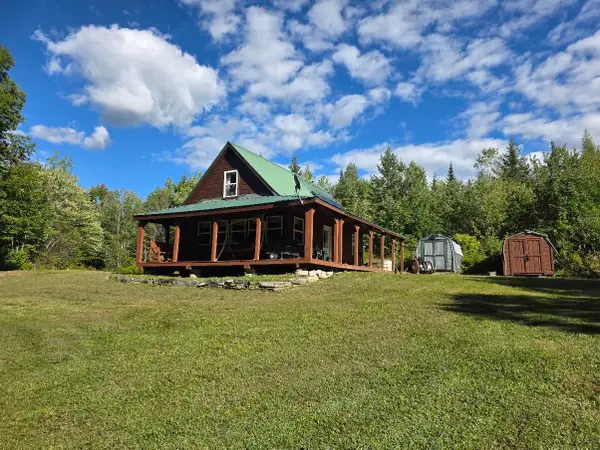 $189,900Active Under Contract3 beds 1 baths1,056 sq. ft.
320 Brown Road, Oakfield, ME 04763
MLS# 1680787Listed by: FIRST CHOICE REAL ESTATE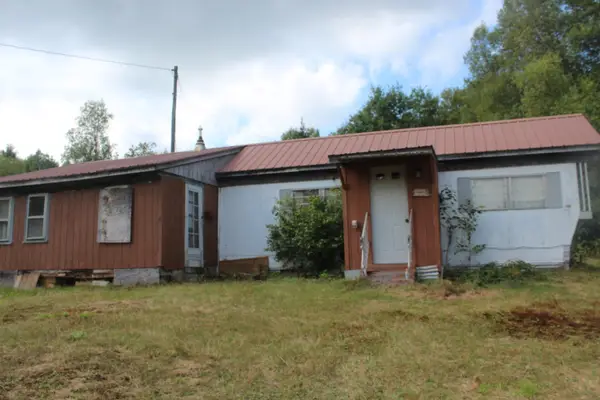 $29,500Active2 beds 1 baths840 sq. ft.
623 River Road, Oakfield, ME 04763
MLS# 1678224Listed by: ROCKWELL PROPERTIES $149,900Active2 beds 1 baths840 sq. ft.
140 Oakfield Smyrna Road, Oakfield, ME 04763
MLS# 1676116Listed by: FIRST CHOICE REAL ESTATE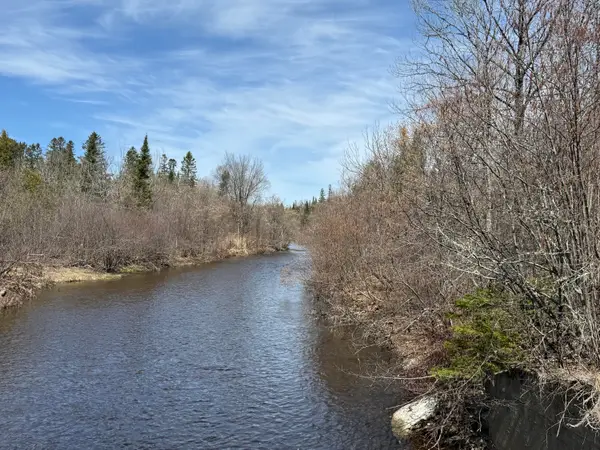 $49,900Active9 Acres
M10L4-1 Yard Road, Oakfield, ME 04763
MLS# 1675404Listed by: NEXTHOME EXPERIENCE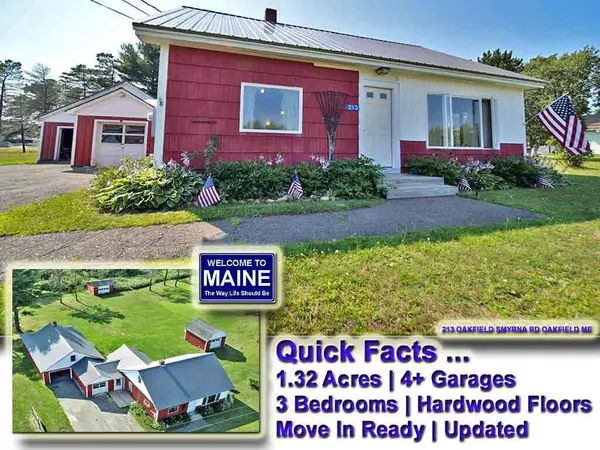 $139,500Pending3 beds 1 baths1,600 sq. ft.
213 Oakfield Smyrna Road, Oakfield, ME 04763
MLS# 1675270Listed by: MOOERS REALTY


Protect your home and budget from life's surprises with an Assurant Home Warranty, backed by a partner that supports you through every step of homeownership. Explore Plans.
© 2026 Better Homes and Gardens Real Estate LLC. An Anywhere Real Estate company. All rights reserved. Better Homes and Gardens® Real Estate is a registered trademark owned by Meredith Operations Corporation, licensed to Better Homes and Gardens Real Estate LLC and used with permission. Better Homes and Gardens Real Estate LLC fully supports the principles of the Fair Housing Act and the Equal Opportunity Act. Listing information is deemed reliable but is not guaranteed accurate.
Each office is independently owned and operated.
Any services or products provided by third parties are not provided by, affiliated with or related to Better Homes and Gardens Real Estate LLC, or its affiliated companies.