
25 S Alpine Street, Oakland, ME 04963
Local realty services provided by:Better Homes and Gardens Real Estate The Masiello Group
25 S Alpine Street,Oakland, ME 04963
$314,000
- 3 Beds
- 1 Baths
- 1,154 sq. ft.
- Single family
- Active
Office: exp realty
MLS#:1685209
Source:ME_MREIS
Price summary
- Price:$314,000
- Price per sq. ft.:$272.1
About this home
Do not miss out on this truly beautiful home! This 3-bedroom home is the perfect blend of comfort and convenience. Escape the hustle and bustle and relax on the glassed-in porch. Cozy up with your morning coffee, read a book while watching the deer and birds against a backdrop of gorgeous foliage this time of year. This well-maintained 3 bedroom raised ranch is designed for easy efficient living. Conveniently located close to schools and downtown area and within a mile of the Oakland public boat launch where you can kayak, canoe, boat, swim and enjoy a picnic at the park or enjoy the summer concert series. For all the outdoor enthusiasts you can access the Messalonskee stream hiking trails and ATV trails that are less than a mile away. After enjoying the outdoors maybe grab a coffee at the local coffee shop. Inside you will find a cozy open layout of main floor living space which has been recently renovated with new hardwood floors, barn doors, closet doors and a renovated bathroom with walk-in shower. The master bedroom is spacious and sunny with the new barn door entry. The heat pump creates efficient heat for winter and cooler months while keeping it crisp and cool in the hot summer months. The partially finished dry basement can be converted into more living space, let your imagination run wild with possibilities. Outside you have plenty of parking an oversized heated garage allowing for 2 vehicles. There is a large awning attached to garage for those sunny days where you may want to do some outdoor entertaining. The mature perennials and fruit trees border most of the property and the backyard is just big enough to enjoy the view but not require much maintenance. Do not miss the opportunity to own a move-in ready home with all the conveniences of living close to town. Easy low maintenance living close to schools, shopping, downtown coffee shop and eateries, hiking, Oakland waterfront park, and I-95 access....
Contact an agent
Home facts
- Year built:1972
- Listing ID #:1685209
- Updated:October 23, 2026 at 10:53 AM
Rooms and interior
- Bedrooms:3
- Total bathrooms:1
- Full bathrooms:1
- Rooms Total:5
- Flooring:Carpet, Hardwood, Laminate, Linoleum
- Bathrooms Description:Shower
- Kitchen Description:Dishwasher, Electric Range, Microwave, Refrigerator
- Bedroom Description:1st Floor Bedroom
- Basement Description:Bulkhead, Finished, Full, Interior Entry, Partial, Unfinished
- Living area:1,154 sq. ft.
Heating and cooling
- Heating:Baseboard, Heat Pump, Heating, Oil, Wood, Wood Stove, Zoned
Structure and exterior
- Roof:Metal, Shingle
- Year built:1972
- Building area:1,154 sq. ft.
- Lot area:0.25 Acres
- Lot Features:Near Country Club, Near Golf Course, Near Public Beach, Near Shopping, Near Town, Near Turnpike/Interstate, Open Lot, Rolling Slope
- Architectural Style:Raised Ranch
- Construction Materials:Aluminum Siding, Vinyl Siding, Wood Frame
- Exterior Features:Glassed-in Porch, Porch-Screened
- Foundation Description:Poured Concrete
Utilities
- Water:Public
- Sewer:Private Sewer, Septic Tank
Finances and disclosures
- Price:$314,000
- Price per sq. ft.:$272.1
- Tax amount:$2,407 (2026)
Features and amenities
- Appliances:Dishwasher, Dryer, Electric Range, Microwave, Refrigerator, Washer
- Laundry features:Dryer, Washer, Washer Hookup
- Amenities:Storage
Parking
- Parking description:1 - 4 Spaces, Detached, Garage Door Opener, Paved
- Garage:Yes
- Garage spaces:2
 MREIS Multiple Listing Service™ systemListing data is derived in whole or in part from the Maine IDX & is for consumers' personal, noncommercial use only. Dimensions are approximate and not guaranteed. All data should be independently verified. © 2026 Maine Real Estate Information System, Inc. All Rights Reserved ME_MREIS Member Broker: Christopher Masiello
New listings near 25 S Alpine Street
- New
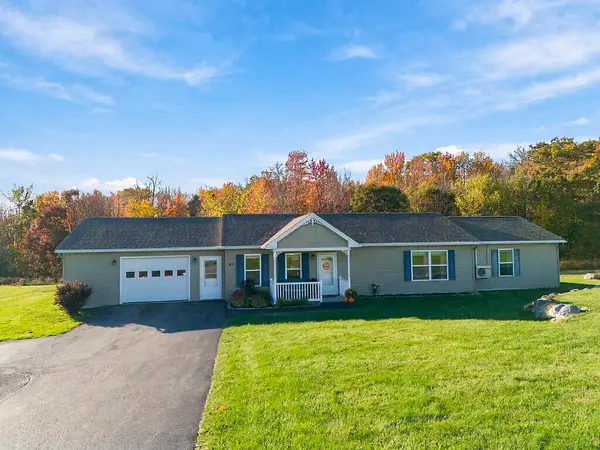 $379,900Active3 beds 3 baths1,608 sq. ft.
23 Fieldstone Drive, Oakland, ME 04963
MLS# 1684845Listed by: INTEGRITY HOMES REAL ESTATE GROUP, PC - New
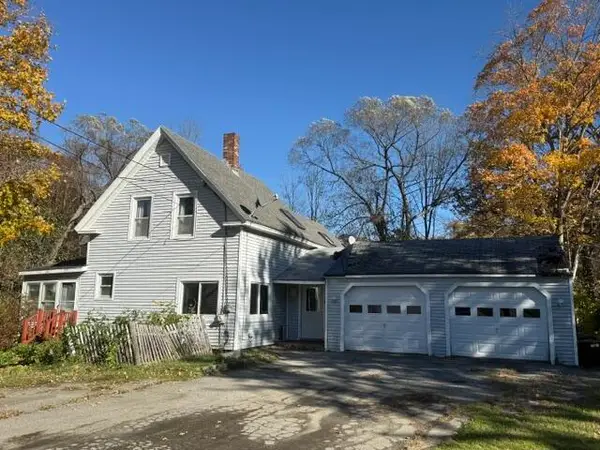 $229,000Active4 beds 2 baths1,687 sq. ft.
10 Bacon Street, Oakland, ME 04963
MLS# 1684809Listed by: CENTURY 21 NASON REALTY - New
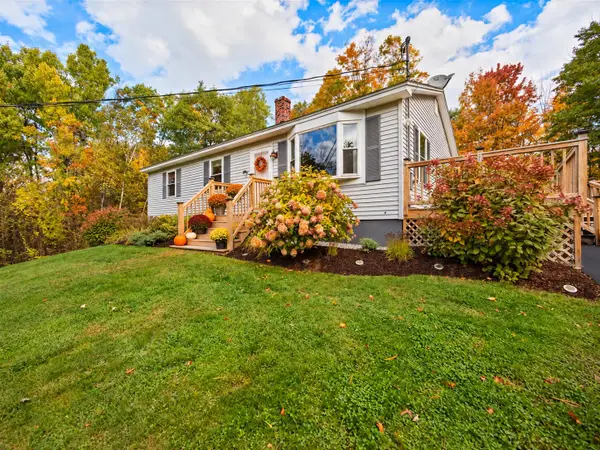 $299,000Active3 beds 1 baths1,008 sq. ft.
29 Sacha Lane, Oakland, ME 04963
MLS# 1684151Listed by: COLDWELL BANKER PLOURDE REAL ESTATE - New
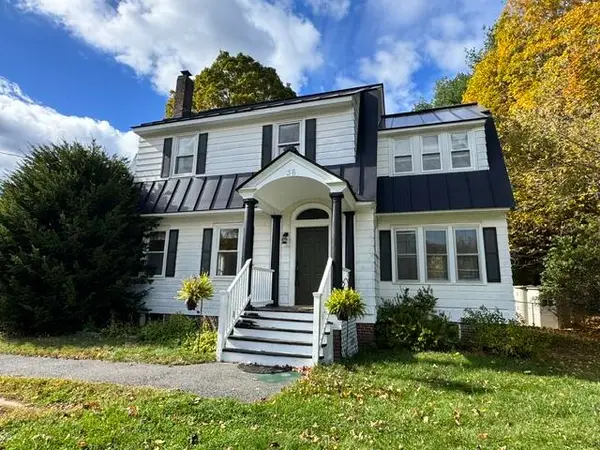 $329,000Active4 beds 1 baths1,764 sq. ft.
36 Fairfield Street, Oakland, ME 04963
MLS# 1684048Listed by: PORTSIDE REAL ESTATE GROUP - New
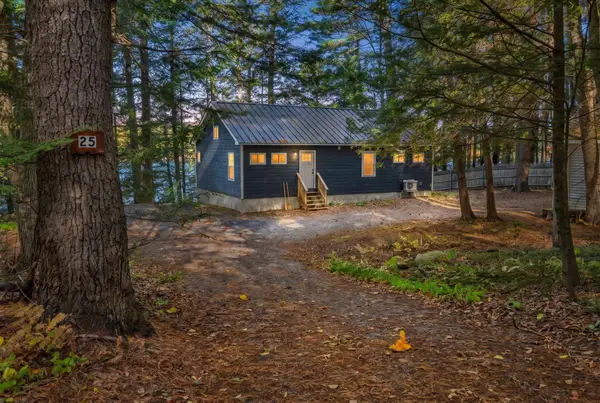 $725,000Active2 beds 2 baths1,082 sq. ft.
25 Gifford Place, Oakland, ME 04963
MLS# 1684015Listed by: PORTSIDE REAL ESTATE GROUP  $390,000Pending3 beds 2 baths1,799 sq. ft.
49 Mayland Street, Oakland, ME 04963
MLS# 1683782Listed by: NEXTHOME EXPERIENCE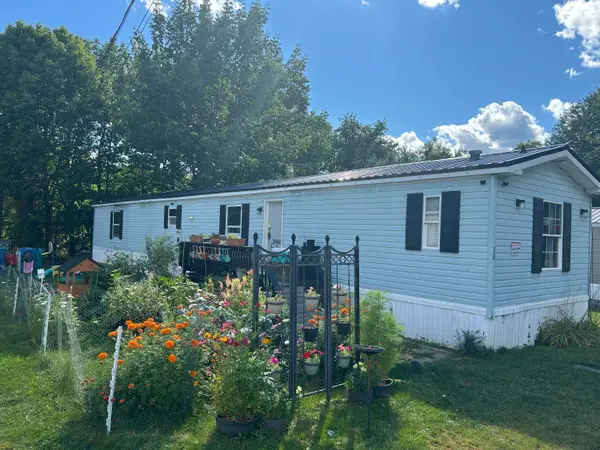 $30,000Pending3 beds 2 baths1,078 sq. ft.
30 Oak Street #39, Oakland, ME 04963
MLS# 1679321Listed by: BREAKWATER REALTY GROUP, LLC $159,900Active2 beds 1 baths1,116 sq. ft.
Address Withheld By Seller, Oakland, ME 04963
MLS# 1683309Listed by: SUMMIT REAL ESTATE $189,500Active Under Contract3 beds 2 baths1,462 sq. ft.
510 Oak Street, Oakland, ME 04963
MLS# 1682772Listed by: EXP REALTY


Protect your home and budget from life's surprises with an Assurant Home Warranty, backed by a partner that supports you through every step of homeownership. Explore Plans.
© 2026 Better Homes and Gardens Real Estate LLC. An Anywhere Real Estate company. All rights reserved. Better Homes and Gardens® Real Estate is a registered trademark owned by Meredith Operations Corporation, licensed to Better Homes and Gardens Real Estate LLC and used with permission. Better Homes and Gardens Real Estate LLC fully supports the principles of the Fair Housing Act and the Equal Opportunity Act. Listing information is deemed reliable but is not guaranteed accurate.
Each office is independently owned and operated.
Any services or products provided by third parties are not provided by, affiliated with or related to Better Homes and Gardens Real Estate LLC, or its affiliated companies.