
12 Tripoli Avenue, Old Orchard Beach, ME 04064
Local realty services provided by:Better Homes and Gardens Real Estate The Masiello Group
12 Tripoli Avenue,Old Orchard Beach, ME 04064
$1,595,000
- 6 Beds
- 4 Baths
- 2,835 sq. ft.
- Single family
- Active
Office: plowman realty group
MLS#:1675822
Source:ME_MREIS
Price summary
- Price:$1,595,000
- Price per sq. ft.:$562.61
About this home
Location, location! Located in the heart of Old Orchard Beach/Ocean Park. Only steps to the beach! Excellent income producing property or your forever beach home! Very spacious 2 unit in the heart of our beautiful coastal community. New roof installed August 2026. The downstairs unit offers a full 2-bedroom, full bath home with a washer and dryer and the second/third floor is a very large 4-bedroom, 3 full bath home with a washer and dryer. The first-floor unit is currently being rented out year-round, no current lease, but has been rented weekly in the past. The upstairs unit is rented weekly all summer long and rented throughout the winter months as a winter rental September-May. No current lease. Both units come fully furnished. This property has been well maintained and in good condition. Plenty of off-street parking for both units, a large attic space with potential for another room, lovely spacious deck for relaxing, washer and dryer in both units, full sprinkler system, and a shed for storage. This home sits in the heart of our beach community and is close to downtown, shopping, golfing, boating and all your needs. If you're looking for a beach home, this would be an excellent choice, and you will make a lot of money in the summer months! Airbnb allowed for rentals. Notice Required. There are currently no leases on either unit which makes it a perfect time to buy! Now is your chance! Call today for a showing! Floor plans and virtual tour in attachments....
Contact an agent
Home facts
- Year built:2005
- Listing ID #:1675822
- Updated:October 09, 2026 at 10:46 AM
Rooms and interior
- Bedrooms:6
- Total bathrooms:4
- Full bathrooms:4
- Rooms Total:10
- Flooring:Carpet, Tile, Wood
- Bathrooms Description:Bathtub, Shower
- Kitchen Description:Dishwasher, Disposal, Electric Range, Microwave, Pantry, Refrigerator
- Bedroom Description:1st Floor Bedroom, Primary Bedroom w/Bath
- Living area:2,835 sq. ft.
Heating and cooling
- Heating:Baseboard, Heating, Propane, Radiant
Structure and exterior
- Roof:Shingle
- Year built:2005
- Building area:2,835 sq. ft.
- Lot area:0.11 Acres
- Lot Features:Interior Lot, Intown, Level, Near Country Club, Near Golf Course, Near Public Beach, Near Public Transit, Near Railroad, Near Shopping, Near Town, Near Turnpike/Interstate, Neighborhood, Open Lot
- Architectural Style:Contemporary
- Construction Materials:Vinyl Siding, Wood Frame
- Exterior Features:Deck
- Foundation Description:Poured Concrete
Utilities
- Water:Public
- Sewer:Public Sewer
Finances and disclosures
- Price:$1,595,000
- Price per sq. ft.:$562.61
- Tax amount:$14,700 (2026)
Features and amenities
- Appliances:Dishwasher, Disposal, Dryer, ENERGY STAR Qualified Appliances, Electric Range, Microwave, Refrigerator, Washer
- Laundry features:Dryer, Main Level, Upper Level, Washer
- Amenities:Storage
Parking
- Parking description:1 - 4 Spaces, On Site, Paved
 MREIS Multiple Listing Service™ systemListing data is derived in whole or in part from the Maine IDX & is for consumers' personal, noncommercial use only. Dimensions are approximate and not guaranteed. All data should be independently verified. © 2026 Maine Real Estate Information System, Inc. All Rights Reserved ME_MREIS Member Broker: Christopher Masiello
New listings near 12 Tripoli Avenue
- New
 $999,999Active1 beds 2 baths1,372 sq. ft.
3 Bay Avenue #24, Old Orchard Beach, ME 04064
MLS# 1683705Listed by: MAINE REAL ESTATE CO - Open Sat, 11am to 1pmNew
 $330,000Active2 beds 2 baths973 sq. ft.
125 Portland Avenue #29, Old Orchard Beach, ME 04064
MLS# 1683438Listed by: KELLER WILLIAMS REALTY - Open Sun, 11am to 12:30pmNew
 $275,000Active2 beds 1 baths875 sq. ft.
39 Smithwheel Road #2, Old Orchard Beach, ME 04064
MLS# 1683471Listed by: PLOWMAN REALTY GROUP - Open Sat, 10am to 12pmNew
 $44,500Active1 beds 1 baths375 sq. ft.
27 Ocean Park Road #115, Old Orchard Beach, ME 04064
MLS# 1683337Listed by: COLDWELL BANKER REALTY - Open Sat, 10am to 12:30pmNew
 $659,000Active3 beds 3 baths1,378 sq. ft.
29 Summit Street, Old Orchard Beach, ME 04064
MLS# 1683295Listed by: BERKSHIRE HATHAWAY HOMESERVICES VERANI REALTY - Open Sat, 11am to 12:30pmNew
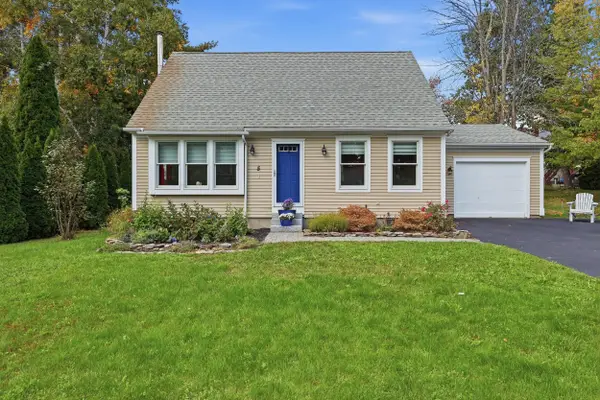 $515,000Active3 beds 2 baths1,344 sq. ft.
5 Birkdale Circle, Old Orchard Beach, ME 04064
MLS# 1683229Listed by: EXP REALTY - Open Sat, 12 to 2pmNew
 $499,995Active3 beds 2 baths1,508 sq. ft.
39 Garden Street, Old Orchard Beach, ME 04064
MLS# 1683164Listed by: BENCHMARK REAL ESTATE - New
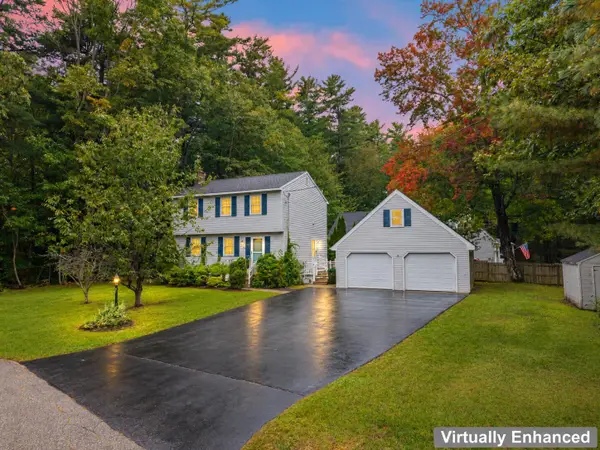 $520,000Active3 beds 2 baths1,372 sq. ft.
20 Lucette Avenue, Old Orchard Beach, ME 04064
MLS# 1683053Listed by: TIM DUNHAM REALTY - New
 $610,000Active3 beds 3 baths2,050 sq. ft.
19 Black Birch Way #19, Old Orchard Beach, ME 04064
MLS# 1682993Listed by: HEART & HOME REALTY - New
 $575,000Active3 beds 2 baths1,640 sq. ft.
10 Black Birch Way #10, Old Orchard Beach, ME 04064
MLS# 1682996Listed by: HEART & HOME REALTY


Protect your home and budget from life's surprises with an Assurant Home Warranty, backed by a partner that supports you through every step of homeownership. Explore Plans.
© 2026 Better Homes and Gardens Real Estate LLC. An Anywhere Real Estate company. All rights reserved. Better Homes and Gardens® Real Estate is a registered trademark owned by Meredith Operations Corporation, licensed to Better Homes and Gardens Real Estate LLC and used with permission. Better Homes and Gardens Real Estate LLC fully supports the principles of the Fair Housing Act and the Equal Opportunity Act. Listing information is deemed reliable but is not guaranteed accurate.
Each office is independently owned and operated.
Any services or products provided by third parties are not provided by, affiliated with or related to Better Homes and Gardens Real Estate LLC, or its affiliated companies.