
24 Salt Point Drive #24, Old Orchard Beach, ME 04064
Local realty services provided by:Better Homes and Gardens Real Estate The Masiello Group
24 Salt Point Drive #24,Old Orchard Beach, ME 04064
$685,000
- 2 Beds
- 3 Baths
- 1,264 sq. ft.
- Condominium
- Pending
Listed by:
 Better Homes and Gardens Real Estate The Masiello Group
Office: better homes & gardens real estate/the masiello group207-590-6026
MLS#:1670251
Source:ME_MREIS
Price summary
- Price:$685,000
- Price per sq. ft.:$541.93
About this home
Experience coastal living at The Overlook at Old Orchard Beach, where beautifully crafted 2-bedroom, 2.5-bath townhomes are just a short walk from 7 miles of sandy beach and convenient public beach access. These thoughtfully designed townhomes feature bright, sun-filled interiors, spacious open-concept living, and quality craftsmanship throughout.
Each townhome offers a beautifully appointed kitchen, generous living and dining areas, in-unit laundry, an oversized heated garage, and a thoughtfully designed second floor featuring a spacious primary suite with a private bath, a second bedroom, and a full guest bathroom. Residents also enjoy access to a heated saltwater pool and the convenience of low-maintenance living.
Exterior construction is complete, and buyers of select townhomes still have the opportunity to personalize many of the interior finishes, allowing you to create a home that reflects your own style before completion.
Ideally located just minutes from downtown Old Orchard Beach, Pine Point Beach, local restaurants, shopping, golf courses, and the Eastern Trail, The Overlook also offers convenient access to Portland, Kennebunk, and I-95, making it an exceptional location for a year-round residence, vacation getaway, or investment opportunity.
With only a limited number of townhomes remaining, now is the perfect time to secure your place in one of Southern Maine's premier coastal communities....
Contact an agent
Home facts
- Year built:2025
- Listing ID #:1670251
- Updated:October 10, 2026 at 08:33 AM
Rooms and interior
- Bedrooms:2
- Total bathrooms:3
- Full bathrooms:2
- Half bathrooms:1
- Rooms Total:4
- Flooring:Laminate, Tile
- Kitchen Description:Dishwasher, Gas Range, Microwave, Refrigerator
- Basement Description:Slab
- Living area:1,264 sq. ft.
Heating and cooling
- Heating:Electric, Heat Pump, Heating
Structure and exterior
- Roof:Shingle
- Year built:2025
- Building area:1,264 sq. ft.
- Lot area:2.68 Acres
- Lot Features:Abuts Conservation, Level, Near Golf Course, Near Public Beach, Near Railroad
- Construction Materials:Composition, Wood Frame
- Foundation Description:Poured Concrete
Utilities
- Water:Public
- Sewer:Public Sewer
Finances and disclosures
- Price:$685,000
- Price per sq. ft.:$541.93
- Tax amount:$1 (2025)
Features and amenities
- Appliances:Dishwasher, Gas Range, Microwave, Refrigerator
- Pool features:In Ground
Parking
- Parking description:1 - 4 Spaces, Common, Paved, Tandem
- Garage:Yes
- Garage spaces:2
MREIS Multiple Listing Service™ systemListing data is derived in whole or in part from the Maine IDX & is for consumers' personal, noncommercial use only. Dimensions are approximate and not guaranteed. All data should be independently verified. © 2026 Maine Real Estate Information System, Inc. All Rights Reserved ME_MREIS Member Broker: Christopher MasielloNew listings near 24 Salt Point Drive #24
- Coming Soon
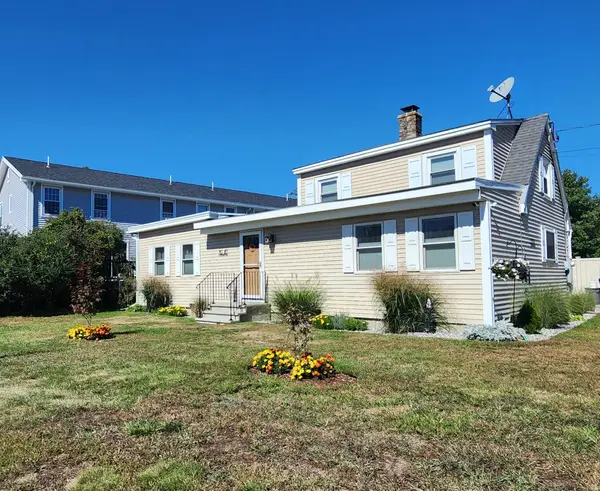 $439,900Coming Soon3 beds 3 baths1,484 sq. ft.
10 Ocean Park Road #7, Old Orchard Beach, ME 04064
MLS# 1683813Listed by: FONTAINE FAMILY-THE REAL ESTATE LEADER - New
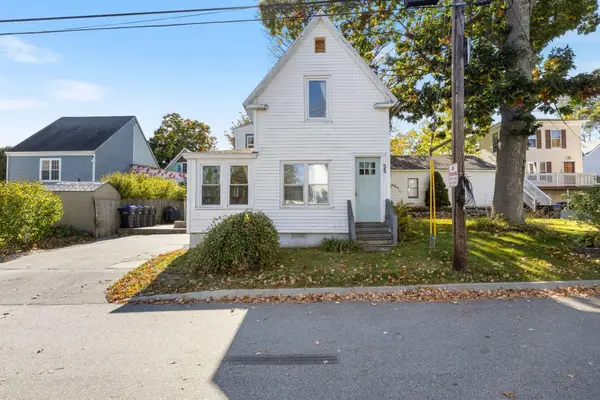 $465,000Active-- beds 2 baths1,385 sq. ft.
55 Fern Avenue, Old Orchard Beach, ME 04064
MLS# 1683735Listed by: KELLER WILLIAMS REALTY - New
 $999,999Active1 beds 2 baths1,372 sq. ft.
3 Bay Avenue #24, Old Orchard Beach, ME 04064
MLS# 1683705Listed by: MAINE REAL ESTATE CO - Open Sat, 11am to 1pmNew
 $330,000Active2 beds 2 baths973 sq. ft.
125 Portland Avenue #29, Old Orchard Beach, ME 04064
MLS# 1683438Listed by: KELLER WILLIAMS REALTY - Open Sun, 11am to 12:30pmNew
 $275,000Active2 beds 1 baths875 sq. ft.
39 Smithwheel Road #2, Old Orchard Beach, ME 04064
MLS# 1683471Listed by: PLOWMAN REALTY GROUP - Open Sat, 10am to 12pmNew
 $44,500Active1 beds 1 baths375 sq. ft.
27 Ocean Park Road #115, Old Orchard Beach, ME 04064
MLS# 1683337Listed by: COLDWELL BANKER REALTY - Open Sat, 10am to 12:30pmNew
 $659,000Active3 beds 3 baths1,378 sq. ft.
29 Summit Street, Old Orchard Beach, ME 04064
MLS# 1683295Listed by: BERKSHIRE HATHAWAY HOMESERVICES VERANI REALTY - Open Sat, 11am to 12:30pmNew
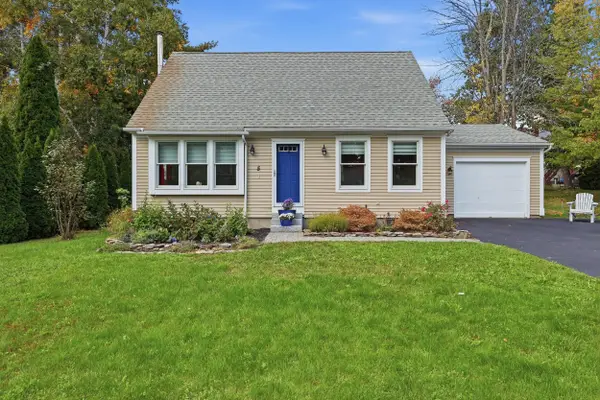 $515,000Active3 beds 2 baths1,344 sq. ft.
5 Birkdale Circle, Old Orchard Beach, ME 04064
MLS# 1683229Listed by: EXP REALTY - Open Sat, 12 to 2pmNew
 $499,995Active3 beds 2 baths1,508 sq. ft.
39 Garden Street, Old Orchard Beach, ME 04064
MLS# 1683164Listed by: BENCHMARK REAL ESTATE - New
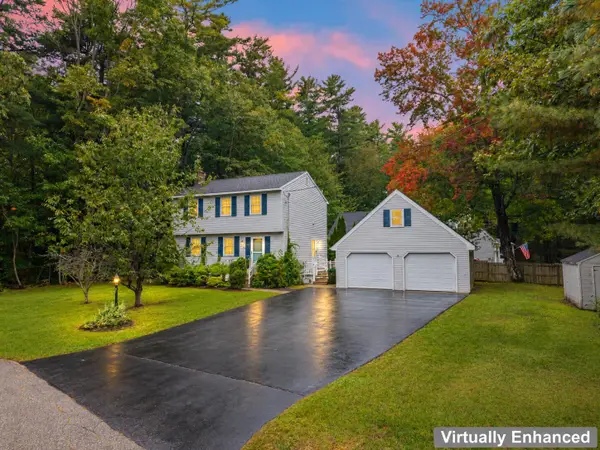 $520,000Active3 beds 2 baths1,372 sq. ft.
20 Lucette Avenue, Old Orchard Beach, ME 04064
MLS# 1683053Listed by: TIM DUNHAM REALTY


Protect your home and budget from life's surprises with an Assurant Home Warranty, backed by a partner that supports you through every step of homeownership. Explore Plans.
© 2026 Better Homes and Gardens Real Estate LLC. An Anywhere Real Estate company. All rights reserved. Better Homes and Gardens® Real Estate is a registered trademark owned by Meredith Operations Corporation, licensed to Better Homes and Gardens Real Estate LLC and used with permission. Better Homes and Gardens Real Estate LLC fully supports the principles of the Fair Housing Act and the Equal Opportunity Act. Listing information is deemed reliable but is not guaranteed accurate.
Each office is independently owned and operated.
Any services or products provided by third parties are not provided by, affiliated with or related to Better Homes and Gardens Real Estate LLC, or its affiliated companies.