
51 Macintosh Lane #51, Old Orchard Beach, ME 04064
Local realty services provided by:Better Homes and Gardens Real Estate The Masiello Group
Office: exp realty
MLS#:1674911
Source:ME_MREIS
Price summary
- Price:$509,000
- Price per sq. ft.:$297.31
About this home
Welcome to Cider Hll.
With two bedrooms, two full baths, an expansive living space, attached garage, gas heating, gas
fireplace, and a private-feeling location, this is a special opportunity in one of Maine's desirable 55+
communities.
The extended living room offers an inviting space to enjoy your morning coffee, relax with a book, or
entertain friends and family and it accesses the outside patio area. The home also includes a sprinkler
system in the front yard and an easy to access driveway and garage with storage space above.
Cider Hil also has a community center, with activies, social gatherings, small gym and library.
Contact an agent
Home facts
- Year built:2005
- Subdivision & Development:Cider Hill
- Listing ID #:1674911
- Updated:October 09, 2026 at 10:46 AM
Rooms and interior
- Bedrooms:2
- Total bathrooms:2
- Full bathrooms:2
- Rooms Total:6
- Flooring:Carpet, Laminate, Tile
- Bathrooms Description:Bathtub, Shower
- Kitchen Description:Dishwasher, Gas Range, Microwave, Refrigerator
- Bedroom Description:1st Floor Bedroom, Primary Bedroom w/Bath
- Living area:1,712 sq. ft.
Heating and cooling
- Cooling:Central Air
- Heating:Baseboard, Heating, Hot Water, Propane
- Central air:Yes
Structure and exterior
- Roof:Shingle
- Year built:2005
- Building area:1,712 sq. ft.
- Lot area:56 Acres
- Lot Features:Cul-De-Sac, Interior Lot, Intown, Landscaped, Level, Near Country Club, Near Public Beach, Near Shopping, Near Town, Subdivided
- Architectural Style:Contemporary, Ranch
- Construction Materials:Vinyl Siding, Wood Frame
Utilities
- Water:Public
- Sewer:Public Sewer
Finances and disclosures
- Price:$509,000
- Price per sq. ft.:$297.31
- Tax amount:$5,756 (2025)
Features and amenities
- Appliances:Dishwasher, Dryer, Gas Range, Microwave, Refrigerator, Washer
- Laundry features:Dryer, Main Level, Washer
- Amenities:Walk-In Closet(s)
Parking
- Parking description:1 - 4 Spaces, Paved
- Garage:Yes
- Garage spaces:1
 MREIS Multiple Listing Service™ systemListing data is derived in whole or in part from the Maine IDX & is for consumers' personal, noncommercial use only. Dimensions are approximate and not guaranteed. All data should be independently verified. © 2026 Maine Real Estate Information System, Inc. All Rights Reserved ME_MREIS Member Broker: Christopher Masiello
New listings near 51 Macintosh Lane #51
- New
 $999,999Active1 beds 2 baths1,372 sq. ft.
3 Bay Avenue #24, Old Orchard Beach, ME 04064
MLS# 1683705Listed by: MAINE REAL ESTATE CO - Open Sat, 11am to 1pmNew
 $330,000Active2 beds 2 baths973 sq. ft.
125 Portland Avenue #29, Old Orchard Beach, ME 04064
MLS# 1683438Listed by: KELLER WILLIAMS REALTY - Open Sun, 11am to 12:30pmNew
 $275,000Active2 beds 1 baths875 sq. ft.
39 Smithwheel Road #2, Old Orchard Beach, ME 04064
MLS# 1683471Listed by: PLOWMAN REALTY GROUP - Open Sat, 10am to 12pmNew
 $44,500Active1 beds 1 baths375 sq. ft.
27 Ocean Park Road #115, Old Orchard Beach, ME 04064
MLS# 1683337Listed by: COLDWELL BANKER REALTY - Open Sat, 10am to 12:30pmNew
 $659,000Active3 beds 3 baths1,378 sq. ft.
29 Summit Street, Old Orchard Beach, ME 04064
MLS# 1683295Listed by: BERKSHIRE HATHAWAY HOMESERVICES VERANI REALTY - Open Sat, 11am to 12:30pmNew
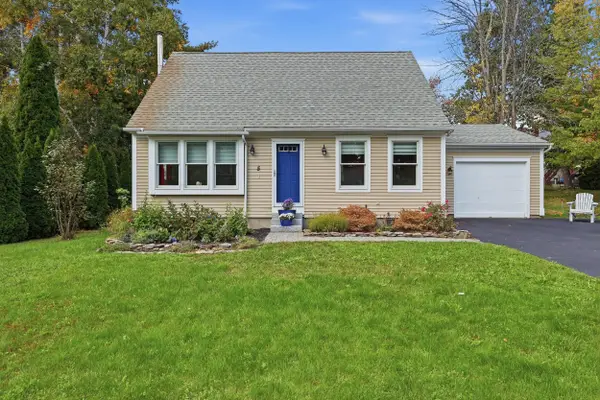 $515,000Active3 beds 2 baths1,344 sq. ft.
5 Birkdale Circle, Old Orchard Beach, ME 04064
MLS# 1683229Listed by: EXP REALTY - Open Sat, 12 to 2pmNew
 $499,995Active3 beds 2 baths1,508 sq. ft.
39 Garden Street, Old Orchard Beach, ME 04064
MLS# 1683164Listed by: BENCHMARK REAL ESTATE - New
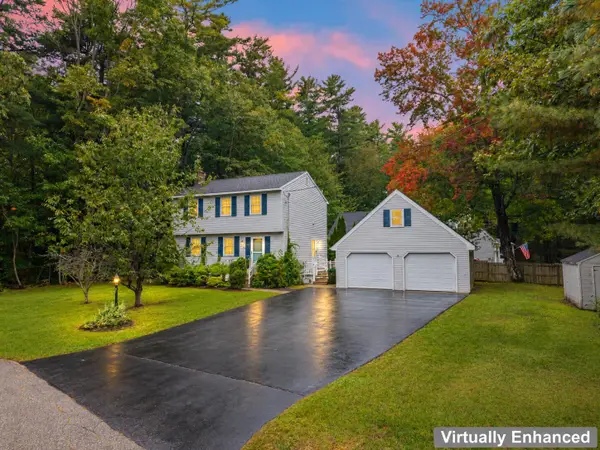 $520,000Active3 beds 2 baths1,372 sq. ft.
20 Lucette Avenue, Old Orchard Beach, ME 04064
MLS# 1683053Listed by: TIM DUNHAM REALTY - New
 $610,000Active3 beds 3 baths2,050 sq. ft.
19 Black Birch Way #19, Old Orchard Beach, ME 04064
MLS# 1682993Listed by: HEART & HOME REALTY - New
 $575,000Active3 beds 2 baths1,640 sq. ft.
10 Black Birch Way #10, Old Orchard Beach, ME 04064
MLS# 1682996Listed by: HEART & HOME REALTY


Protect your home and budget from life's surprises with an Assurant Home Warranty, backed by a partner that supports you through every step of homeownership. Explore Plans.
© 2026 Better Homes and Gardens Real Estate LLC. An Anywhere Real Estate company. All rights reserved. Better Homes and Gardens® Real Estate is a registered trademark owned by Meredith Operations Corporation, licensed to Better Homes and Gardens Real Estate LLC and used with permission. Better Homes and Gardens Real Estate LLC fully supports the principles of the Fair Housing Act and the Equal Opportunity Act. Listing information is deemed reliable but is not guaranteed accurate.
Each office is independently owned and operated.
Any services or products provided by third parties are not provided by, affiliated with or related to Better Homes and Gardens Real Estate LLC, or its affiliated companies.