
52 Wild Dunes Way #22B, Old Orchard Beach, ME 04064
Local realty services provided by:Better Homes and Gardens Real Estate The Masiello Group
52 Wild Dunes Way #22B,Old Orchard Beach, ME 04064
$599,900
- 2 Beds
- 4 Baths
- 2,646 sq. ft.
- Condominium
- Active
Office: keller williams realty
MLS#:1676004
Source:ME_MREIS
Price summary
- Price:$599,900
- Price per sq. ft.:$226.72
About this home
Beautifully appointed condo in the sought-after Dunegrass Golf Community, part of the Glenn Eagle Condominium Association. Built in 2013, this is one of the community's last units constructed and one of the few offering a full finished basement--most units feature only a crawl space. Situated on a desirable corner lot off the main road, this home offers added privacy, plenty of sunshine, and a location safely away from stray golf balls. The extended driveway accommodates up to three cars, while most units offer parking for only two. Inside, the open-concept first floor features a gorgeous kitchen with granite countertops and a gas range, flowing into a bright living area with a gas fireplace and two sliders leading to the backyard and patio. A convenient half bath and one-car attached garage with direct home access complete the first floor. The garage also provides attic storage access. Upstairs, the spacious primary suite features a walk-in shower, double vanity, and private balcony--a perfect spot to relax. A second bedroom, additional full bath, and convenient second-floor laundry complete the level. The finished basement adds valuable living space with a family room, full bath, and bonus room ideal for a home office, gym, guest space, or whatever suits your needs. Enjoy the convenience of stepping outside with your golf clubs and walking to the course. Located just minutes from shopping, the turnpike, and some of Maine's most beautiful beaches. Low HOA dues of just $196/month include lawn care and irrigation, use of the community pool, street plowing, and more. A rare opportunity to own a spacious, beautifully maintained condo with features and flexibility that are hard to find in Dunegrass!...
Contact an agent
Home facts
- Year built:2013
- Subdivision & Development:Glen Eagle Condo Association
- Listing ID #:1676004
- Updated:October 09, 2026 at 10:46 AM
Rooms and interior
- Bedrooms:2
- Total bathrooms:4
- Full bathrooms:3
- Half bathrooms:1
- Rooms Total:6
- Flooring:Carpet, Hardwood, Tile, Wood
- Bathrooms Description:Shower
- Kitchen Description:Dishwasher, Gas Range, Pantry, Refrigerator
- Bedroom Description:Primary Bedroom w/Bath
- Basement Description:Finished, Full, Interior Entry
- Living area:2,646 sq. ft.
Heating and cooling
- Heating:Baseboard, Gas Natural, Heating, Hot Water
Structure and exterior
- Roof:Shingle
- Year built:2013
- Building area:2,646 sq. ft.
- Lot area:0.28 Acres
- Lot Features:Landscaped, Level, Near Country Club, Near Golf Course, Near Public Beach, Near Shopping, Near Town, Near Turnpike/Interstate, Neighborhood, Open Lot, Wooded
- Architectural Style:Colonial
- Construction Materials:Vinyl Siding, Wood Frame
- Exterior Features:Patio
- Foundation Description:Poured Concrete
Utilities
- Water:Public
- Sewer:Public Sewer
Finances and disclosures
- Price:$599,900
- Price per sq. ft.:$226.72
- Tax amount:$6,332 (2025)
Features and amenities
- Appliances:Dishwasher, Gas Range, Refrigerator
- Laundry features:Upper Level
- Amenities:Storage, Walk-In Closet(s)
- Pool features:In Ground
Parking
- Parking description:1 - 4 Spaces, Attached Garage, Inside Entrance, Paved, Storage
- Garage:Yes
- Garage spaces:1
 MREIS Multiple Listing Service™ systemListing data is derived in whole or in part from the Maine IDX & is for consumers' personal, noncommercial use only. Dimensions are approximate and not guaranteed. All data should be independently verified. © 2026 Maine Real Estate Information System, Inc. All Rights Reserved ME_MREIS Member Broker: Christopher Masiello
New listings near 52 Wild Dunes Way #22B
- New
 $999,999Active1 beds 2 baths1,372 sq. ft.
3 Bay Avenue #24, Old Orchard Beach, ME 04064
MLS# 1683705Listed by: MAINE REAL ESTATE CO - Open Sat, 11am to 1pmNew
 $330,000Active2 beds 2 baths973 sq. ft.
125 Portland Avenue #29, Old Orchard Beach, ME 04064
MLS# 1683438Listed by: KELLER WILLIAMS REALTY - Open Sun, 11am to 12:30pmNew
 $275,000Active2 beds 1 baths875 sq. ft.
39 Smithwheel Road #2, Old Orchard Beach, ME 04064
MLS# 1683471Listed by: PLOWMAN REALTY GROUP - Open Sat, 10am to 12pmNew
 $44,500Active1 beds 1 baths375 sq. ft.
27 Ocean Park Road #115, Old Orchard Beach, ME 04064
MLS# 1683337Listed by: COLDWELL BANKER REALTY - Open Sat, 10am to 12:30pmNew
 $659,000Active3 beds 3 baths1,378 sq. ft.
29 Summit Street, Old Orchard Beach, ME 04064
MLS# 1683295Listed by: BERKSHIRE HATHAWAY HOMESERVICES VERANI REALTY - Open Sat, 11am to 12:30pmNew
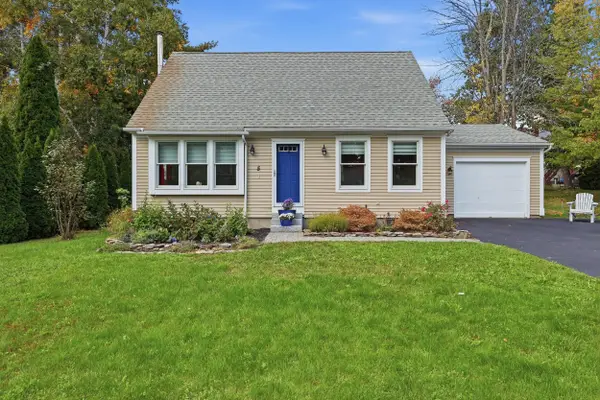 $515,000Active3 beds 2 baths1,344 sq. ft.
5 Birkdale Circle, Old Orchard Beach, ME 04064
MLS# 1683229Listed by: EXP REALTY - Open Sat, 12 to 2pmNew
 $499,995Active3 beds 2 baths1,508 sq. ft.
39 Garden Street, Old Orchard Beach, ME 04064
MLS# 1683164Listed by: BENCHMARK REAL ESTATE - New
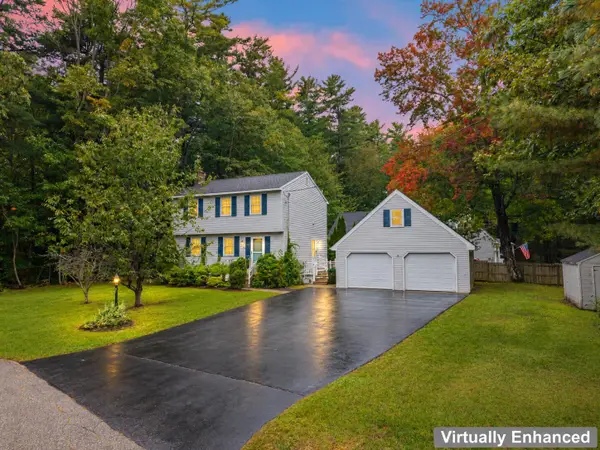 $520,000Active3 beds 2 baths1,372 sq. ft.
20 Lucette Avenue, Old Orchard Beach, ME 04064
MLS# 1683053Listed by: TIM DUNHAM REALTY - New
 $610,000Active3 beds 3 baths2,050 sq. ft.
19 Black Birch Way #19, Old Orchard Beach, ME 04064
MLS# 1682993Listed by: HEART & HOME REALTY - New
 $575,000Active3 beds 2 baths1,640 sq. ft.
10 Black Birch Way #10, Old Orchard Beach, ME 04064
MLS# 1682996Listed by: HEART & HOME REALTY


Protect your home and budget from life's surprises with an Assurant Home Warranty, backed by a partner that supports you through every step of homeownership. Explore Plans.
© 2026 Better Homes and Gardens Real Estate LLC. An Anywhere Real Estate company. All rights reserved. Better Homes and Gardens® Real Estate is a registered trademark owned by Meredith Operations Corporation, licensed to Better Homes and Gardens Real Estate LLC and used with permission. Better Homes and Gardens Real Estate LLC fully supports the principles of the Fair Housing Act and the Equal Opportunity Act. Listing information is deemed reliable but is not guaranteed accurate.
Each office is independently owned and operated.
Any services or products provided by third parties are not provided by, affiliated with or related to Better Homes and Gardens Real Estate LLC, or its affiliated companies.