
53 Kavanaugh Road #53, Old Orchard Beach, ME 04064
Local realty services provided by:Better Homes and Gardens Real Estate The Masiello Group
53 Kavanaugh Road #53,Old Orchard Beach, ME 04064
$535,000
- 2 Beds
- 2 Baths
- 1,712 sq. ft.
- Condominium
- Active
Office: kre brokerage group
MLS#:1675011
Source:ME_MREIS
Price summary
- Price:$535,000
- Price per sq. ft.:$312.5
About this home
Step inside 53 Kavanaugh Road and discover a beautifully refreshed condo designed for comfortable, easy living. Freshly painted and professionally cleaned, this inviting home is truly move-in ready and waiting for you!
The open-concept kitchen, dining, and living areas create a wonderful space for everyday living and entertaining. Relax by the gas fireplace on chilly fall evenings or gather with family and friends in the bright, welcoming living space. The kitchen features a new stove and microwave, adding to the home's fresh and updated feel.
The spacious primary suite offers a peaceful retreat with a walk-in closet and a private bath featuring double sinks and plenty of counter space. The second bedroom is both comfortable and clever, featuring a built-in trundle bed that provides convenient sleeping space for overnight guests while maximizing the room's versatility.
You'll also appreciate the oversized one-car garage, complete with abundant storage space above--perfect for seasonal items, hobbies, or all those things you don't want taking up space inside your home.
And when winter arrives, a nice amenity you have a new heating system, let someone else do the shoveling! Cider Hill takes care of snow removal right up to your home, making those snowy Maine mornings a little easier....
Contact an agent
Home facts
- Year built:2006
- Subdivision & Development:Cider Hill Village
- Listing ID #:1675011
- Updated:October 10, 2026 at 10:19 AM
Rooms and interior
- Bedrooms:2
- Total bathrooms:2
- Full bathrooms:2
- Rooms Total:5
- Flooring:Carpet, Laminate, Tile
- Kitchen Description:Dishwasher, Disposal, Electric Range, Microwave, Refrigerator
- Bedroom Description:1st Floor Bedroom, 1st Floor Primary Bedroom w/Bath
- Living area:1,712 sq. ft.
Heating and cooling
- Cooling:Central Air
- Heating:Forced Air, Gas Natural, Heating
- Central air:Yes
Structure and exterior
- Roof:Fiberglass, Shingle
- Year built:2006
- Building area:1,712 sq. ft.
- Lot area:56 Acres
- Lot Features:Intown, Landscaped, Level, Near Country Club, Near Public Beach, Near Public Transit, Near Shopping, Near Turnpike/Interstate, Neighborhood, Sidewalks, Wooded
- Architectural Style:Ranch, Row-Inside
- Construction Materials:Vinyl Siding, Wood Frame
- Exterior Features:Patio
- Foundation Description:Poured Concrete, Slab
Utilities
- Water:Public
- Sewer:Public Sewer
Finances and disclosures
- Price:$535,000
- Price per sq. ft.:$312.5
- Tax amount:$5,207 (2026)
Features and amenities
- Appliances:Dishwasher, Disposal, Dryer, Electric Range, Microwave, Refrigerator, Washer
- Laundry features:Dryer, Main Level, Washer
- Amenities:Walk-In Closet(s)
Parking
- Parking description:Attached Garage, Concrete, Garage Door Opener, Inside Entrance, Paved, Storage
- Garage:Yes
- Garage spaces:1
 MREIS Multiple Listing Service™ systemListing data is derived in whole or in part from the Maine IDX & is for consumers' personal, noncommercial use only. Dimensions are approximate and not guaranteed. All data should be independently verified. © 2026 Maine Real Estate Information System, Inc. All Rights Reserved ME_MREIS Member Broker: Christopher Masiello
New listings near 53 Kavanaugh Road #53
- Coming Soon
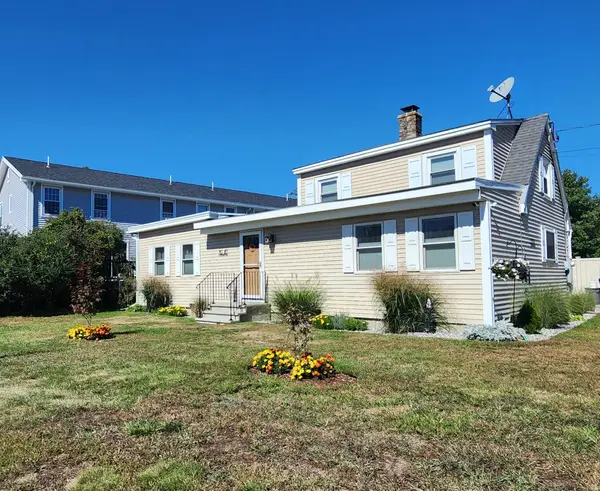 $439,900Coming Soon3 beds 3 baths1,484 sq. ft.
10 Ocean Park Road #7, Old Orchard Beach, ME 04064
MLS# 1683813Listed by: FONTAINE FAMILY-THE REAL ESTATE LEADER - New
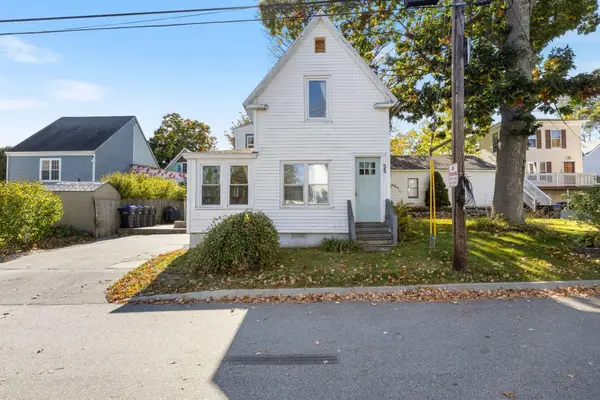 $465,000Active-- beds 2 baths1,385 sq. ft.
55 Fern Avenue, Old Orchard Beach, ME 04064
MLS# 1683735Listed by: KELLER WILLIAMS REALTY - New
 $999,999Active1 beds 2 baths1,372 sq. ft.
3 Bay Avenue #24, Old Orchard Beach, ME 04064
MLS# 1683705Listed by: MAINE REAL ESTATE CO - Open Sat, 11am to 1pmNew
 $330,000Active2 beds 2 baths973 sq. ft.
125 Portland Avenue #29, Old Orchard Beach, ME 04064
MLS# 1683438Listed by: KELLER WILLIAMS REALTY - Open Sun, 11am to 12:30pmNew
 $275,000Active2 beds 1 baths875 sq. ft.
39 Smithwheel Road #2, Old Orchard Beach, ME 04064
MLS# 1683471Listed by: PLOWMAN REALTY GROUP - Open Sat, 10am to 12pmNew
 $44,500Active1 beds 1 baths375 sq. ft.
27 Ocean Park Road #115, Old Orchard Beach, ME 04064
MLS# 1683337Listed by: COLDWELL BANKER REALTY - Open Sat, 10am to 12:30pmNew
 $659,000Active3 beds 3 baths1,378 sq. ft.
29 Summit Street, Old Orchard Beach, ME 04064
MLS# 1683295Listed by: BERKSHIRE HATHAWAY HOMESERVICES VERANI REALTY - Open Sat, 11am to 12:30pmNew
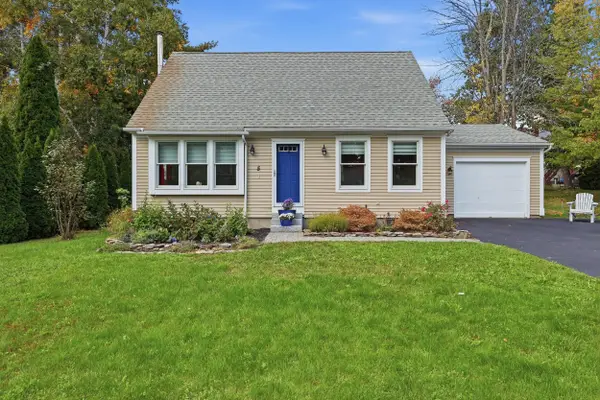 $515,000Active3 beds 2 baths1,344 sq. ft.
5 Birkdale Circle, Old Orchard Beach, ME 04064
MLS# 1683229Listed by: EXP REALTY - Open Sat, 12 to 2pmNew
 $499,995Active3 beds 2 baths1,508 sq. ft.
39 Garden Street, Old Orchard Beach, ME 04064
MLS# 1683164Listed by: BENCHMARK REAL ESTATE - New
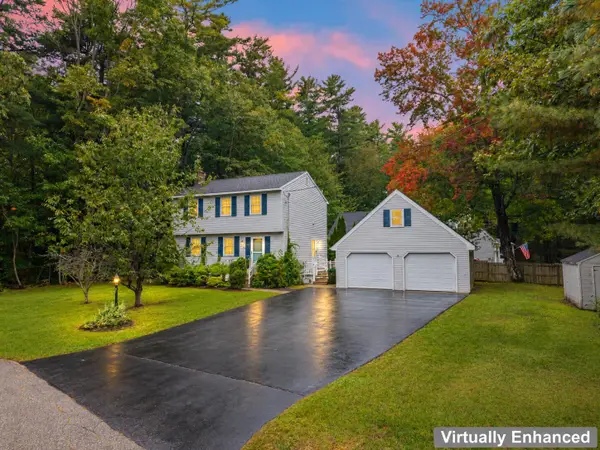 $520,000Active3 beds 2 baths1,372 sq. ft.
20 Lucette Avenue, Old Orchard Beach, ME 04064
MLS# 1683053Listed by: TIM DUNHAM REALTY


Protect your home and budget from life's surprises with an Assurant Home Warranty, backed by a partner that supports you through every step of homeownership. Explore Plans.
© 2026 Better Homes and Gardens Real Estate LLC. An Anywhere Real Estate company. All rights reserved. Better Homes and Gardens® Real Estate is a registered trademark owned by Meredith Operations Corporation, licensed to Better Homes and Gardens Real Estate LLC and used with permission. Better Homes and Gardens Real Estate LLC fully supports the principles of the Fair Housing Act and the Equal Opportunity Act. Listing information is deemed reliable but is not guaranteed accurate.
Each office is independently owned and operated.
Any services or products provided by third parties are not provided by, affiliated with or related to Better Homes and Gardens Real Estate LLC, or its affiliated companies.