
53 Wild Dunes Way #E4, Old Orchard Beach, ME 04064
Local realty services provided by:Better Homes and Gardens Real Estate The Masiello Group
53 Wild Dunes Way #E4,Old Orchard Beach, ME 04064
$550,000
- 2 Beds
- 3 Baths
- 1,724 sq. ft.
- Condominium
- Active Under Contract
Office: oceanview properties
MLS#:1674618
Source:ME_MREIS
Price summary
- Price:$550,000
- Price per sq. ft.:$319.03
About this home
Golf and the beach! This lovely, updated, upper level townhouse sits within the serene Dunegrass Golf Community, with sweeping views over the first fairway for a scenic, green-space horizon. Recent updates include a like-new kitchen, a refreshed primary suite, and a brand-new roof for extra peace of mind. Inside, the open layout flows easily from room to room and is filled with natural light. The vaulted-ceiling living room has a gas fireplace and direct access to the deck to soak in the green views. Off the living room is one of the two bedroom suites, with beautiful views and a private bathroom. The upper level is a primary suite oasis that includes a spacious bedroom, office nook, newly renovated bathroom, laundry, and flexible loft area-- offering extra space for a home gym, craft room, reading nook, etc. The unit stays comfortable year-round with central air in summer and a cozy fireplace to supplement your heating in the winter. Just a 5-minute drive to the beach and close to shopping and restaurants, you can golf in the morning and relax on the sand in the afternoon. 53 Wild Dunes Way is truly a special place to call home. *Seller requests that the closing not occur until October 15, 2026 or later....
Contact an agent
Home facts
- Year built:2002
- Subdivision & Development:The Dunes Condominium Association
- Listing ID #:1674618
- Updated:September 23, 2026 at 11:03 PM
Rooms and interior
- Bedrooms:2
- Total bathrooms:3
- Full bathrooms:2
- Half bathrooms:1
- Rooms Total:5
- Flooring:Carpet, Tile, Wood
- Bathrooms Description:Bathtub, Shower
- Kitchen Description:Dishwasher, Disposal, Electric Range, Microwave, Refrigerator
- Bedroom Description:Primary Bedroom w/Bath
- Living area:1,724 sq. ft.
Heating and cooling
- Cooling:Central Air
- Heating:Gas Natural, Heating, Hot Water, Zoned
- Central air:Yes
Structure and exterior
- Roof:Shingle
- Year built:2002
- Building area:1,724 sq. ft.
- Lot area:3.2 Acres
- Lot Features:Irrigation System, Landscaped, Level, Near Country Club, Near Golf Course, Near Public Beach, Near Railroad, Near Shopping, Near Town, Near Turnpike/Interstate, Neighborhood, Open Lot, Sidewalks, Subdivided
- Construction Materials:Fiber Cement, Wood Frame
- Exterior Features:Deck
- Foundation Description:Poured Concrete
- Levels:Multi Level
Utilities
- Water:Public
- Sewer:Public Sewer
Finances and disclosures
- Price:$550,000
- Price per sq. ft.:$319.03
- Tax amount:$4,488 (2024)
Features and amenities
- Appliances:Dishwasher, Disposal, Dryer, Electric Range, Microwave, Refrigerator, Tankless Water Heater, Washer
- Laundry features:Dryer, Upper Level, Washer
- Amenities:Storage, Walk-In Closet(s)
Parking
- Parking description:1 - 4 Spaces, Detached, Garage Door Opener, On Site, Paved, Storage
- Garage:Yes
- Garage spaces:1
 MREIS Multiple Listing Service™ systemListing data is derived in whole or in part from the Maine IDX & is for consumers' personal, noncommercial use only. Dimensions are approximate and not guaranteed. All data should be independently verified. © 2026 Maine Real Estate Information System, Inc. All Rights Reserved ME_MREIS Member Broker: Christopher Masiello
New listings near 53 Wild Dunes Way #E4
- Open Fri, 4:30 to 6pmNew
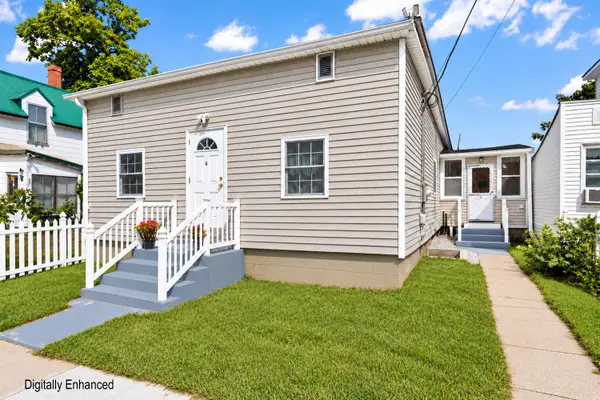 $580,000Active4 beds 3 baths2,394 sq. ft.
6 Pine Avenue, Old Orchard Beach, ME 04064
MLS# 1681665Listed by: VITALIUS REAL ESTATE GROUP, LLC - New
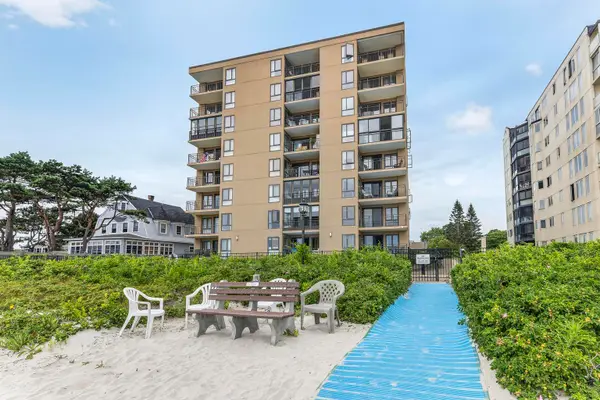 $650,000Active2 beds 2 baths1,088 sq. ft.
205 E Grand Avenue #2A, Old Orchard Beach, ME 04064
MLS# 1681533Listed by: THE REAL ESTATE STORE - New
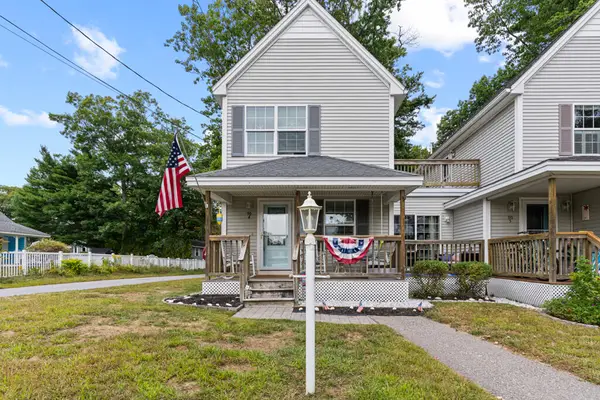 $555,000Active2 beds 3 baths1,041 sq. ft.
90 Saco Avenue #4, Old Orchard Beach, ME 04064
MLS# 1681426Listed by: AMERICAN REAL ESTATE - New
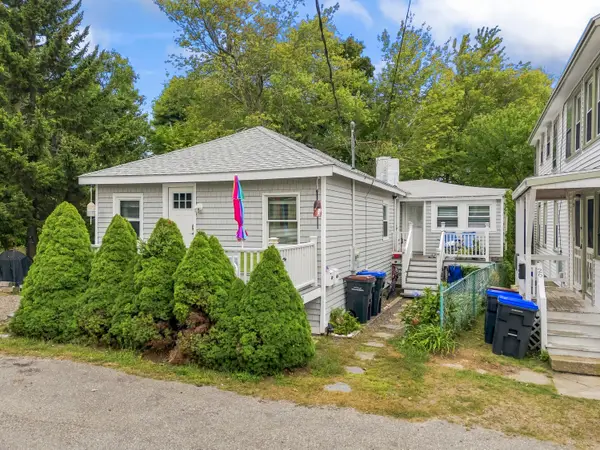 $869,000Active-- beds 2 baths1,436 sq. ft.
28 Seacliff Avenue, Old Orchard Beach, ME 04064
MLS# 1680976Listed by: SIGNATURE HOMES REAL ESTATE GROUP, LLC - New
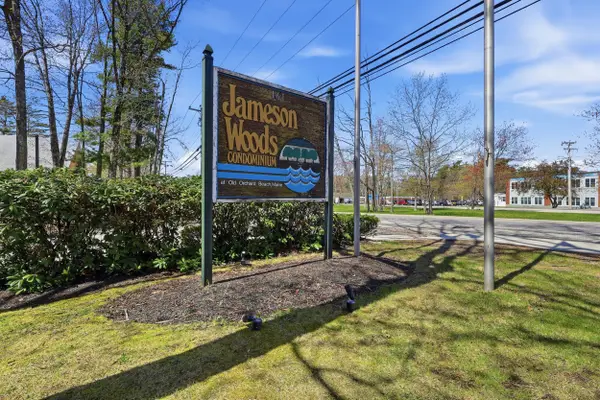 $295,000Active2 beds 2 baths1,100 sq. ft.
161 Saco Avenue #106, Old Orchard Beach, ME 04064
MLS# 1680831Listed by: EXP REALTY - New
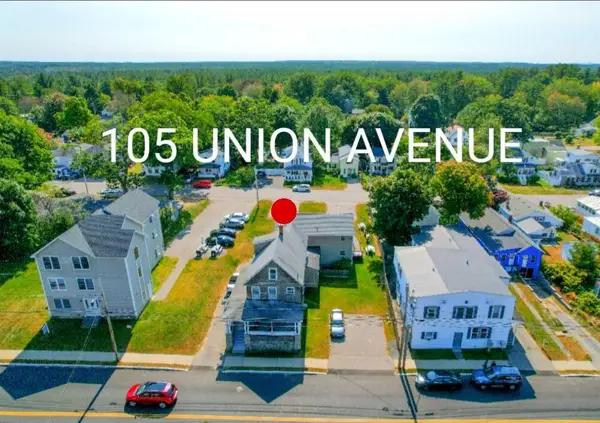 $999,999Active-- beds 4 baths4,016 sq. ft.
105 Union Avenue, Old Orchard Beach, ME 04064
MLS# 1680766Listed by: KELLER WILLIAMS REALTY - New
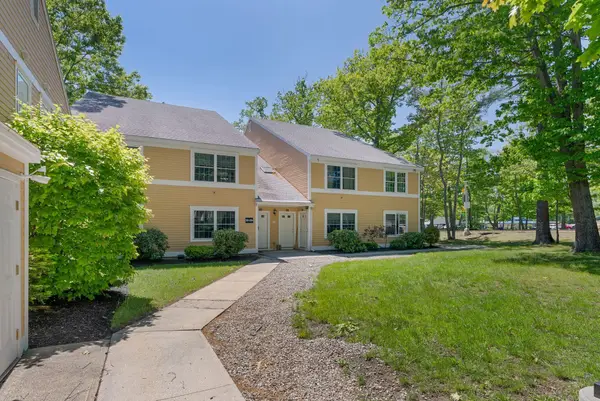 $280,000Active2 beds 2 baths1,100 sq. ft.
161 Saco Avenue #204, Old Orchard Beach, ME 04064
MLS# 1680749Listed by: PORTSIDE REAL ESTATE GROUP 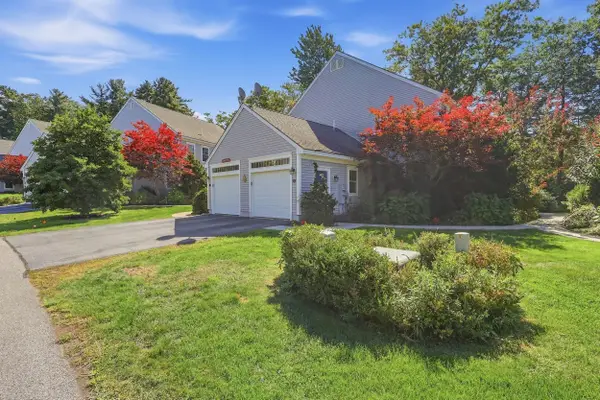 $539,000Active Under Contract2 beds 3 baths1,764 sq. ft.
52 Wild Dunes Way #11B, Old Orchard Beach, ME 04064
MLS# 1680697Listed by: ELEVATE MAINE REALTY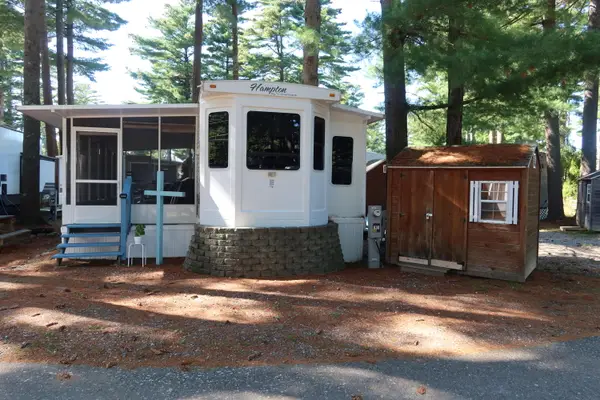 $29,999Active Under Contract1 beds 1 baths550 sq. ft.
3 Old Orchard Road #B30, Old Orchard Beach, ME 04064
MLS# 1680631Listed by: COLDWELL BANKER REALTY- New
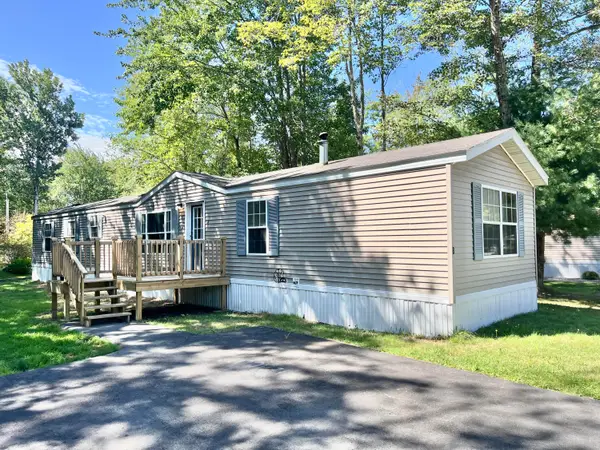 $100,000Active3 beds 2 baths1,008 sq. ft.
8 Bayberry Drive, Old Orchard Beach, ME 04064
MLS# 1680486Listed by: EXP REALTY


Protect your home and budget from life's surprises with an Assurant Home Warranty, backed by a partner that supports you through every step of homeownership. Explore Plans.
© 2026 Better Homes and Gardens Real Estate LLC. An Anywhere Real Estate company. All rights reserved. Better Homes and Gardens® Real Estate is a registered trademark owned by Meredith Operations Corporation, licensed to Better Homes and Gardens Real Estate LLC and used with permission. Better Homes and Gardens Real Estate LLC fully supports the principles of the Fair Housing Act and the Equal Opportunity Act. Listing information is deemed reliable but is not guaranteed accurate.
Each office is independently owned and operated.
Any services or products provided by third parties are not provided by, affiliated with or related to Better Homes and Gardens Real Estate LLC, or its affiliated companies.