
2 Averill Street, Orono, ME 04473
Local realty services provided by:Better Homes and Gardens Real Estate The Masiello Group
2 Averill Street,Orono, ME 04473
$380,000
- 4 Beds
- 3 Baths
- 2,425 sq. ft.
- Single family
- Active
Office: nexthome experience
MLS#:1670328
Source:ME_MREIS
Price summary
- Price:$380,000
- Price per sq. ft.:$156.7
About this home
Welcome to this spacious and versatile 4-bedroom, 3 full bathroom home offering the convenience of one-floor living in a prime Orono location. The inviting primary suite, library, and finished basement bedroom feature beautiful pine board accents that add warmth and character throughout the home.
The custom kitchen is thoughtfully designed with ample cabinetry, stainless steel appliances, and a built-in wall oven, making it ideal for both everyday living and entertaining. Downstairs, you'll find an expansive workshop space, perfect for hobbies, projects, or additional storage.
Situated on a large corner lot, the property offers a massive wraparound driveway, a detached one-car garage, a storage shed, and plenty of outdoor space to enjoy.
Located within walking distance of the University of Maine, this property presents an excellent opportunity as either a spacious single-family residence or an ideal home for college living. Enjoy convenient access to the nearby Penobscot Country Club, Orono's popular restaurants and breweries, the movie theater, and the recreational opportunities of Pushaw Lake and Penobscot River. This well-maintained property offers the perfect combination of space, convenience, and an unbeatable location!...
Contact an agent
Home facts
- Year built:1958
- Listing ID #:1670328
- Updated:October 08, 2026 at 10:38 AM
Rooms and interior
- Bedrooms:4
- Total bathrooms:3
- Full bathrooms:3
- Rooms Total:8
- Flooring:Tile, Vinyl, Wood
- Bathrooms Description:Bathtub, Shower
- Kitchen Description:Dishwasher, Electric Range, Microwave, Refrigerator, Wall Oven
- Bedroom Description:1st Floor Primary Bedroom w/Bath
- Basement Description:Finished, Full, Interior Entry
- Living area:2,425 sq. ft.
Heating and cooling
- Heating:Baseboard, Heating, Hot Water, Oil
Structure and exterior
- Roof:Shingle
- Year built:1958
- Building area:2,425 sq. ft.
- Lot area:0.48 Acres
- Lot Features:Corner Lot, Landscaped, Near Golf Course, Near Town, Neighborhood, Open Lot, Suburban
- Architectural Style:Ranch
- Construction Materials:Vinyl Siding, Wood Frame
- Foundation Description:Poured Concrete
Utilities
- Water:Public
- Sewer:Public Sewer
Finances and disclosures
- Price:$380,000
- Price per sq. ft.:$156.7
- Tax amount:$4,483 (2025)
Features and amenities
- Appliances:Dishwasher, Dryer, Electric Range, Microwave, Refrigerator, Wall Oven, Washer
- Laundry features:Dryer, Main Level, Washer
- Amenities:Storage, Walk-In Closet(s)
Parking
- Parking description:5 - 10 Spaces, Detached, On Site, Paved
- Garage:Yes
- Garage spaces:1
 MREIS Multiple Listing Service™ systemListing data is derived in whole or in part from the Maine IDX & is for consumers' personal, noncommercial use only. Dimensions are approximate and not guaranteed. All data should be independently verified. © 2026 Maine Real Estate Information System, Inc. All Rights Reserved ME_MREIS Member Broker: Christopher Masiello
New listings near 2 Averill Street
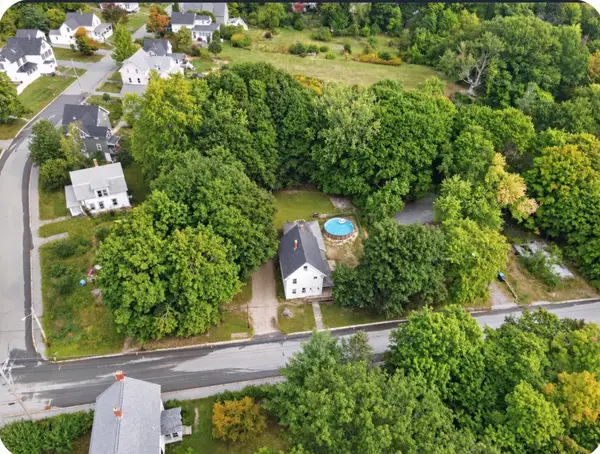 $254,700Active4 beds 1 baths1,548 sq. ft.
26 Island Avenue, Orono, ME 04473
MLS# 1681396Listed by: NEXTHOME EXPERIENCE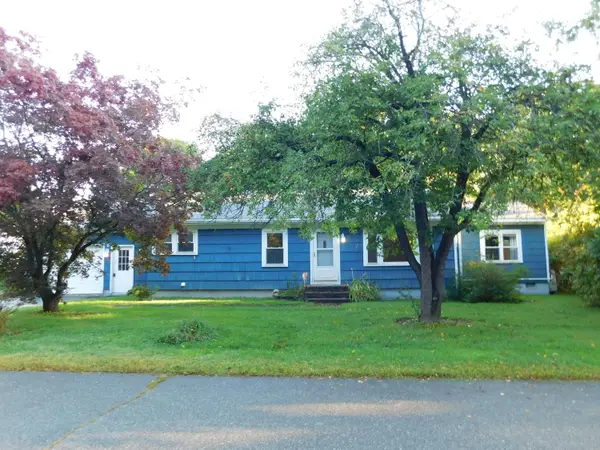 $297,500Pending3 beds 2 baths1,400 sq. ft.
5 Sylvan Road, Orono, ME 04473
MLS# 1681156Listed by: EXP REALTY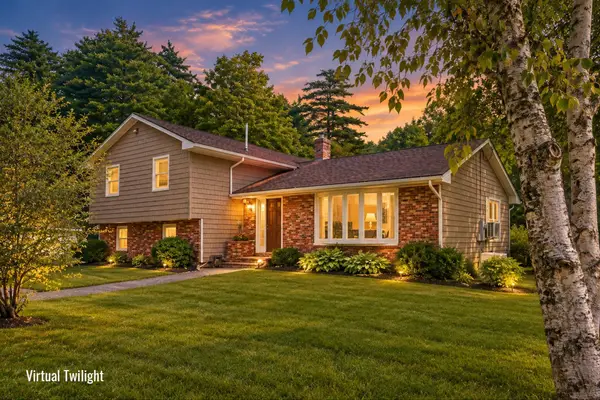 $487,000Active4 beds 3 baths2,654 sq. ft.
195 Stillwater Avenue, Orono, ME 04473
MLS# 1680767Listed by: ERA DAWSON-BRADFORD CO.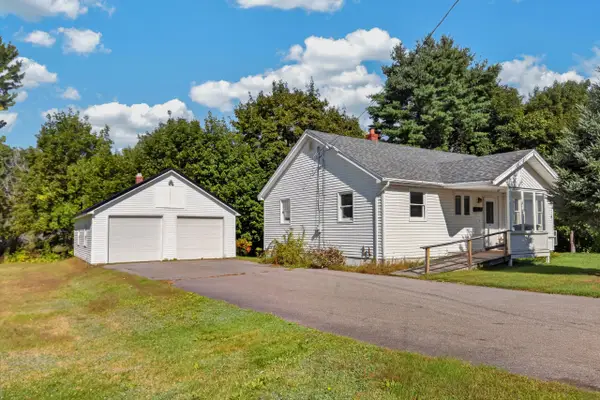 $282,100Active3 beds 1 baths1,008 sq. ft.
6 Brooks Street, Orono, ME 04473
MLS# 1680756Listed by: NEXTHOME EXPERIENCE Listed by BHGRE$339,000Active Under Contract4 beds 2 baths1,813 sq. ft.
210 Main Street, Orono, ME 04473
MLS# 1680135Listed by: BETTER HOMES & GARDENS REAL ESTATE/THE MASIELLO GROUP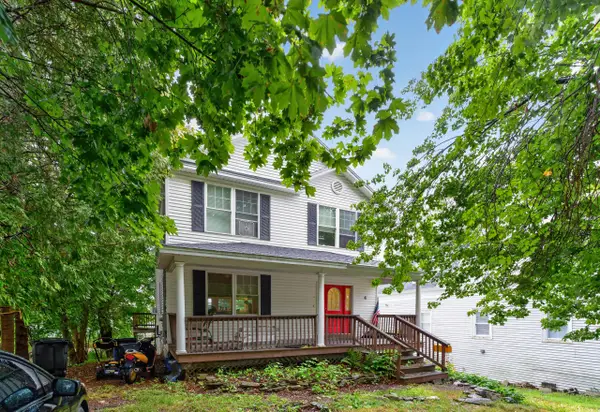 $350,000Pending4 beds 4 baths2,572 sq. ft.
6 Water Street, Orono, ME 04473
MLS# 1679968Listed by: NEXTHOME EXPERIENCE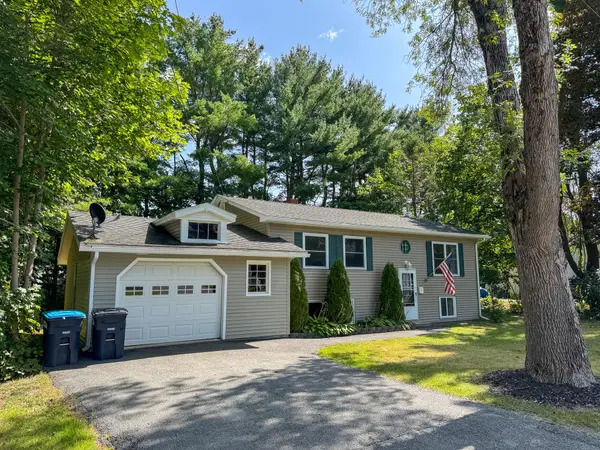 $299,000Active3 beds 1 baths1,800 sq. ft.
7 Pinewood Street, Orono, ME 04473
MLS# 1679873Listed by: UNITED COUNTRY LIFESTYLE PROPERTIES OF MAINE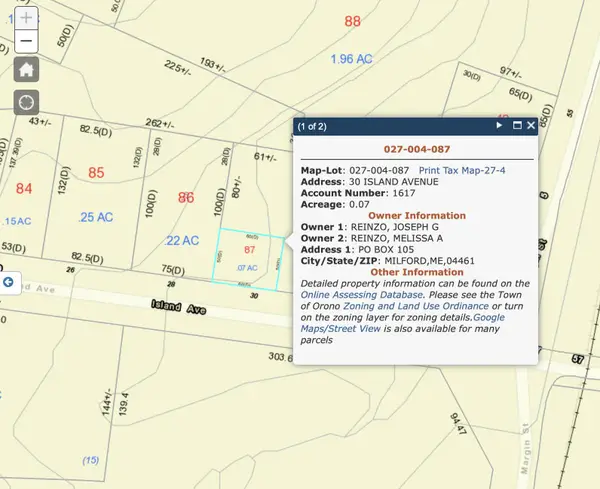 $7,500Pending0.07 Acres
30 Island Avenue, Orono, ME 04473
MLS# 1679545Listed by: MAINE DISCOUNT REALTY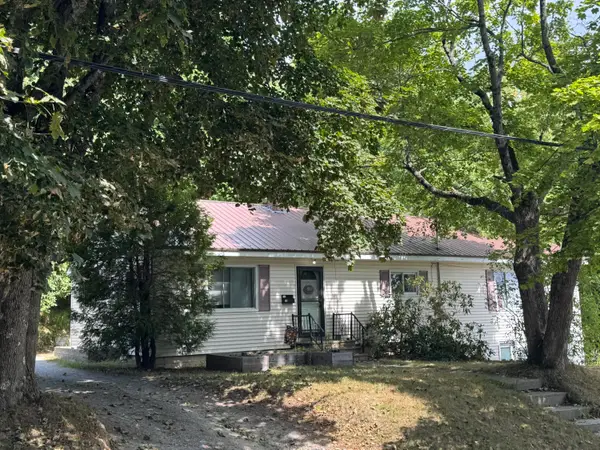 $259,900Active4 beds 1 baths1,356 sq. ft.
28 Island Avenue, Orono, ME 04473
MLS# 1679543Listed by: MAINE DISCOUNT REALTY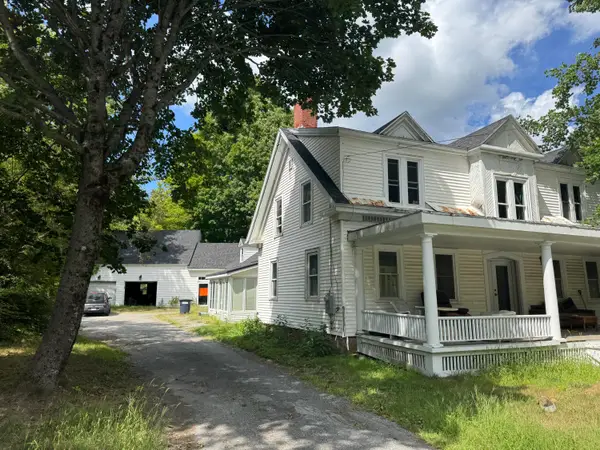 $374,900Active4 beds 4 baths2,940 sq. ft.
143 Main Street, Orono, ME 04473
MLS# 1679538Listed by: MAINE DISCOUNT REALTY


Protect your home and budget from life's surprises with an Assurant Home Warranty, backed by a partner that supports you through every step of homeownership. Explore Plans.
© 2026 Better Homes and Gardens Real Estate LLC. An Anywhere Real Estate company. All rights reserved. Better Homes and Gardens® Real Estate is a registered trademark owned by Meredith Operations Corporation, licensed to Better Homes and Gardens Real Estate LLC and used with permission. Better Homes and Gardens Real Estate LLC fully supports the principles of the Fair Housing Act and the Equal Opportunity Act. Listing information is deemed reliable but is not guaranteed accurate.
Each office is independently owned and operated.
Any services or products provided by third parties are not provided by, affiliated with or related to Better Homes and Gardens Real Estate LLC, or its affiliated companies.