
51 Forest Avenue, Orono, ME 04473
Local realty services provided by:Better Homes and Gardens Real Estate The Masiello Group
51 Forest Avenue,Orono, ME 04473
$415,000
- 3 Beds
- 2 Baths
- 1,736 sq. ft.
- Single family
- Active
Office: realty of maine
MLS#:1688070
Source:ME_MREIS
Price summary
- Price:$415,000
- Price per sq. ft.:$239.06
About this home
This classic American Foursquare pairs vintage charm with bright, open living spaces. Oversized windows bathe the living and dining rooms in natural light, highlighting the warmth of the hardwood floors and framing backyard views. Two striking Art Nouveau-inspired chandeliers with petal-shaped glass shades grace the foyer and dining area. Art Deco-inspired switch plates and softly glowing wall sconces carry that vintage character throughout the main floor.
Updated in 2020, the chef's kitchen opens to the living and dining areas and features Art Deco-inspired cabinetry with ornate pulls and knobs, granite countertops, a gourmet gas cooktop with a heavy-duty exhaust hood, and double ovens. The stainless steel refrigerator and dishwasher were both installed in 2025. A half bath serves the main floor. Upstairs, three bedrooms share a spa-like full bath with a soaking tub and a separate shower.
A high-efficiency natural gas boiler installed in 2026 and three mini-split heat pumps installed in 2025 provide updated heating and cooling. Outside, a greenhouse and raised garden beds give you room to start seedlings and grow your own vegetables and herbs. The property borders school grounds and Orono's town walking paths, and downtown Orono is within walking distance....
Contact an agent
Home facts
- Year built:1924
- Listing ID #:1688070
- Updated:November 22, 2026 at 11:42 AM
Rooms and interior
- Bedrooms:3
- Total bathrooms:2
- Full bathrooms:1
- Half bathrooms:1
- Rooms Total:6
- Flooring:Hardwood, Tile, Wood
- Bathrooms Description:Bathtub, Shower
- Kitchen Description:Dishwasher, Gas Range, Refrigerator, Wall Oven
- Bedroom Description:1st Floor Bedroom
- Basement Description:Full, Interior Entry, Unfinished
- Living area:1,736 sq. ft.
Heating and cooling
- Heating:Baseboard, Gas Natural, Heat Pump, Heating
Structure and exterior
- Roof:Shingle
- Year built:1924
- Building area:1,736 sq. ft.
- Lot area:0.27 Acres
- Lot Features:Intown, Landscaped, Level, Near Country Club, Near Shopping, Near Town, Near Turnpike/Interstate, Neighborhood, Open Lot, Rolling Slope
- Architectural Style:New Englander
- Construction Materials:Aluminum Siding, Wood Frame
- Exterior Features:Porch
- Foundation Description:Poured Concrete
Utilities
- Water:Public
- Sewer:Public Sewer
Finances and disclosures
- Price:$415,000
- Price per sq. ft.:$239.06
- Tax amount:$7,743 (2025)
Features and amenities
- Appliances:Dishwasher, Dryer, Gas Range, Refrigerator, Tankless Water Heater, Wall Oven, Washer
- Laundry features:Dryer, Upper Level, Washer
Parking
- Parking description:1 - 4 Spaces, Paved
 MREIS Multiple Listing Service™ systemListing data is derived in whole or in part from the Maine IDX & is for consumers' personal, noncommercial use only. Dimensions are approximate and not guaranteed. All data should be independently verified. © 2026 Maine Real Estate Information System, Inc. All Rights Reserved ME_MREIS Member Broker: Christopher Masiello
New listings near 51 Forest Avenue
- New
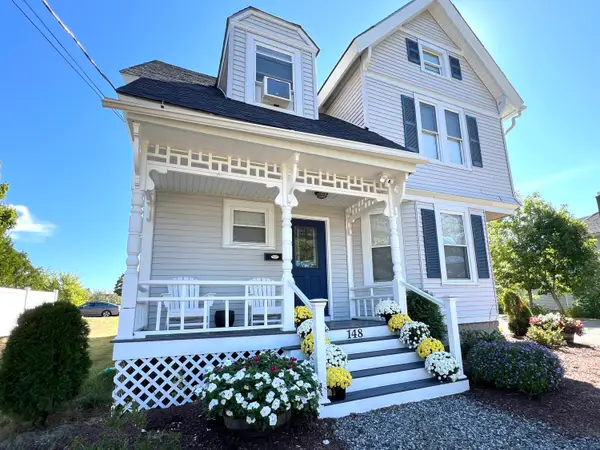 $679,000Active5 beds 4 baths2,432 sq. ft.
148 College Avenue, Orono, ME 04473
MLS# 1687681Listed by: ERA DAWSON-BRADFORD CO.  $399,000Active4 beds 2 baths2,352 sq. ft.
17 Hamlin Street, Orono, ME 04473
MLS# 1687250Listed by: NEXTHOME EXPERIENCE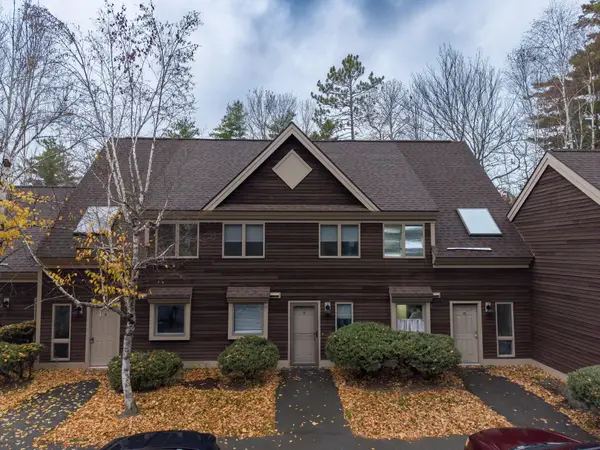 $219,500Active Under Contract2 beds 2 baths1,071 sq. ft.
10 Hubbard Farms Road #9, Orono, ME 04473
MLS# 1686910Listed by: REALTY OF MAINE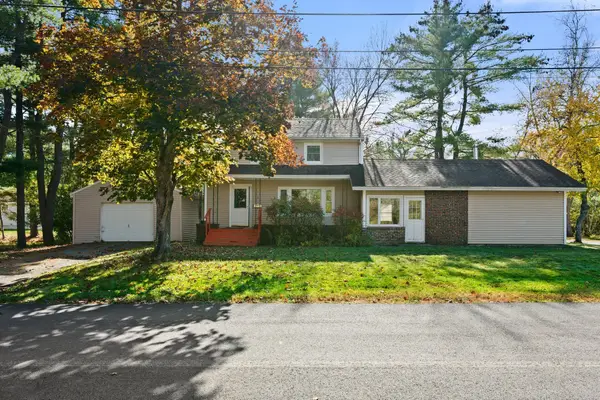 $315,000Active Under Contract3 beds 2 baths1,654 sq. ft.
10 Charles Street, Orono, ME 04473
MLS# 1685583Listed by: SARGENT REAL ESTATE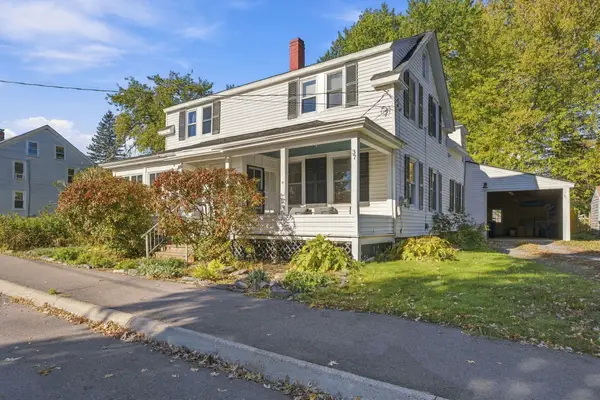 Listed by BHGRE$286,900Active Under Contract4 beds 2 baths2,049 sq. ft.
37 Broadway, Orono, ME 04473
MLS# 1685061Listed by: BETTER HOMES & GARDENS REAL ESTATE/THE MASIELLO GROUP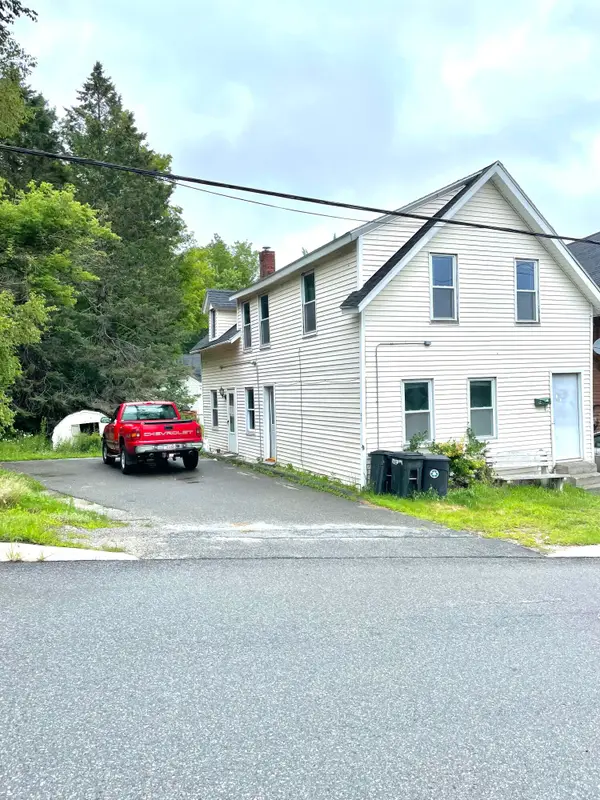 Listed by BHGRE$199,900Active5 beds 2 baths1,365 sq. ft.
42 Island Avenue, Orono, ME 04473
MLS# 1684495Listed by: BETTER HOMES & GARDENS REAL ESTATE/THE MASIELLO GROUP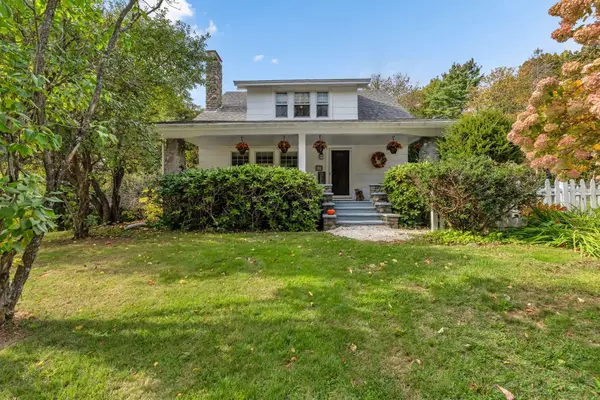 $425,000Pending3 beds 3 baths2,000 sq. ft.
409 Main Street, Orono, ME 04473
MLS# 1683894Listed by: REAL BROKER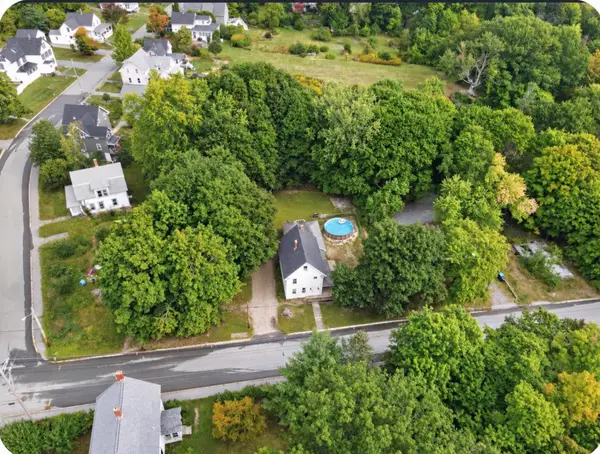 $254,700Active4 beds 1 baths1,548 sq. ft.
26 Island Avenue, Orono, ME 04473
MLS# 1681396Listed by: NEXTHOME EXPERIENCE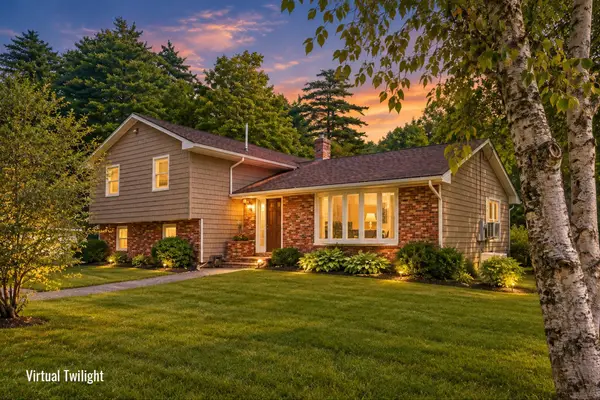 $487,000Active Under Contract4 beds 3 baths2,654 sq. ft.
195 Stillwater Avenue, Orono, ME 04473
MLS# 1680767Listed by: ERA DAWSON-BRADFORD CO.


Protect your home and budget from life's surprises with an Assurant Home Warranty, backed by a partner that supports you through every step of homeownership. Explore Plans.
© 2026 Better Homes and Gardens Real Estate LLC. An Anywhere Real Estate company. All rights reserved. Better Homes and Gardens® Real Estate is a registered trademark owned by Meredith Operations Corporation, licensed to Better Homes and Gardens Real Estate LLC and used with permission. Better Homes and Gardens Real Estate LLC fully supports the principles of the Fair Housing Act and the Equal Opportunity Act. Listing information is deemed reliable but is not guaranteed accurate.
Each office is independently owned and operated.
Any services or products provided by third parties are not provided by, affiliated with or related to Better Homes and Gardens Real Estate LLC, or its affiliated companies.