
4 Mountain High Drive, Orrington, ME 04474
Local realty services provided by:Better Homes and Gardens Real Estate The Masiello Group
4 Mountain High Drive,Orrington, ME 04474
$339,000
- 3 Beds
- 2 Baths
- 1,536 sq. ft.
- Single family
- Active
Office: nexthome experience
MLS#:1682907
Source:ME_MREIS
Price summary
- Price:$339,000
- Price per sq. ft.:$220.7
About this home
This beautiful and inviting raised ranch offers 3 bedrooms, 1.5 bathrooms and sits on a private 2 acre lot, offering plenty of space, privacy and flexibility. Open-concept living room and kitchen featuring stainless steel appliances and a pellet stove, creating a warm and comfortable gathering space. A spacious sunroom provides additional living area and plenty of natural light, while the large composite deck is perfect for relaxing, entertaining, or enjoying the peaceful outdoor setting. The property also includes a fenced in area that is ideal for pets or children, along with an attached one-car garage for convenient parking, storage, an overside shed and a hard wired Generac generator. This home has a generous lot, versatile outdoor space and comfortable indoor living areas, this Orrington property offers the perfect blend of country living, everyday convenience and choice of high school. Need 24 hour notice for showings.
Contact an agent
Home facts
- Year built:1986
- Listing ID #:1682907
- Updated:October 08, 2026 at 10:38 AM
Rooms and interior
- Bedrooms:3
- Total bathrooms:2
- Full bathrooms:1
- Half bathrooms:1
- Rooms Total:7
- Flooring:Carpet, Ceramic Tile, Laminate
- Kitchen Description:Dishwasher, Gas Range, Microwave, Refrigerator
- Basement Description:Daylight
- Living area:1,536 sq. ft.
Heating and cooling
- Heating:Baseboard, Heating, Oil, Pellets
Structure and exterior
- Roof:Shingle
- Year built:1986
- Building area:1,536 sq. ft.
- Lot area:2 Acres
- Lot Features:Landscaped, Level, Near Golf Course, Near Town, Near Turnpike/Interstate, Open Lot, Rural
- Architectural Style:Raised Ranch
- Construction Materials:Vinyl Siding, Wood Frame
- Foundation Description:Poured Concrete
Utilities
- Water:Private, Well
- Sewer:Private Sewer
Finances and disclosures
- Price:$339,000
- Price per sq. ft.:$220.7
- Tax amount:$2,576 (2025)
Features and amenities
- Appliances:Dishwasher, Gas Range, Microwave, Refrigerator
Parking
- Parking description:5 - 10 Spaces, Attached Garage, Gravel
- Garage:Yes
- Garage spaces:1
 MREIS Multiple Listing Service™ systemListing data is derived in whole or in part from the Maine IDX & is for consumers' personal, noncommercial use only. Dimensions are approximate and not guaranteed. All data should be independently verified. © 2026 Maine Real Estate Information System, Inc. All Rights Reserved ME_MREIS Member Broker: Christopher Masiello
New listings near 4 Mountain High Drive
- New
 $199,000Active3 beds 3 baths1,575 sq. ft.
580 River Road, Orrington, ME 04474
MLS# 1683406Listed by: VYLLA HOME - New
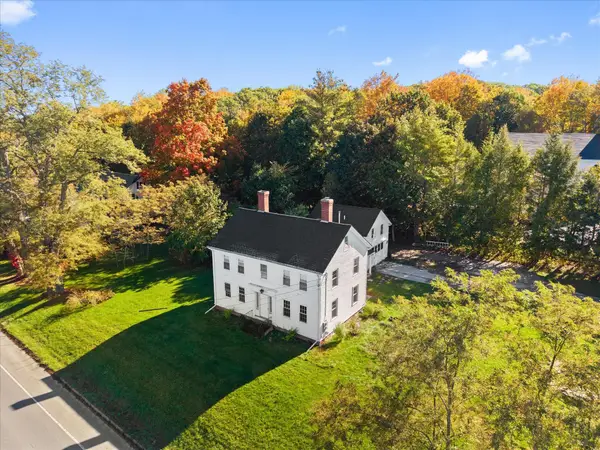 $340,000Active4 beds 3 baths2,160 sq. ft.
6 Center Drive, Orrington, ME 04474
MLS# 1683117Listed by: REALTY OF MAINE 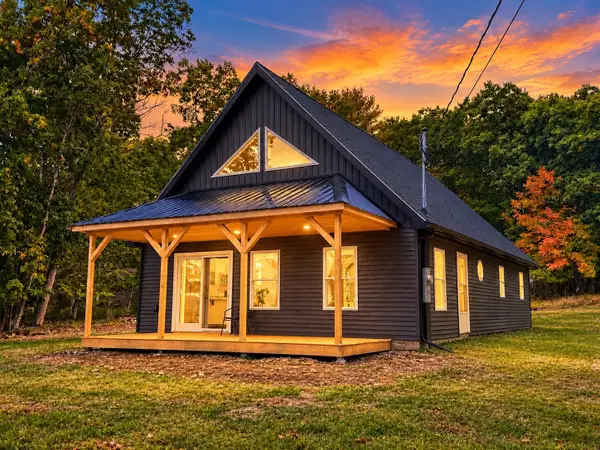 $425,000Active Under Contract3 beds 2 baths1,630 sq. ft.
21 Betts Road, Orrington, ME 04474
MLS# 1682971Listed by: CENTURY 21 QUEEN CITY REAL ESTATE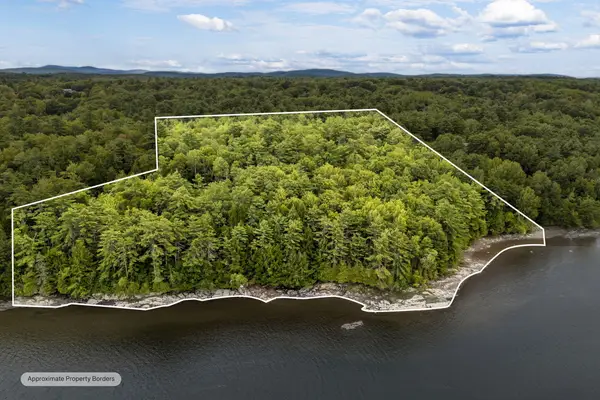 $389,900Active9.47 Acres
Lot30&35 Artic Station Road, Orrington, ME 04474
MLS# 1681583Listed by: NEXTHOME EXPERIENCE $785,000Active3 beds 3 baths3,240 sq. ft.
7 Rogers Road, Orrington, ME 04474
MLS# 1681500Listed by: ERA DAWSON-BRADFORD CO.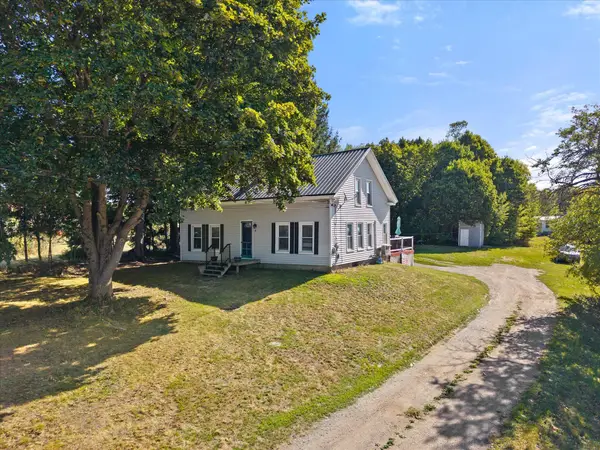 $289,000Active3 beds 1 baths1,630 sq. ft.
8 Cookson Road, Orrington, ME 04474
MLS# 1680600Listed by: NEXTHOME EXPERIENCE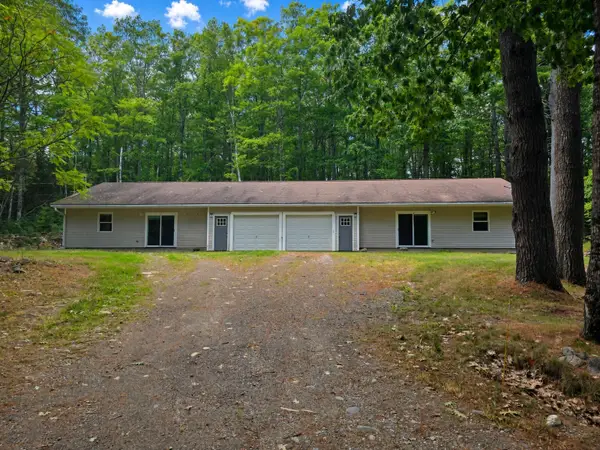 $299,900Active Under Contract-- beds 2 baths2,174 sq. ft.
37 Mason Hill Road, Orrington, ME 04474
MLS# 1680521Listed by: EXP REALTY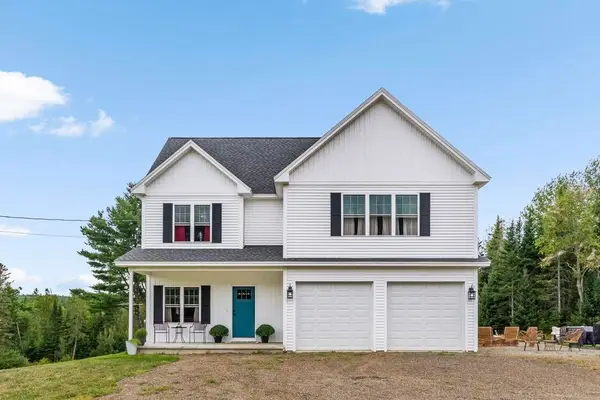 $557,000Active4 beds 3 baths2,100 sq. ft.
377 Center Drive, Orrington, ME 04474
MLS# 1679032Listed by: NEXTHOME EXPERIENCE $314,000Active2 beds 1 baths930 sq. ft.
27 Mckinley Avenue, Orrington, ME 04474
MLS# 1678862Listed by: COLDWELL BANKER AMERICAN HERITAGE


Protect your home and budget from life's surprises with an Assurant Home Warranty, backed by a partner that supports you through every step of homeownership. Explore Plans.
© 2026 Better Homes and Gardens Real Estate LLC. An Anywhere Real Estate company. All rights reserved. Better Homes and Gardens® Real Estate is a registered trademark owned by Meredith Operations Corporation, licensed to Better Homes and Gardens Real Estate LLC and used with permission. Better Homes and Gardens Real Estate LLC fully supports the principles of the Fair Housing Act and the Equal Opportunity Act. Listing information is deemed reliable but is not guaranteed accurate.
Each office is independently owned and operated.
Any services or products provided by third parties are not provided by, affiliated with or related to Better Homes and Gardens Real Estate LLC, or its affiliated companies.