
60 Harbour Hill Drive, Owls Head, ME 04854
Local realty services provided by:Better Homes and Gardens Real Estate The Masiello Group
60 Harbour Hill Drive,Owls Head, ME 04854
$699,000
- 3 Beds
- 3 Baths
- 1,631 sq. ft.
- Single family
- Active
Office: legacy properties sotheby's international realty
MLS#:1677279
Source:ME_MREIS
Price summary
- Price:$699,000
- Price per sq. ft.:$428.57
About this home
Architect-designed, set on 1.5 acres in Owls Head, this custom Cape brings together thoughtful design, comfortable living, and deeded access to the shore, all just minutes from downtown Rockland.
Designed by William M. Thompson, the home has a warmth and character that set it apart. Hardwood floors and two handsome brick Rumford fireplaces, prized for their distinctive proportions and efficient design, add architectural interest and a sense of craftsmanship. One anchors the main living area, while the other makes the first-floor primary suite particularly inviting. The suite also includes a private bath and walk-in closet. First-floor laundry and direct access from the attached two-car garage add everyday convenience, while newer heat pumps provide heating and cooling.
Upstairs are two additional bedrooms, a full bath, and a versatile bonus room ideal for a home office, den, studio, or guest space. Brand-new carpeting gives the second floor a fresh feel, and the first floor has also been freshly painted. A full basement offers ample storage, hobby, or workshop space.
Outside, the 1.5-acre setting offers room to garden, gather, and enjoy the outdoors, with a fenced backyard that's especially convenient for dogs. At the end of Everett Avenue, a walkway leads to stone steps and deeded shore access, where a rocky outcropping provides a peaceful place to sit at the water's edge.
Beaches, the harbor, and shopping are a short drive away, with downtown Rockland approximately seven minutes from home and Camden about twenty minutes up the coast. Architectural character, first-floor living, modern heating and cooling, generous outdoor space, deeded shore access and priced below the current assessment make 60 Harbour Hill Road a compelling value....
Contact an agent
Home facts
- Year built:1996
- Listing ID #:1677279
- Updated:October 08, 2026 at 10:38 AM
Rooms and interior
- Bedrooms:3
- Total bathrooms:3
- Full bathrooms:2
- Half bathrooms:1
- Rooms Total:7
- Flooring:Carpet, Tile, Wood
- Kitchen Description:Dishwasher, Electric Range, Refrigerator
- Bedroom Description:1st Floor Primary Bedroom w/Bath
- Basement Description:Bulkhead, Full, Interior Entry
- Living area:1,631 sq. ft.
Heating and cooling
- Heating:Baseboard, Electric, Heat Pump, Heating, Hot Water, Oil
Structure and exterior
- Roof:Shingle
- Year built:1996
- Building area:1,631 sq. ft.
- Lot area:1.5 Acres
- Lot Features:Cul-De-Sac, Near Shopping, Near Town, Neighborhood, Subdivided
- Architectural Style:Cape Cod
- Construction Materials:Wood Frame, Wood Siding
- Foundation Description:Poured Concrete
Utilities
- Water:Private, Well
- Sewer:Private Sewer, Septic Tank
Finances and disclosures
- Price:$699,000
- Price per sq. ft.:$428.57
- Tax amount:$6,918 (2026)
Features and amenities
- Appliances:Dishwasher, Dryer, Electric Range, Refrigerator, Washer
- Laundry features:Dryer, Main Level, Washer
- Amenities:Storage, Walk-In Closet(s)
Parking
- Parking description:1 - 4 Spaces, Attached Garage, Garage Door Opener, Inside Entrance, Paved, Storage
- Garage:Yes
- Garage spaces:2
 MREIS Multiple Listing Service™ systemListing data is derived in whole or in part from the Maine IDX & is for consumers' personal, noncommercial use only. Dimensions are approximate and not guaranteed. All data should be independently verified. © 2026 Maine Real Estate Information System, Inc. All Rights Reserved ME_MREIS Member Broker: Christopher Masiello
New listings near 60 Harbour Hill Drive
- New
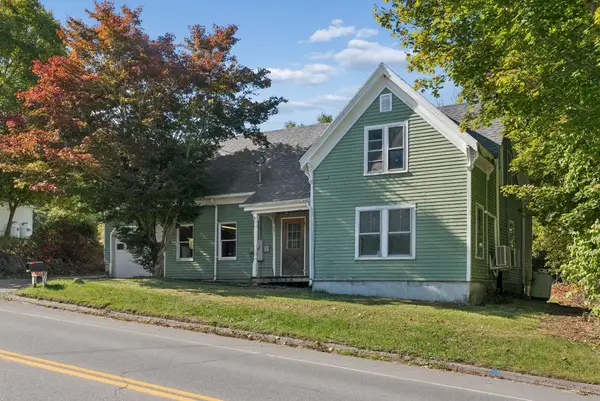 $330,000Active3 beds 1 baths1,524 sq. ft.
27 Ingraham Drive, Owls Head, ME 04854
MLS# 1683148Listed by: BLUE LOBSTER REAL ESTATE 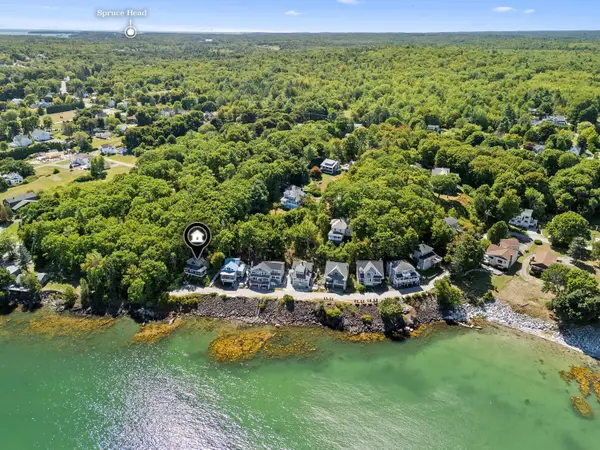 $1,075,000Active2 beds 2 baths1,800 sq. ft.
35 Cottage Avenue, Owls Head, ME 04854
MLS# 1681226Listed by: CAMDEN COAST REAL ESTATE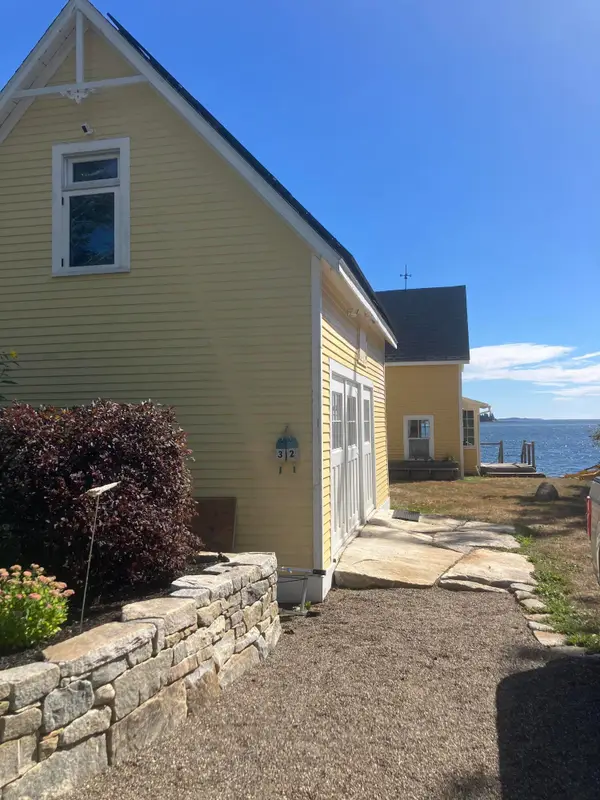 Listed by BHGRE$1,150,000Active Under Contract3 beds 2 baths1,225 sq. ft.
34 Ginn Point Road, Owls Head, ME 04854
MLS# 1679583Listed by: BETTER HOMES & GARDENS REAL ESTATE/THE MASIELLO GROUP $965,000Active Under Contract4 beds 4 baths3,973 sq. ft.
14 White Stone Lane, Owls Head, ME 04854
MLS# 1679559Listed by: CAMDEN COAST REAL ESTATE $699,000Active3 beds 3 baths1,631 sq. ft.
60 Harbour Hill Drive, Owls Head, ME 04854
MLS# 1677279Listed by: LEGACY PROPERTIES SOTHEBY'S INTERNATIONAL REALTY $575,000Active1 beds 1 baths528 sq. ft.
79 Canns Beach Road, Owls Head, ME 04854
MLS# 1675985Listed by: RE/MAX JARET & COHN $345,000Active2 beds 1 baths1,086 sq. ft.
132 Ingraham Drive, Owls Head, ME 04854
MLS# 1675250Listed by: LONE PINE REAL ESTATE COMPANY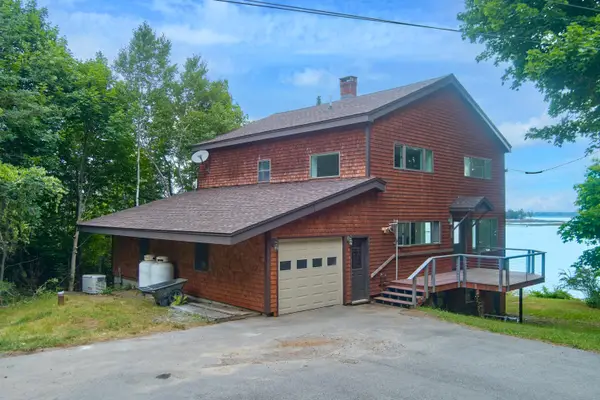 $1,000,000Active3 beds 2 baths2,244 sq. ft.
67 Mahalas Lane, Owls Head, ME 04854
MLS# 1672888Listed by: DWELLING IN MAINE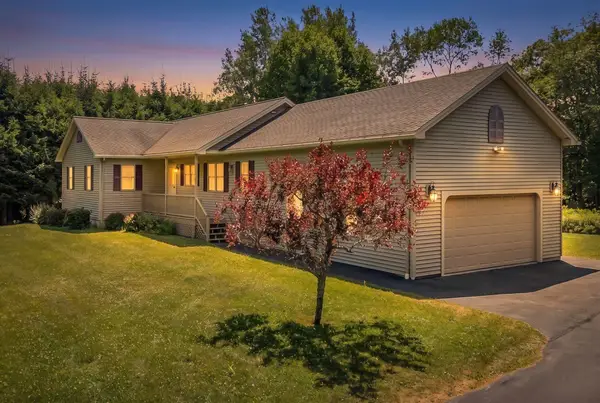 $425,000Active3 beds 2 baths1,512 sq. ft.
9 Oak Run, Owls Head, ME 04854
MLS# 1672524Listed by: BLUE LOBSTER REAL ESTATE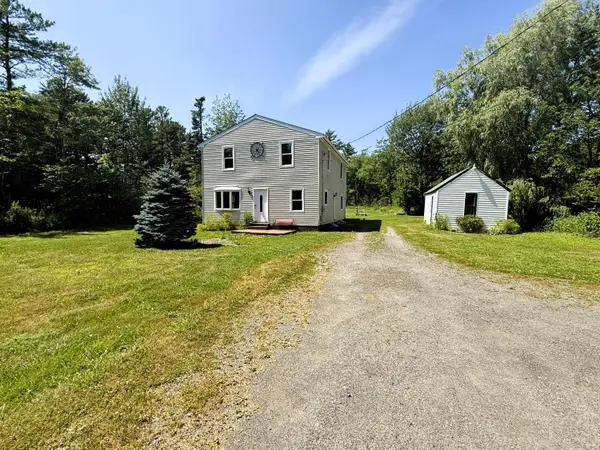 $400,000Active2 beds 2 baths1,900 sq. ft.
447 S Shore Drive, Owls Head, ME 04854
MLS# 1672451Listed by: LASH REALTY GROUP


Protect your home and budget from life's surprises with an Assurant Home Warranty, backed by a partner that supports you through every step of homeownership. Explore Plans.
© 2026 Better Homes and Gardens Real Estate LLC. An Anywhere Real Estate company. All rights reserved. Better Homes and Gardens® Real Estate is a registered trademark owned by Meredith Operations Corporation, licensed to Better Homes and Gardens Real Estate LLC and used with permission. Better Homes and Gardens Real Estate LLC fully supports the principles of the Fair Housing Act and the Equal Opportunity Act. Listing information is deemed reliable but is not guaranteed accurate.
Each office is independently owned and operated.
Any services or products provided by third parties are not provided by, affiliated with or related to Better Homes and Gardens Real Estate LLC, or its affiliated companies.