
759 Main Street, Palmyra, ME 04965
Local realty services provided by:Better Homes and Gardens Real Estate The Masiello Group
759 Main Street,Palmyra, ME 04965
$259,900
- 3 Beds
- 2 Baths
- 1,292 sq. ft.
- Single family
- Active Under Contract
Office: realty of maine
MLS#:1673349
Source:ME_MREIS
Price summary
- Price:$259,900
- Price per sq. ft.:$201.16
About this home
Beautifully renovated home on 17 acres of outdoor paradise. Be the new homeowner of this 3-bedroom, 2 full-bathroom home. Seller has updated with all-new wiring, an on-demand hot water heater, and a propane monitor heater. Kitchen has been expertly updated with new cabinets, countertops, and appliances. Home has new insulation and drywall, fresh paint, and light fixtures as well. This older home has a fresh, smart new look. Enjoy nearby ITS trails and your own 17-acre outdoor recreation area to enjoy gardening, wildlife, or just peaceful living. Easy to show, so book an appointment today!
Contact an agent
Home facts
- Year built:1947
- Listing ID #:1673349
- Updated:September 19, 2026 at 08:34 AM
Rooms and interior
- Bedrooms:3
- Total bathrooms:2
- Full bathrooms:2
- Rooms Total:5
- Flooring:Laminate
- Kitchen Description:Electric Range, Refrigerator
- Bedroom Description:1st Floor Bedroom
- Basement Description:Crawl Space, Exterior Entry, Partial, Unfinished
- Living area:1,292 sq. ft.
Heating and cooling
- Heating:Direct Vent Heater, Heating, Propane
Structure and exterior
- Roof:Metal
- Year built:1947
- Building area:1,292 sq. ft.
- Lot area:17 Acres
- Lot Features:Near Town, Near Turnpike/Interstate, Pasture, Wooded
- Architectural Style:Cape Cod
- Construction Materials:Vinyl Siding, Wood Frame
- Foundation Description:Granite, Pillar/Post/Pier
- Levels:Multi Level
Utilities
- Water:Well
- Sewer:Private Sewer
Finances and disclosures
- Price:$259,900
- Price per sq. ft.:$201.16
- Tax amount:$1,368 (2025)
Features and amenities
- Appliances:Electric Range, Refrigerator
Parking
- Parking description:1 - 4 Spaces, Gravel
 MREIS Multiple Listing Service™ systemListing data is derived in whole or in part from the Maine IDX & is for consumers' personal, noncommercial use only. Dimensions are approximate and not guaranteed. All data should be independently verified. © 2026 Maine Real Estate Information System, Inc. All Rights Reserved ME_MREIS Member Broker: Christopher Masiello
New listings near 759 Main Street
- New
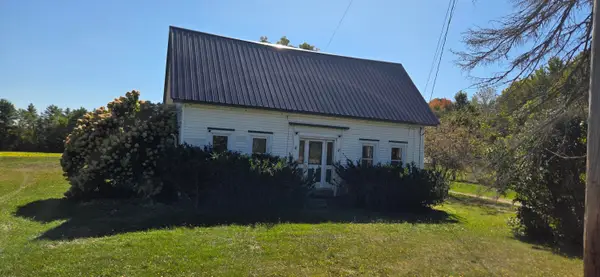 $265,000Active4 beds 1 baths1,400 sq. ft.
271 Oxbow Road, Palmyra, ME 04965
MLS# 1680750Listed by: KELLER WILLIAMS REALTY - Open Sat, 11am to 1pmNew
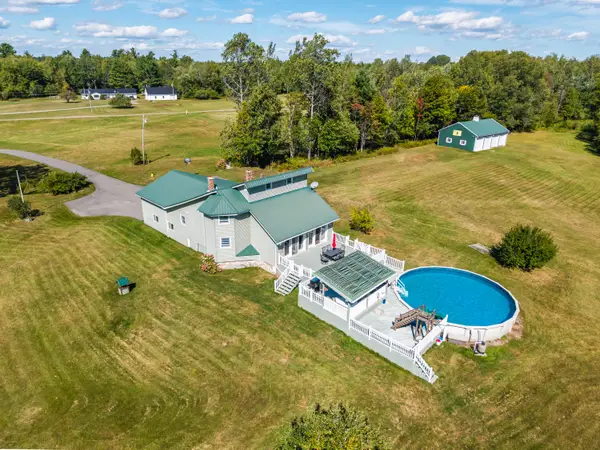 $480,000Active2 beds 2 baths1,776 sq. ft.
47 Higgins Road, Palmyra, ME 04965
MLS# 1680264Listed by: NEXTHOME EXPERIENCE 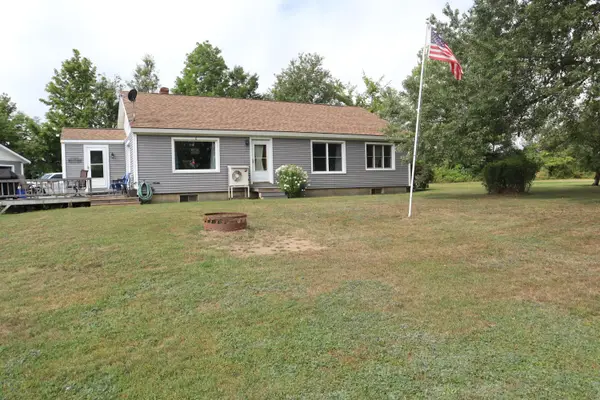 $340,000Pending3 beds 2 baths1,560 sq. ft.
77 Spring Hill Road, Palmyra, ME 04965
MLS# 1677503Listed by: STRATEGIC REAL ESTATE SERVICES $239,900Active2 beds 1 baths1,180 sq. ft.
1027 Main Street, Palmyra, ME 04965
MLS# 1677359Listed by: BERKSHIRE HATHAWAY HOMESERVICES NORTHEAST REAL ESTATE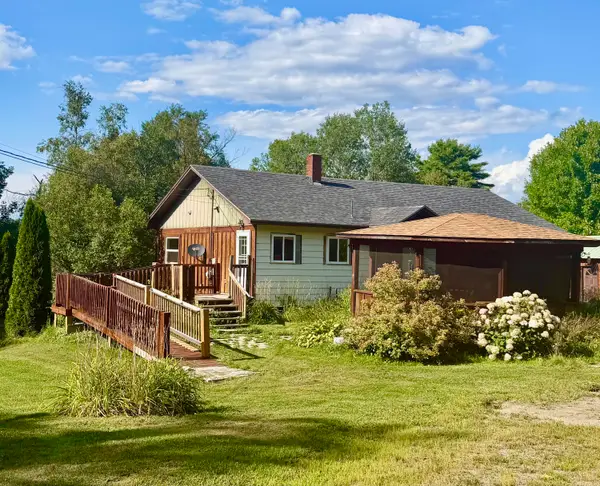 $149,900Pending3 beds 1 baths1,196 sq. ft.
195 Estes Avenue, Palmyra, ME 04965
MLS# 1676735Listed by: EXP REALTY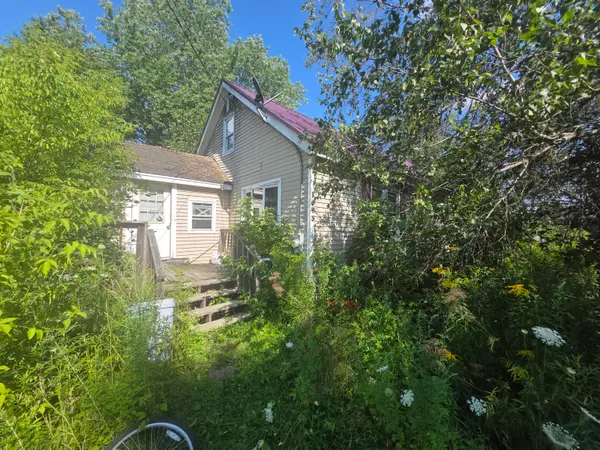 $64,500Active4 beds 2 baths1,716 sq. ft.
1043 Warren Hill Road, Palmyra, ME 04965
MLS# 1676038Listed by: NEXTHOME EXPERIENCE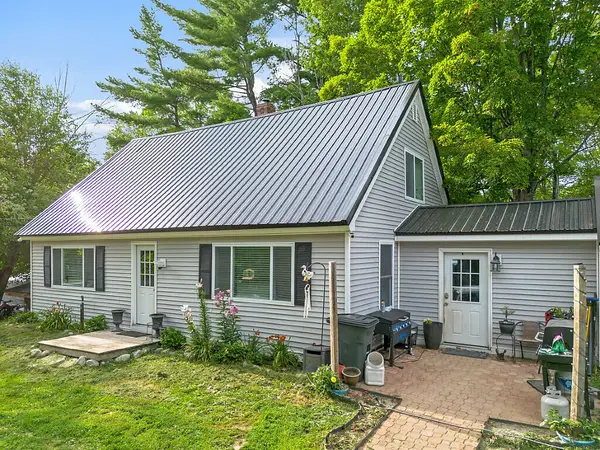 $284,999Active3 beds 1 baths1,296 sq. ft.
350 Madawaska Road, Palmyra, ME 04965
MLS# 1675328Listed by: REAL BROKER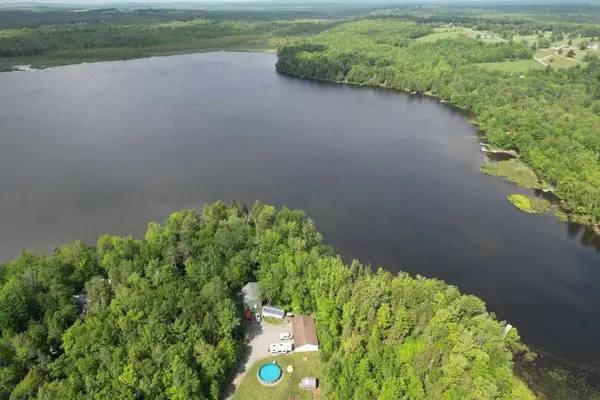 $649,999Active3 beds 2 baths1,750 sq. ft.
59 Camp Road, Palmyra, ME 04965
MLS# 1673500Listed by: CENTURY 21 QUEEN CITY REAL ESTATE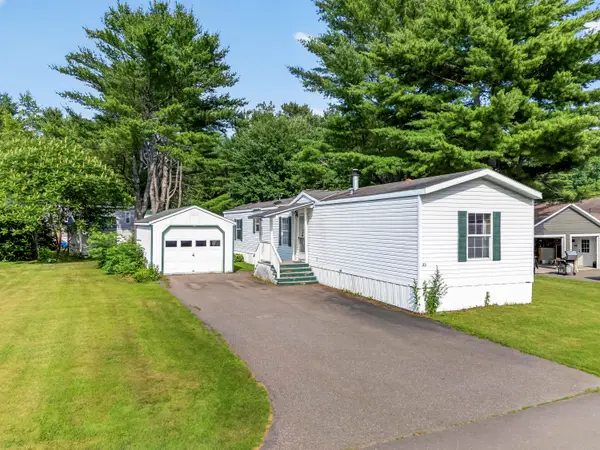 $117,500Active3 beds 2 baths1,100 sq. ft.
23 Karen Street, Palmyra, ME 04965
MLS# 1671597Listed by: HOANG REALTY


Protect your home and budget from life's surprises with an Assurant Home Warranty, backed by a partner that supports you through every step of homeownership. Explore Plans.
© 2026 Better Homes and Gardens Real Estate LLC. An Anywhere Real Estate company. All rights reserved. Better Homes and Gardens® Real Estate is a registered trademark owned by Meredith Operations Corporation, licensed to Better Homes and Gardens Real Estate LLC and used with permission. Better Homes and Gardens Real Estate LLC fully supports the principles of the Fair Housing Act and the Equal Opportunity Act. Listing information is deemed reliable but is not guaranteed accurate.
Each office is independently owned and operated.
Any services or products provided by third parties are not provided by, affiliated with or related to Better Homes and Gardens Real Estate LLC, or its affiliated companies.