
248 Paris Hill Road, Paris, ME 04281
Local realty services provided by:Better Homes and Gardens Real Estate The Masiello Group
Office: the maine real estate experience
MLS#:1673429
Source:ME_MREIS
Price summary
- Price:$289,900
- Price per sq. ft.:$149.43
About this home
Ranch with Potential in the Heart of Western Maine. Discover the perfect blend of comfort, convenience, and opportunity with this inviting 3-bedroom, 2 full bath ranch on desirable Paris Hill Road in Paris, Maine. Featuring newer flooring and an easy one-level layout, This home is ready for you to make it your own.
A detached one-car garage with an automatic door opener provides added convenience, while the back deck offers the perfect space for morning coffee, summer barbecues, or relaxing after a day of adventure.
The walk-out basement features a separate entrance and offers excellent potential for an accessory dwelling unit, guest suite, home office, or additional living space (subject to local approvals), giving you flexibility for future needs.
Location is everything, and this home delivers. Enjoy quick access to shopping, restaurants, and major travel routes while being just minutes from the Paris Hill Golf Course Outdoor enthusiasts will love the proximity to Sunday River, Mt. Abram, and other nearby ski areas as well as hiking trails, lakes,snowmobile routes, fishing, and countless year-round recreational opportunities that make western Maine a sought-after destination.
Whether you're searching for your first home or seeking a property with income or multigenerational living potential, this ranch offers exceptional value in a location you'll love.
Schedule your private showing today and experience everything this wonderful property has to offer!...
Contact an agent
Home facts
- Year built:1978
- Listing ID #:1673429
- Updated:September 22, 2026 at 08:18 AM
Rooms and interior
- Bedrooms:3
- Total bathrooms:2
- Full bathrooms:2
- Rooms Total:8
- Flooring:Laminate, Tile, Wood
- Bathrooms Description:Bathtub, Shower
- Kitchen Description:Gas Range, Refrigerator
- Bedroom Description:1st Floor Bedroom
- Basement Description:Daylight, Finished, Full, Interior Entry, Walk-Out Access
- Living area:1,940 sq. ft.
Heating and cooling
- Heating:Direct Vent Heater, Forced Air, Gas Bottled, Heating, Oil, Zoned
Structure and exterior
- Roof:Shingle
- Year built:1978
- Building area:1,940 sq. ft.
- Lot area:0.39 Acres
- Lot Features:Historic District, Landscaped, Near Country Club, Near Golf Course, Near Shopping, Near Town, Neighborhood
- Architectural Style:Ranch
- Construction Materials:Vinyl Siding, Wood Frame
- Exterior Features:Deck
- Foundation Description:Poured Concrete
Utilities
- Water:Public
- Sewer:Public Sewer
Finances and disclosures
- Price:$289,900
- Price per sq. ft.:$149.43
- Tax amount:$2,803 (2024)
Features and amenities
- Appliances:Dryer, Gas Range, Refrigerator, Washer
- Laundry features:Dryer, Washer, Washer Hookup
- Amenities:In-Law Floorplan, Storage
Parking
- Parking description:1 - 4 Spaces, Detached, Paved
- Garage:Yes
- Garage spaces:1
 MREIS Multiple Listing Service™ systemListing data is derived in whole or in part from the Maine IDX & is for consumers' personal, noncommercial use only. Dimensions are approximate and not guaranteed. All data should be independently verified. © 2026 Maine Real Estate Information System, Inc. All Rights Reserved ME_MREIS Member Broker: Christopher Masiello
New listings near 248 Paris Hill Road
- New
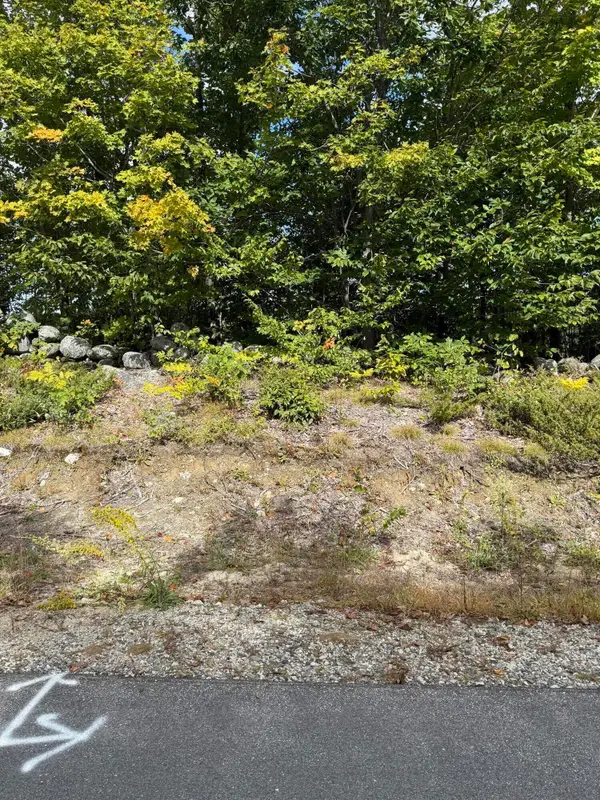 $250,000Active37.87 Acres
16-30 Ryerson Hill Road, Paris, ME 04281
MLS# 1681373Listed by: MESERVIER & ASSOCIATES - New
 $65,000Active0.36 Acres
Lot U09-14 Nichol Street, Paris, ME 04281
MLS# 1681319Listed by: BEARFOOT REALTY - New
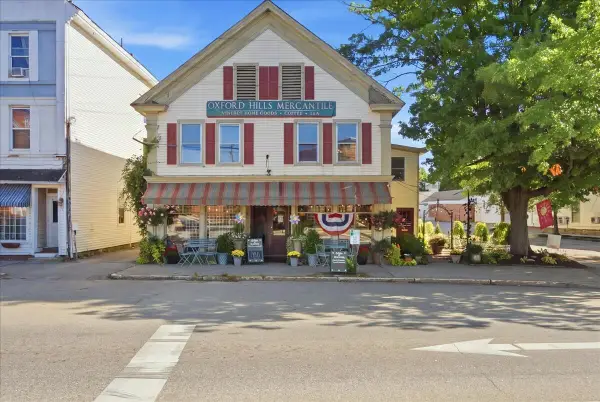 $600,000Active3 beds 2 baths8,890 sq. ft.
9 Market Square #A + B, Paris, ME 04281
MLS# 1681323Listed by: HEARTH & KEY REALTY - New
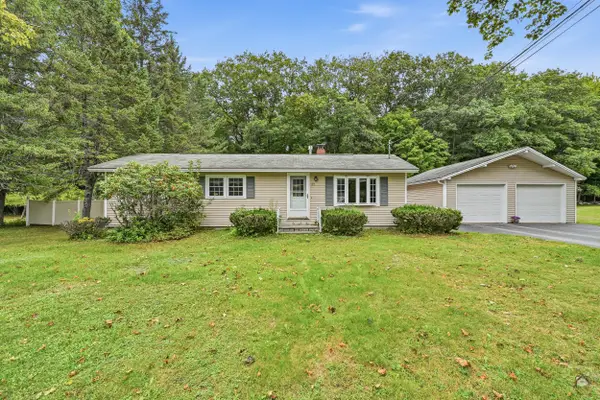 $300,000Active3 beds 1 baths1,008 sq. ft.
32 Mountain View Drive, Paris, ME 04281
MLS# 1680471Listed by: KELLER WILLIAMS REALTY 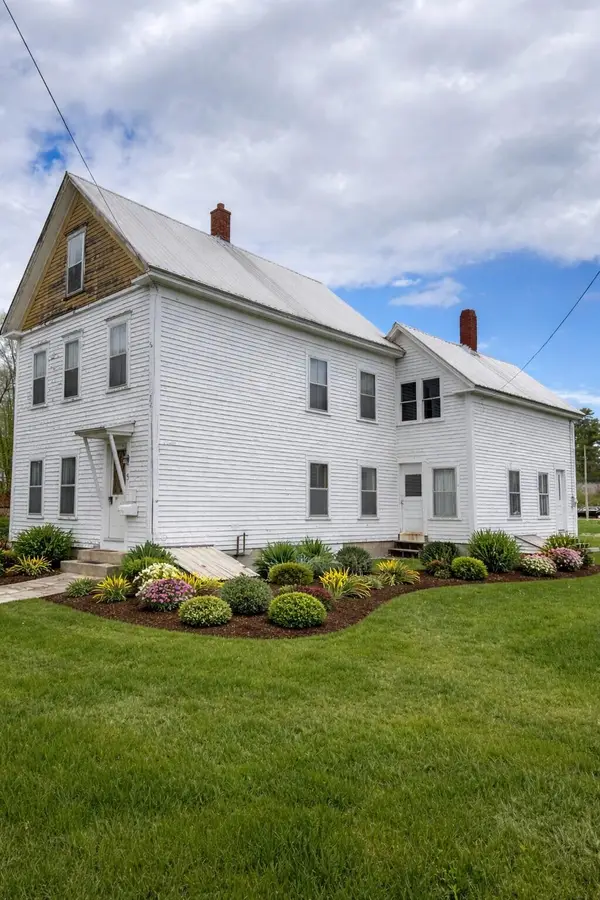 $170,000Pending3 beds 1 baths1,232 sq. ft.
5 Nichol Street, Paris, ME 04281
MLS# 1680027Listed by: MESERVIER & ASSOCIATES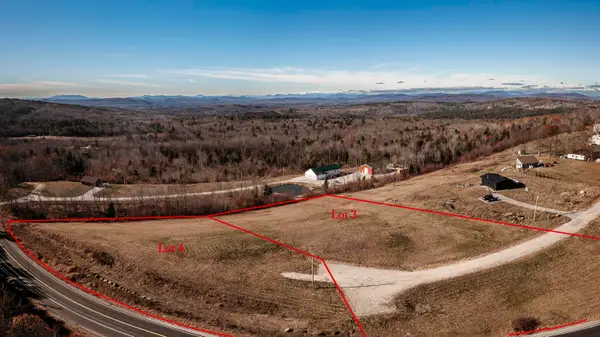 $110,000Pending2.62 Acres
7 High Ridge Road, Paris, ME 04281
MLS# 1678658Listed by: EXP REALTY $105,000Active2.15 Acres
9 High Ridge Road, Paris, ME 04281
MLS# 1678672Listed by: EXP REALTY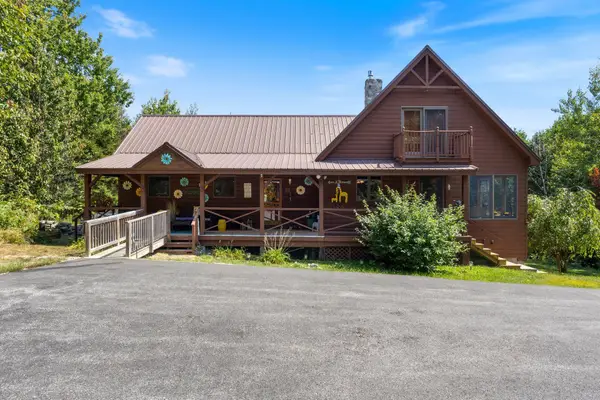 $435,000Active2 beds 2 baths1,728 sq. ft.
149 Bisco Road, Paris, ME 04281
MLS# 1678976Listed by: MAINE REAL ESTATE CO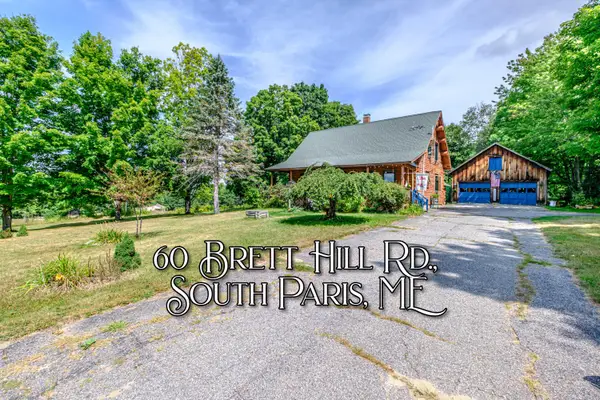 $379,000Active3 beds 2 baths1,696 sq. ft.
60 Brett Hill Road, Paris, ME 04281
MLS# 1678572Listed by: THE LAKES REAL ESTATE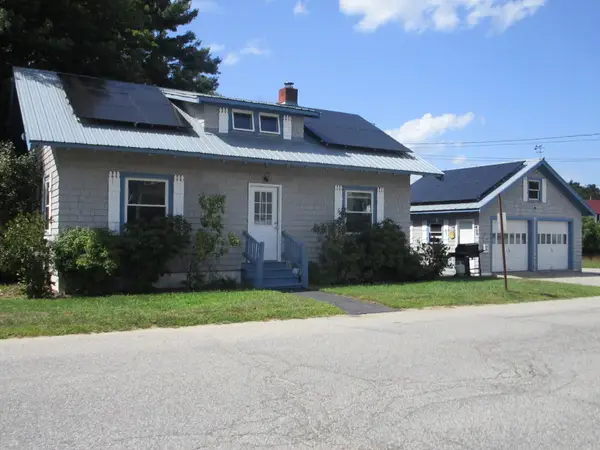 $275,000Active3 beds 1 baths1,700 sq. ft.
39 Pine Street, Paris, ME 04281
MLS# 1678225Listed by: BIZ REALTY


Protect your home and budget from life's surprises with an Assurant Home Warranty, backed by a partner that supports you through every step of homeownership. Explore Plans.
© 2026 Better Homes and Gardens Real Estate LLC. An Anywhere Real Estate company. All rights reserved. Better Homes and Gardens® Real Estate is a registered trademark owned by Meredith Operations Corporation, licensed to Better Homes and Gardens Real Estate LLC and used with permission. Better Homes and Gardens Real Estate LLC fully supports the principles of the Fair Housing Act and the Equal Opportunity Act. Listing information is deemed reliable but is not guaranteed accurate.
Each office is independently owned and operated.
Any services or products provided by third parties are not provided by, affiliated with or related to Better Homes and Gardens Real Estate LLC, or its affiliated companies.