
56 Town Farm Estate, Paris, ME 04281
Local realty services provided by:Better Homes and Gardens Real Estate The Masiello Group
56 Town Farm Estate,Paris, ME 04281
$539,900
- 3 Beds
- 1 Baths
- 2,394 sq. ft.
- Single family
- Active
Office: hawkins real estate company
MLS#:1682145
Source:ME_MREIS
Price summary
- Price:$539,900
- Price per sq. ft.:$225.52
About this home
56 Town Farm Estate — South Paris, Maine. A Rare Maine Retreat — 30 Acres with Mountain Views. Welcome to a special Maine property offering space, privacy, and breathtaking White Mountain views. Set on 30 acres, this inviting home blends the warmth of a country retreat with thoughtful craftsmanship and distinctive character. The home offers 2-3 bedrooms, including a charming French-door office that can easily serve as a third bedroom, and 1 full bathroom. Inside, you'll find birch hardwood floors, slate and tile, hickory cabinetry, river-rock countertops and island, and a ZLINE propane range and hood. A wood stove adds warmth and ambiance, while the loft provides additional flexible space. The full walkout basement includes a garage door and abundant storage. Outdoor amenities include more than 2 acres of fenced pasture, a 24×24 barn/lean-to, two shaker-style outbuildings, a 10×16 shaker-style utility shed with double doors, and a 6×8 chicken coop with run. The property has plenty of room for gardening, animals, recreation, or simply enjoying the outdoors. The property includes mature timber with an estimated 20,000.00 in Potential harvest value. Seller will leave the timber in place with an acceptable full price offer, otherwise Seller reserves the right to harvest timber prior to closing. Located near Bethel ski areas, hiking and kayaking, with Portland nightlife within easy reach, this property offers the opportunity to enjoy the best of Maine's four-season lifestyle. This is a place to slow down, spread out, and experience the very best of Maine living. Welcome Home...
Contact an agent
Home facts
- Year built:2002
- Subdivision & Development:Town Farm Road Association
- Listing ID #:1682145
- Updated:September 28, 2026 at 10:41 AM
Rooms and interior
- Bedrooms:3
- Total bathrooms:1
- Full bathrooms:1
- Rooms Total:9
- Flooring:Ceramic Tile, Hardwood, Luxury Vinyl, Slate, Tile, Wood
- Bathrooms Description:Shower
- Kitchen Description:Gas Range, Refrigerator
- Bedroom Description:1st Floor Bedroom
- Basement Description:Daylight, Exterior Entry, Full, Interior Entry, Unfinished, Walk-Out Access
- Living area:2,394 sq. ft.
Heating and cooling
- Heating:Heating, Propane, Space Heater, Wood, Wood Stove
Structure and exterior
- Roof:Composition
- Year built:2002
- Building area:2,394 sq. ft.
- Lot area:30.12 Acres
- Lot Features:Cul-De-Sac, Farm, Landscaped, Level, Near Town, Neighborhood, Pasture, Rural, Ski Resort, Wooded
- Architectural Style:Cape Cod
- Construction Materials:Wood Frame, Wood Siding
- Foundation Description:Poured Concrete
Utilities
- Water:Private, Well
- Sewer:Engineered Septic, Septic Tank
Finances and disclosures
- Price:$539,900
- Price per sq. ft.:$225.52
- Tax amount:$4,296 (2027)
Features and amenities
- Appliances:Dryer, ENERGY STAR Qualified Appliances, Gas Range, Refrigerator, Tankless Water Heater, Washer
- Laundry features:Dryer, Washer, Washer Hookup
Parking
- Parking description:Attached Garage, Gravel, Other Parking
- Garage:Yes
- Garage spaces:1
 MREIS Multiple Listing Service™ systemListing data is derived in whole or in part from the Maine IDX & is for consumers' personal, noncommercial use only. Dimensions are approximate and not guaranteed. All data should be independently verified. © 2026 Maine Real Estate Information System, Inc. All Rights Reserved ME_MREIS Member Broker: Christopher Masiello
New listings near 56 Town Farm Estate
- New
 $319,000Active3 beds 2 baths1,340 sq. ft.
31 Nichol Street, Paris, ME 04281
MLS# 1682197Listed by: BEARFOOT REALTY - New
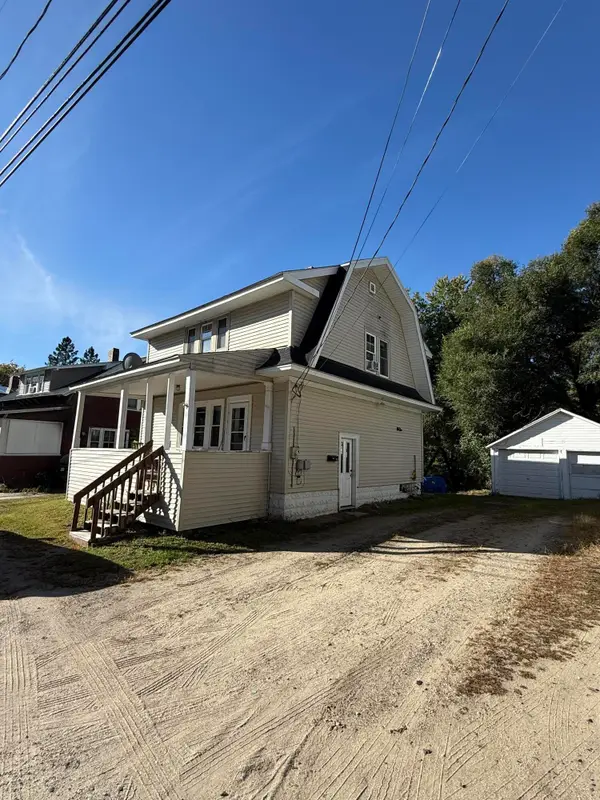 $220,000Active3 beds 1 baths1,300 sq. ft.
46 Nichol Street, Paris, ME 04281
MLS# 1682034Listed by: HEARTH & KEY REALTY - New
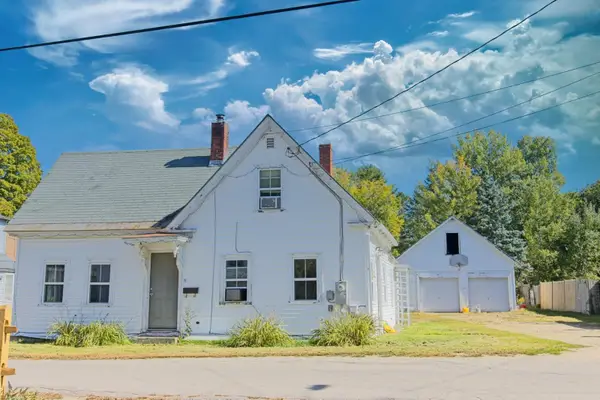 $208,900Active3 beds 2 baths1,000 sq. ft.
21 Myrtle Street, Paris, ME 04281
MLS# 1681920Listed by: BEARFOOT REALTY - New
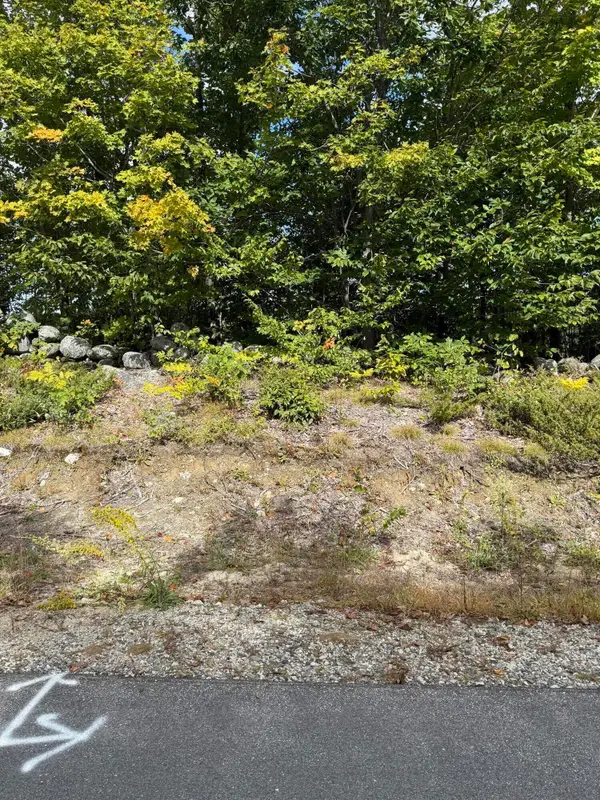 $250,000Active37.87 Acres
16-30 Ryerson Hill Road, Paris, ME 04281
MLS# 1681373Listed by: MESERVIER & ASSOCIATES - New
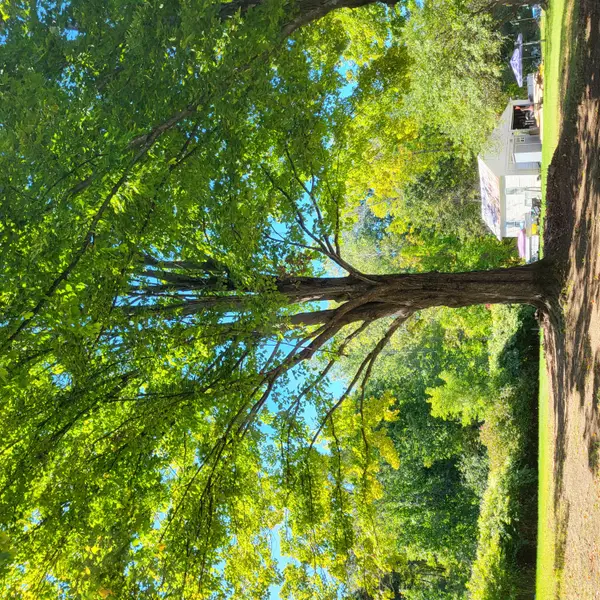 $65,000Active0.36 Acres
Lot U09-14 Nichol Street, Paris, ME 04281
MLS# 1681319Listed by: BEARFOOT REALTY - New
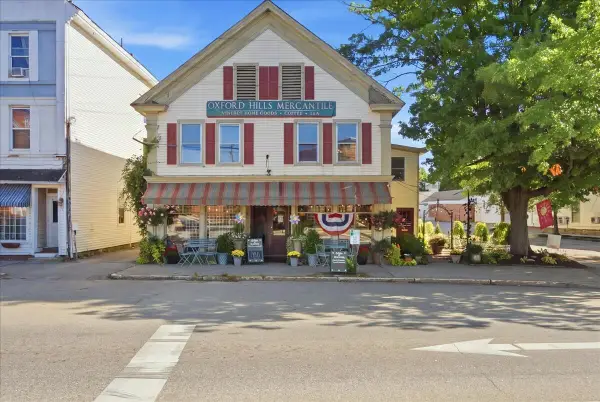 $600,000Active3 beds 2 baths8,890 sq. ft.
9 Market Square #A + B, Paris, ME 04281
MLS# 1681323Listed by: HEARTH & KEY REALTY 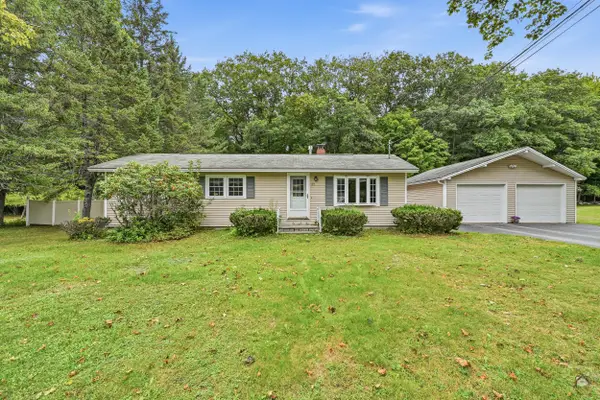 $300,000Active3 beds 1 baths1,008 sq. ft.
32 Mountain View Drive, Paris, ME 04281
MLS# 1680471Listed by: KELLER WILLIAMS REALTY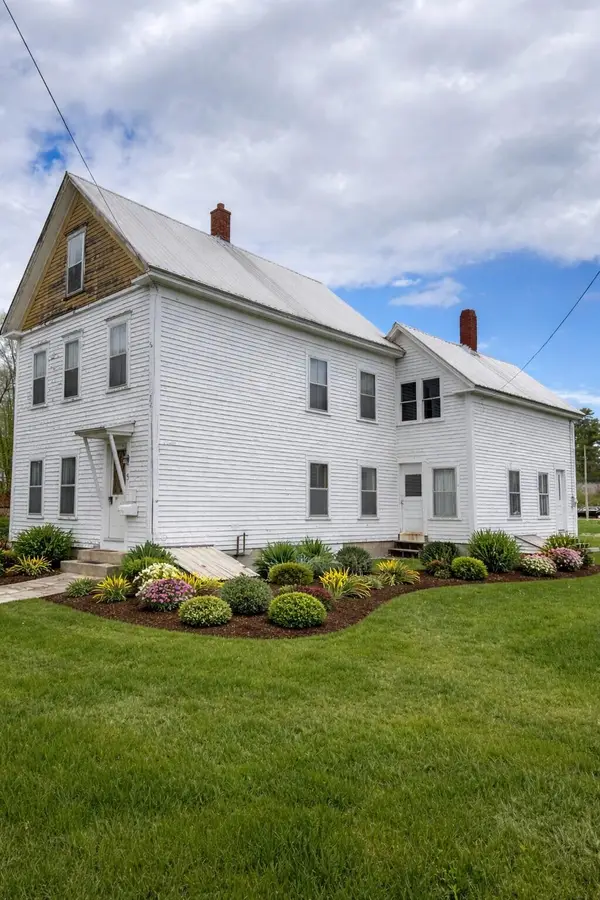 $170,000Pending3 beds 1 baths1,232 sq. ft.
5 Nichol Street, Paris, ME 04281
MLS# 1680027Listed by: MESERVIER & ASSOCIATES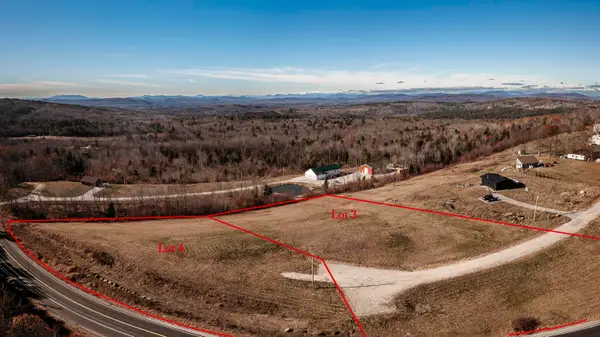 $110,000Pending2.62 Acres
7 High Ridge Road, Paris, ME 04281
MLS# 1678658Listed by: EXP REALTY


Protect your home and budget from life's surprises with an Assurant Home Warranty, backed by a partner that supports you through every step of homeownership. Explore Plans.
© 2026 Better Homes and Gardens Real Estate LLC. An Anywhere Real Estate company. All rights reserved. Better Homes and Gardens® Real Estate is a registered trademark owned by Meredith Operations Corporation, licensed to Better Homes and Gardens Real Estate LLC and used with permission. Better Homes and Gardens Real Estate LLC fully supports the principles of the Fair Housing Act and the Equal Opportunity Act. Listing information is deemed reliable but is not guaranteed accurate.
Each office is independently owned and operated.
Any services or products provided by third parties are not provided by, affiliated with or related to Better Homes and Gardens Real Estate LLC, or its affiliated companies.