
86 Mckenney Road, Parkman, ME 04443
Local realty services provided by:Better Homes and Gardens Real Estate The Masiello Group
86 Mckenney Road,Parkman, ME 04443
$249,500
- 2 Beds
- 1 Baths
- 750 sq. ft.
- Single family
- Active
Office: whittemore's real estate
MLS#:1683388
Source:ME_MREIS
Price summary
- Price:$249,500
- Price per sq. ft.:$332.67
About this home
Built in 2022 - Country Home on Peaceful Acreage. Discover the perfect blend of efficient design and modern comfort in this new rural build, set on five beautiful open acres with frontage on Jimmy Brook. With a thoughtfully planned floor plan, this home lives larger than its square footage, offering bright, open spaces that feel airy and inviting. Inside, everything is NEW — from the stylish kitchen to the fresh flooring, fixtures, and energy-efficient windows. The open-concept living and dining areas maximize every inch, creating a warm, functional space for daily living. Both bedrooms are well-proportioned, and storage has been cleverly integrated throughout. Outside, enjoy your two-car garage with workshop, wide-open views, and plenty of room for gardens, hobbies, or simply soaking in the quiet country atmosphere. Built squarely in prime hunting territory as well! The surrounding woods have several walking paths throughout. A rare find — a brand-new home with a smart layout, modern finishes, and the beauty of rural living. Schedule your tour today!...
Contact an agent
Home facts
- Year built:2021
- Listing ID #:1683388
- Updated:October 09, 2026 at 10:46 AM
Rooms and interior
- Bedrooms:2
- Total bathrooms:1
- Full bathrooms:1
- Rooms Total:5
- Flooring:Carpet, Tile, Wood
- Bathrooms Description:Shower
- Bedroom Description:1st Floor Bedroom
- Basement Description:Slab
- Living area:750 sq. ft.
Heating and cooling
- Heating:Direct Vent Heater, Electric, Heat Pump, Heating, Pellet Stove, Pellets, Propane
Structure and exterior
- Roof:Metal
- Year built:2021
- Building area:750 sq. ft.
- Lot area:5 Acres
- Lot Features:Level, Rural, Wooded
- Architectural Style:Ranch
- Construction Materials:Wood Frame, Wood Siding
- Foundation Description:Poured Concrete
Utilities
- Water:Private, Well
- Sewer:Private Sewer, Septic Tank
Finances and disclosures
- Price:$249,500
- Price per sq. ft.:$332.67
- Tax amount:$1,450 (2026)
Features and amenities
- Laundry features:Main Level, Washer Hookup
- Amenities:Storage
Parking
- Parking description:1 - 4 Spaces, Detached, Garage Door Opener, Gravel, On Site
- Garage:Yes
- Garage spaces:2
 MREIS Multiple Listing Service™ systemListing data is derived in whole or in part from the Maine IDX & is for consumers' personal, noncommercial use only. Dimensions are approximate and not guaranteed. All data should be independently verified. © 2026 Maine Real Estate Information System, Inc. All Rights Reserved ME_MREIS Member Broker: Christopher Masiello
New listings near 86 Mckenney Road
 $189,900Active1 beds -- baths1,256 sq. ft.
400 Windy Pitch Drive, Parkman, ME 04443
MLS# 1680757Listed by: NEBO REALTY FIRM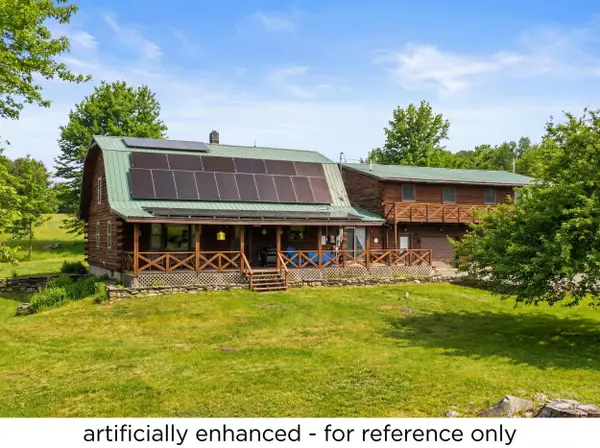 $650,000Active5 beds 2 baths3,302 sq. ft.
53 Kulas Road, Parkman, ME 04443
MLS# 1657232Listed by: TRUE NORTH REALTY, INC.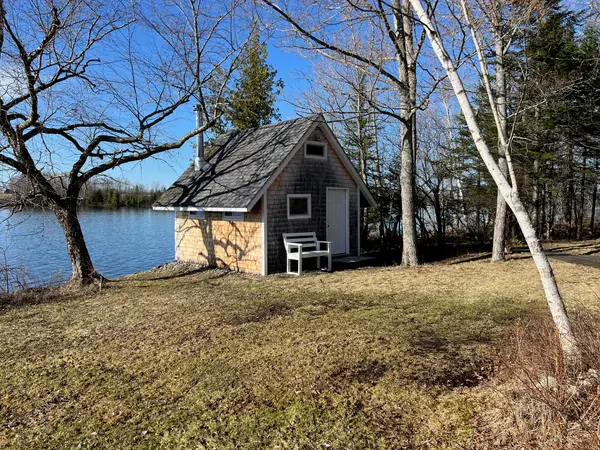 $119,900Active-- beds -- baths208 sq. ft.
Address Withheld By Seller, Parkman, ME 04443
MLS# 1621324Listed by: RE/MAX INFINITY $190,000Active109 Acres
TBD Trafton Road, Parkman, ME 04443
MLS# 1618728Listed by: NEXTHOME EXPERIENCE


Protect your home and budget from life's surprises with an Assurant Home Warranty, backed by a partner that supports you through every step of homeownership. Explore Plans.
© 2026 Better Homes and Gardens Real Estate LLC. An Anywhere Real Estate company. All rights reserved. Better Homes and Gardens® Real Estate is a registered trademark owned by Meredith Operations Corporation, licensed to Better Homes and Gardens Real Estate LLC and used with permission. Better Homes and Gardens Real Estate LLC fully supports the principles of the Fair Housing Act and the Equal Opportunity Act. Listing information is deemed reliable but is not guaranteed accurate.
Each office is independently owned and operated.
Any services or products provided by third parties are not provided by, affiliated with or related to Better Homes and Gardens Real Estate LLC, or its affiliated companies.