
61 Dearborn Street, Patten, ME 04765
Local realty services provided by:Better Homes and Gardens Real Estate The Masiello Group
61 Dearborn Street,Patten, ME 04765
$159,000
- 4 Beds
- 1 Baths
- 1,650 sq. ft.
- Single family
- Active
Office: morton & furbish agency
MLS#:1687028
Source:ME_MREIS
Price summary
- Price:$159,000
- Price per sq. ft.:$96.36
About this home
Located right in the heart of Patten, this property offers a great combination of space, updates, and opportunity! Featuring 4 bedrooms, 1 bathroom, and 2 additional bonus rooms, there's plenty of room to accommodate a variety of needs. The home has seen numerous improvements, including new drywall and tongue-and-groove walls, cosmetic updates, updated heating systems, and improvements to the driveway, basement, insulation, and foundation. Currently set up as a daycare and meeting applicable licensing requirements, the property offers a unique layout with additional space and flexibility to suit a variety of needs.
Situated on approximately half an acre, the property features a spacious yard, an enclosed porch, and a 12x20 storage shed. Conveniently located within walking distance of Patten's town amenities, just down the road from local snowmobile trails, and a short drive from Mount Katahdin, Baxter State Park, and Katahdin Woods & Waters National Monument, you'll have easy access to some of Maine's best outdoor recreation throughout all four seasons. Whether you're looking for a place to call home or an opportunity to make a property your own, this one is full of potential!...
Contact an agent
Home facts
- Year built:1920
- Listing ID #:1687028
- Updated:November 08, 2026 at 11:53 AM
Rooms and interior
- Bedrooms:4
- Total bathrooms:1
- Full bathrooms:1
- Rooms Total:11
- Flooring:Ceramic Tile, Wood
- Bathrooms Description:Bathtub, Shower
- Kitchen Description:Dishwasher, Electric Range, Microwave, Refrigerator, Wall Oven
- Bedroom Description:1st Floor Bedroom
- Basement Description:Daylight, Full, Interior Entry, Sump Pump
- Living area:1,650 sq. ft.
Heating and cooling
- Heating:Baseboard, Electric, Heat Pump, Heating, Hot Water, Oil, Pellet Stove, Pellets, Wood, Wood Stove
Structure and exterior
- Roof:Metal
- Year built:1920
- Building area:1,650 sq. ft.
- Lot area:0.47 Acres
- Lot Features:Intown, Landscaped, Rolling Slope, Rural
- Architectural Style:New Englander
- Construction Materials:Metal Clad, Vinyl Siding, Wood Frame
- Exterior Features:Porch
- Foundation Description:Poured Concrete
Utilities
- Water:Public
- Sewer:Public Sewer, Septic Tank
Finances and disclosures
- Price:$159,000
- Price per sq. ft.:$96.36
- Tax amount:$1,711 (2026)
Features and amenities
- Appliances:Dishwasher, Dryer, Electric Range, Microwave, Refrigerator, Wall Oven, Washer
- Laundry features:Dryer, Main Level, Washer, Washer Hookup
- Amenities:Storage
Parking
- Parking description:1 - 4 Spaces, Gravel
 MREIS Multiple Listing Service™ systemListing data is derived in whole or in part from the Maine IDX & is for consumers' personal, noncommercial use only. Dimensions are approximate and not guaranteed. All data should be independently verified. © 2026 Maine Real Estate Information System, Inc. All Rights Reserved ME_MREIS Member Broker: Christopher Masiello
New listings near 61 Dearborn Street
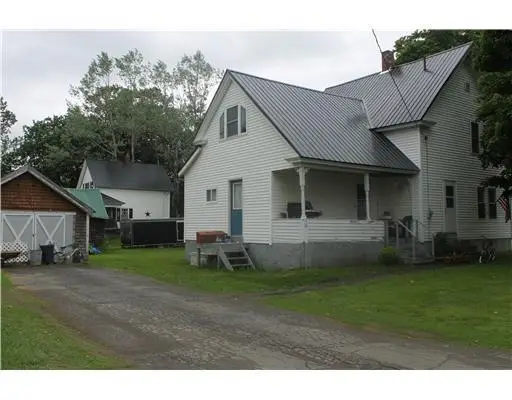 $120,000Active3 beds 1 baths1,092 sq. ft.
16 Pleasant Street, Patten, ME 04765
MLS# 1683258Listed by: ROCKWELL PROPERTIES $225,000Active-- beds 7 baths
50 Main Street, Patten, ME 04765
MLS# 1681480Listed by: ROCKWELL PROPERTIES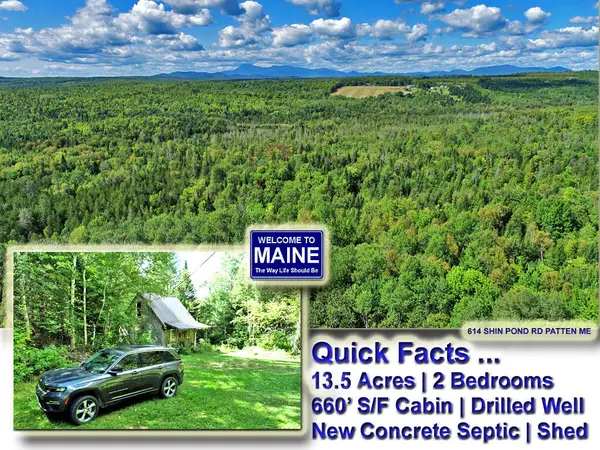 $126,900Active2 beds 1 baths680 sq. ft.
614 Shin Pond Road, Patten, ME 04765
MLS# 1681195Listed by: MOOERS REALTY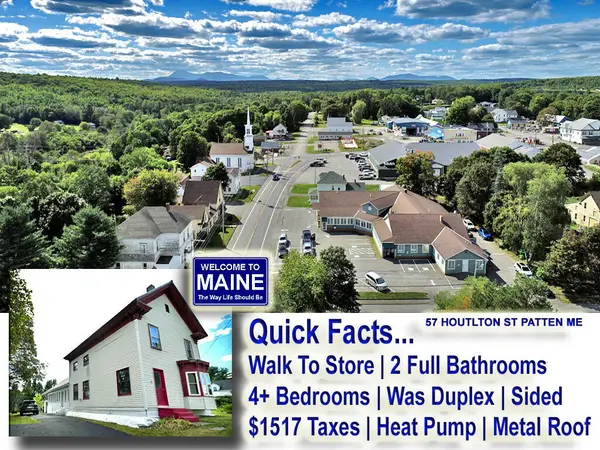 $69,500Active5 beds 2 baths1,800 sq. ft.
57 Houlton Street, Patten, ME 04765
MLS# 1679124Listed by: MOOERS REALTY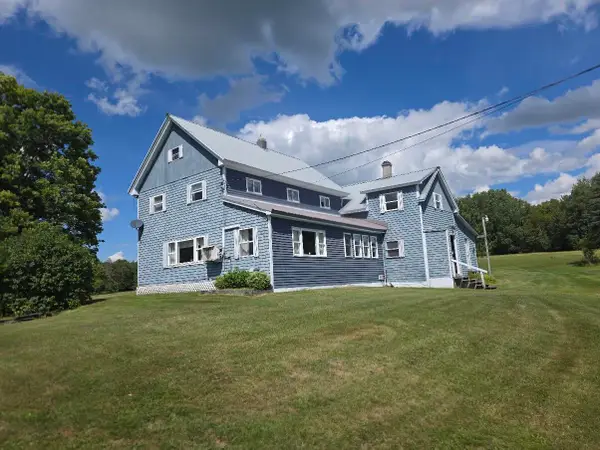 $269,000Active4 beds 2 baths2,352 sq. ft.
573 Shin Pond Road, Patten, ME 04765
MLS# 1678178Listed by: FIRST CHOICE REAL ESTATE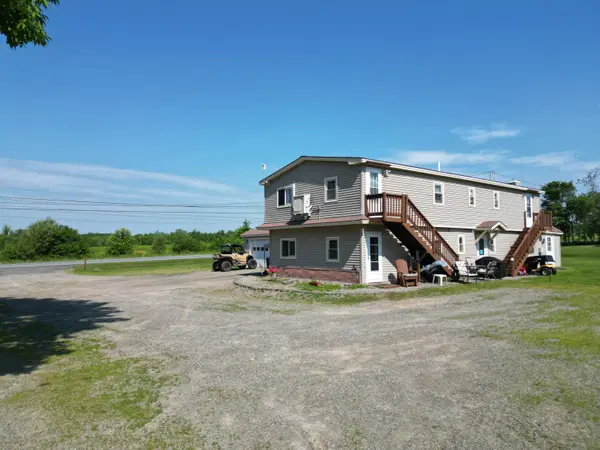 $249,000Active7 beds 4 baths2,297 sq. ft.
135 North Road, Patten, ME 04765
MLS# 1676812Listed by: ACRES AWAY, INC.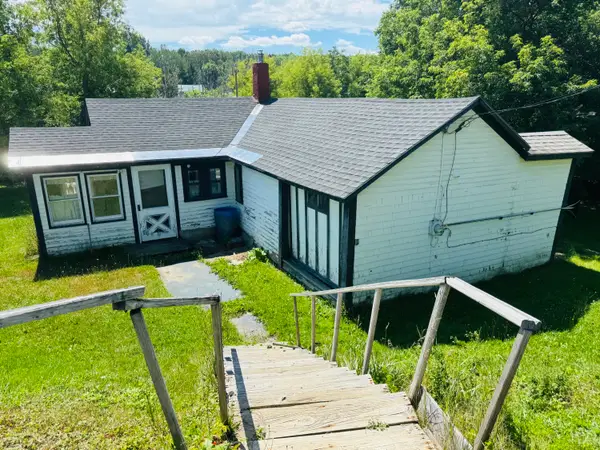 $44,900Active Under Contract3 beds 1 baths920 sq. ft.
9 S Patten Road, Patten, ME 04765
MLS# 1676748Listed by: PERRIN REALTY INC. $330,000Active4 beds 2 baths980 sq. ft.
824 Shin Pond Road, Patten, ME 04765
MLS# 1672995Listed by: REALTY OF MAINE $599,900Active3 beds 1 baths1,408 sq. ft.
116 Gardner Point Road #7, Mount Chase, ME 04765
MLS# 1672506Listed by: KELLER WILLIAMS COASTAL AND LAKES & MOUNTAINS REALTY


Protect your home and budget from life's surprises with an Assurant Home Warranty, backed by a partner that supports you through every step of homeownership. Explore Plans.
© 2026 Better Homes and Gardens Real Estate LLC. An Anywhere Real Estate company. All rights reserved. Better Homes and Gardens® Real Estate is a registered trademark owned by Meredith Operations Corporation, licensed to Better Homes and Gardens Real Estate LLC and used with permission. Better Homes and Gardens Real Estate LLC fully supports the principles of the Fair Housing Act and the Equal Opportunity Act. Listing information is deemed reliable but is not guaranteed accurate.
Each office is independently owned and operated.
Any services or products provided by third parties are not provided by, affiliated with or related to Better Homes and Gardens Real Estate LLC, or its affiliated companies.