
54 Smithtown Road, Pittston, ME 04345
Local realty services provided by:Better Homes and Gardens Real Estate The Masiello Group
Office: armentrout select realty of maine
MLS#:1673999
Source:ME_MREIS
Price summary
- Price:$399,000
- Price per sq. ft.:$175
About this home
Located just minutes from Gardiner, Hallowell, & Augusta is this classic New England Farmhouse and Barn. The floor plan and original features are still intact: Detailed wood work, raised panel doors, wood floors, elaborate staircase, balustrades, Butlers pantry, etc. Many renovations were completed by both the previous owner and the current owner. The Country Kitchen is eat-in and the Butler Pantry accommodates overflow equipment and dish storage. The 2nd story attic was renovated to create a new Master Bedroom Suite. This room includes a dedicated room just waiting to be finished into a full Bath (it is insulated, wired, but still needs to be plumbed). Completion will give you a bonafide Master Suite on the second floor. Don't miss the spray insulated basement and the emergency power battery station for use during outages. In 2018, the Barn's foundation was completely replaced, including extensive sill work, joist repair, and new floors. It also had a new shingle roof and new siding on the back wall. The Barn is currently being used as a heated workshop and has significant storage space. The septic system was new in 2018. The domestic hot water is supplied by a heat pump with the added benefit of managing the humidity levels in the basement. {Click Documents tab to access extensive list of improvements.}...
Contact an agent
Home facts
- Year built:1917
- Listing ID #:1673999
- Updated:September 18, 2026 at 10:44 AM
Rooms and interior
- Bedrooms:4
- Total bathrooms:2
- Full bathrooms:1
- Half bathrooms:1
- Rooms Total:7
- Flooring:Hardwood, Vinyl, Wood
- Kitchen Description:Gas Range, Pantry, Refrigerator
- Bedroom Description:1st Floor Bedroom
- Basement Description:Full, Interior Entry, Unfinished
- Living area:2,280 sq. ft.
Heating and cooling
- Heating:Forced Air, Heating, Oil, Wood, Wood Stove
Structure and exterior
- Roof:Shingle
- Year built:1917
- Building area:2,280 sq. ft.
- Lot area:1 Acres
- Lot Features:Corner Lot, Level, Neighborhood, Open Lot, Rural
- Architectural Style:Farmhouse
- Construction Materials:Vinyl Siding, Wood Frame
- Exterior Features:Porch
- Foundation Description:Granite, Poured Concrete
Utilities
- Water:Private
- Sewer:Private Sewer
Finances and disclosures
- Price:$399,000
- Price per sq. ft.:$175
- Tax amount:$2,748 (2024)
Features and amenities
- Appliances:Gas Range, Refrigerator
- Laundry features:Main Level, Washer Hookup
Parking
- Parking description:5 - 10 Spaces, Off street, On Site, Other Parking, Paved, Reclaimed
 MREIS Multiple Listing Service™ systemListing data is derived in whole or in part from the Maine IDX & is for consumers' personal, noncommercial use only. Dimensions are approximate and not guaranteed. All data should be independently verified. © 2026 Maine Real Estate Information System, Inc. All Rights Reserved ME_MREIS Member Broker: Christopher Masiello
New listings near 54 Smithtown Road
- New
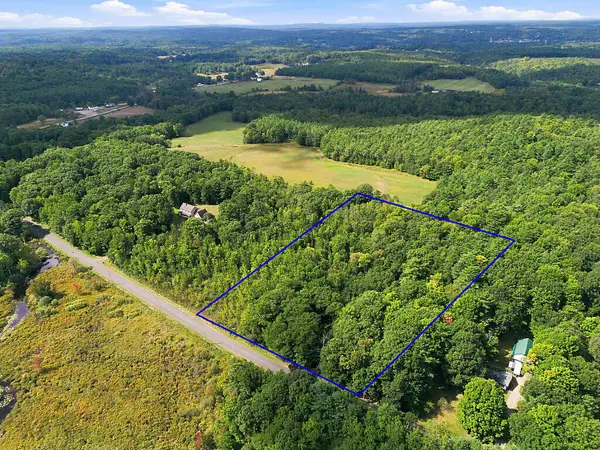 $75,000Active5.69 Acres
R8 4-1 Pinkham Road, Pittston, ME 04345
MLS# 1680520Listed by: RIZZO MATTSON  $319,000Pending2 beds 1 baths1,588 sq. ft.
568 E Pittston Road, Pittston, ME 04345
MLS# 1678446Listed by: YOUR HOME SOLD GUARANTEED REALTY $309,900Active3 beds 3 baths1,390 sq. ft.
137 Hunts Meadow Road, Pittston, ME 04345
MLS# 1678156Listed by: NEXTHOME NORTHERN LIGHTS REALTY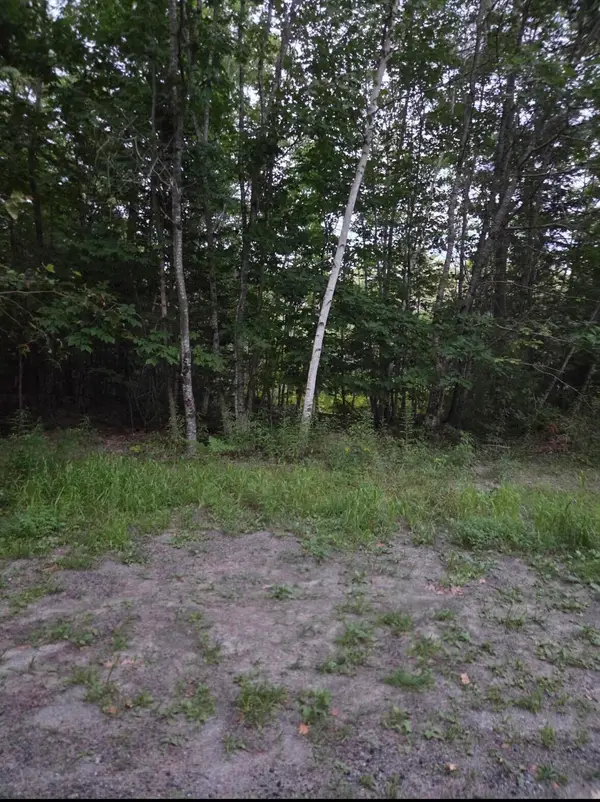 $45,000Active3.2 Acres
Lot #2 Kimball Brook Road, Pittston, ME 04345
MLS# 1677524Listed by: CENTRAL MAINE REAL ESTATE $369,000Active3 beds 2 baths1,232 sq. ft.
701 E Pittston Road, Pittston, ME 04345
MLS# 1677520Listed by: MCALLISTER REAL ESTATE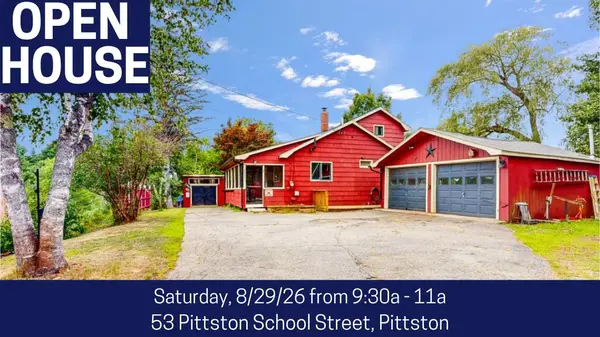 $329,000Pending2 beds 2 baths1,496 sq. ft.
53 Pittston School Street, Pittston, ME 04345
MLS# 1677484Listed by: FONTAINE FAMILY-THE REAL ESTATE LEADER $459,000Active3 beds 2 baths1,320 sq. ft.
58 Rosie Lane, Pittston, ME 04345
MLS# 1677050Listed by: MCALLISTER REAL ESTATE $225,000Active2 beds 1 baths784 sq. ft.
558 Nash Road, Pittston, ME 04345
MLS# 1677027Listed by: MCALLISTER REAL ESTATE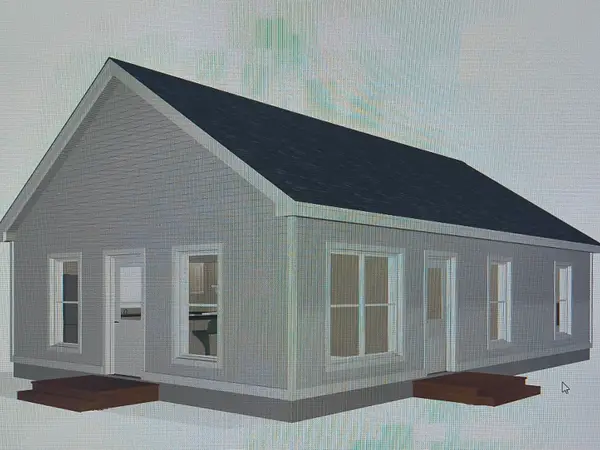 $299,000Active3 beds 1 baths912 sq. ft.
15 Hemlock Lane, Pittston, ME 04345
MLS# 1654367Listed by: LAER


Protect your home and budget from life's surprises with an Assurant Home Warranty, backed by a partner that supports you through every step of homeownership. Explore Plans.
© 2026 Better Homes and Gardens Real Estate LLC. An Anywhere Real Estate company. All rights reserved. Better Homes and Gardens® Real Estate is a registered trademark owned by Meredith Operations Corporation, licensed to Better Homes and Gardens Real Estate LLC and used with permission. Better Homes and Gardens Real Estate LLC fully supports the principles of the Fair Housing Act and the Equal Opportunity Act. Listing information is deemed reliable but is not guaranteed accurate.
Each office is independently owned and operated.
Any services or products provided by third parties are not provided by, affiliated with or related to Better Homes and Gardens Real Estate LLC, or its affiliated companies.