
42 Cleve Tripp Road, Poland, ME 04274
Local realty services provided by:Better Homes and Gardens Real Estate The Masiello Group
42 Cleve Tripp Road,Poland, ME 04274
$419,000
- 2 Beds
- 2 Baths
- 1,830 sq. ft.
- Single family
- Active
Office: cottage & co real estate
MLS#:1677793
Source:ME_MREIS
Price summary
- Price:$419,000
- Price per sq. ft.:$228.96
About this home
Welcome to 42 Cleve Tripp Road -- where peaceful surroundings and comfortable living come together in a great Poland location. Set on 2.37 acres, this inviting home was built in 2003 and features an open-concept kitchen and living area, with two bedrooms and a full bathroom on the first floor. The finished walk-out basement adds additional living space with a bonus room, office, and full bathroom, creating a versatile area for guests, hobbies, or working from home. Outside, the newly installed fenced-in backyard provides a private space to relax and enjoy the seasonal views of Upper Range Pond. Fall asleep to the gentle call of the loons across the water and wake up to the quiet surroundings of this peaceful setting. The Upper Range Pond boat launch is just 1/2 mile down the road, making days spent fishing and boating especially convenient. Recent updates include a metal roof installed in 2024, heat pumps installed in 2022, 200-amp electrical service, and a whole-house generator. With hiking, biking, fishing, boating, and other outdoor recreation nearby, there is plenty to explore throughout the seasons. Approximately 35 minutes from Portland, and an hour from Bethel, this home is well-situated for both everyday convenience and weekend adventures. Come see what makes 42 Cleve Tripp Road such a special place to call home!...
Contact an agent
Home facts
- Year built:2003
- Listing ID #:1677793
- Updated:August 26, 2026 at 08:00 PM
Rooms and interior
- Bedrooms:2
- Total bathrooms:2
- Full bathrooms:2
- Rooms Total:7
- Flooring:Tile, Vinyl, Wood
- Kitchen Description:Dishwasher, Microwave, Refrigerator
- Basement Description:Finished, Full, Interior Entry, Walk-Out Access
- Living area:1,830 sq. ft.
Heating and cooling
- Heating:Baseboard, Heat Pump, Heating, Oil, Zoned
Structure and exterior
- Roof:Metal
- Year built:2003
- Building area:1,830 sq. ft.
- Lot area:2.37 Acres
- Lot Features:Landscaped, Rural, Wooded
- Architectural Style:Raised Ranch, Ranch
- Construction Materials:Vinyl Siding, Wood Frame
- Foundation Description:Poured Concrete
Utilities
- Water:Private, Well
- Sewer:Private Sewer, Septic Tank
Finances and disclosures
- Price:$419,000
- Price per sq. ft.:$228.96
- Tax amount:$3,150 (2026)
Features and amenities
- Appliances:Dishwasher, Dryer, Microwave, Refrigerator, Washer
- Laundry features:Dryer, Washer
- Amenities:Walk-In Closet(s)
Parking
- Parking description:1 - 4 Spaces, Gravel
 MREIS Multiple Listing Service™ systemListing data is derived in whole or in part from the Maine IDX & is for consumers' personal, noncommercial use only. Dimensions are approximate and not guaranteed. All data should be independently verified. © 2026 Maine Real Estate Information System, Inc. All Rights Reserved ME_MREIS Member Broker: Christopher Masiello
New listings near 42 Cleve Tripp Road
- Coming Soon
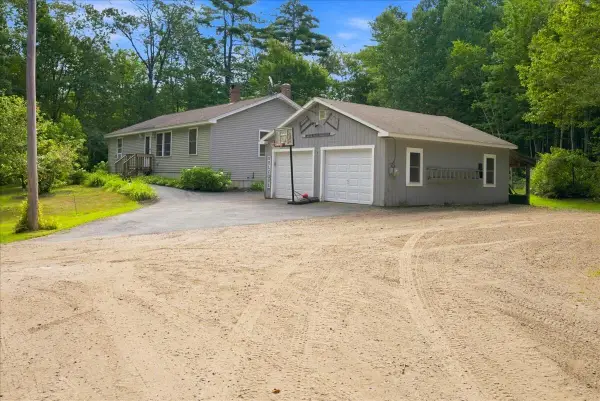 $490,000Coming Soon3 beds 1 baths1,736 sq. ft.
276 Johnson Hill Road, Poland, ME 04274
MLS# 1677460Listed by: THE MAINE REAL ESTATE EXPERIENCE 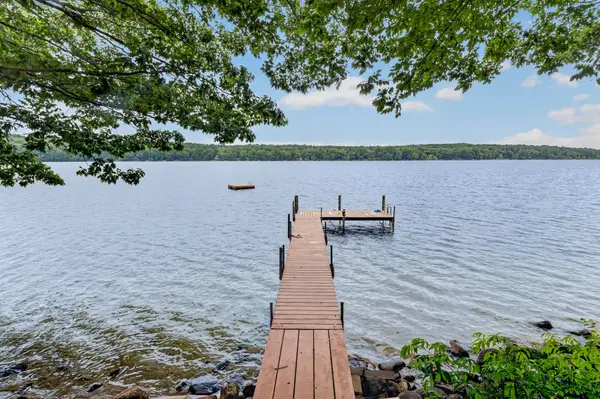 $899,900Pending3 beds 2 baths2,332 sq. ft.
55 Birch Drive, Poland, ME 04274
MLS# 1677055Listed by: KELLER WILLIAMS REALTY- New
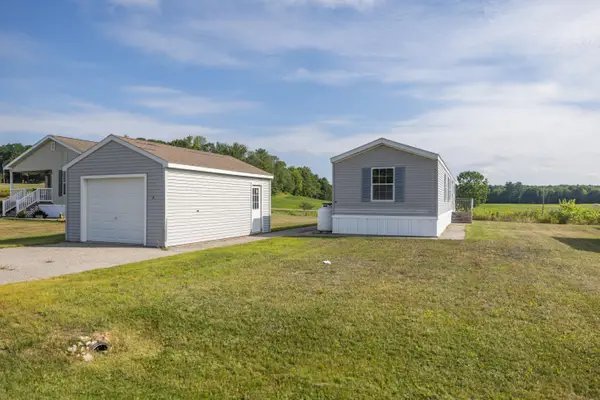 $120,000Active2 beds 2 baths980 sq. ft.
16 Josh's Way, Poland, ME 04274
MLS# 1676918Listed by: MAINE SOURCE REALTY 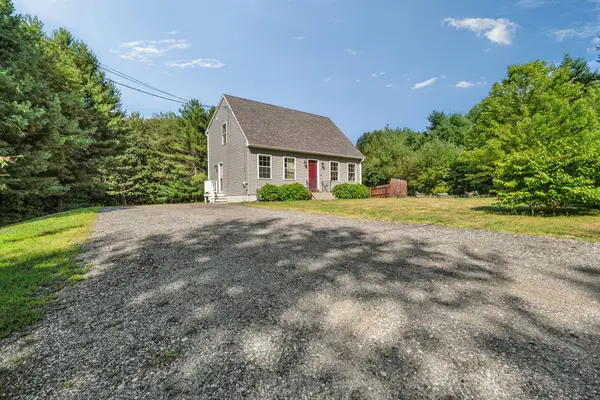 $399,900Active Under Contract3 beds 2 baths1,456 sq. ft.
3 Oriole Drive, Poland, ME 04274
MLS# 1676902Listed by: KELLER WILLIAMS REALTY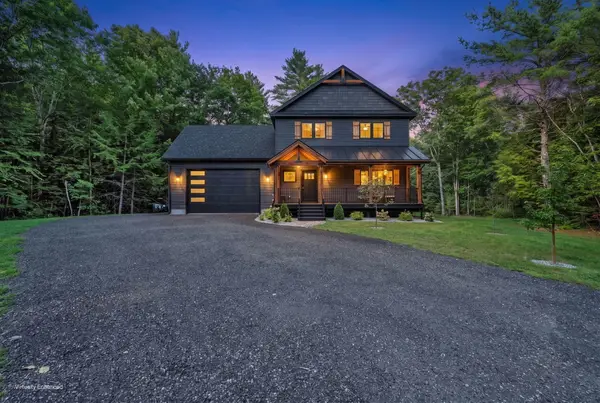 $649,000Active3 beds 3 baths2,116 sq. ft.
595 Empire Road, Poland, ME 04274
MLS# 1675984Listed by: KELLER WILLIAMS REALTY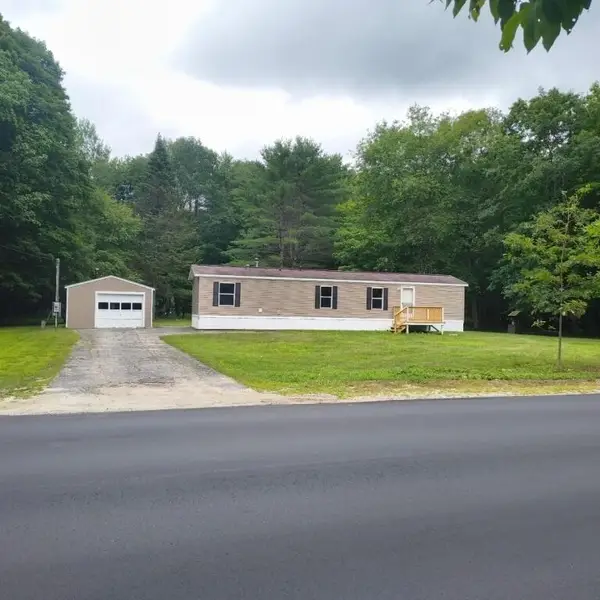 $259,900Active2 beds 1 baths784 sq. ft.
424 Poland Corner Road, Poland, ME 04274
MLS# 1675778Listed by: CONTINENTAL REAL ESTATE GROUP, INC. $2,399,900Active3 beds 5 baths3,708 sq. ft.
83 Bunting Lane, Poland, ME 04274
MLS# 1675581Listed by: MAINE REAL ESTATE CHOICE $284,900Active2 beds 1 baths920 sq. ft.
33 Johnson Hill Road, Poland, ME 04274
MLS# 1675041Listed by: PORTSIDE REAL ESTATE GROUP $475,000Active2 beds 2 baths1,230 sq. ft.
4 Brighton's Way, Poland, ME 04274
MLS# 1674925Listed by: PORTSIDE REAL ESTATE GROUP


Protect your home and budget from life's surprises with an Assurant Home Warranty, backed by a partner that supports you through every step of homeownership. Explore Plans.
© 2026 Better Homes and Gardens Real Estate LLC. An Anywhere Real Estate company. All rights reserved. Better Homes and Gardens® Real Estate is a registered trademark owned by Meredith Operations Corporation, licensed to Better Homes and Gardens Real Estate LLC and used with permission. Better Homes and Gardens Real Estate LLC fully supports the principles of the Fair Housing Act and the Equal Opportunity Act. Listing information is deemed reliable but is not guaranteed accurate.
Each office is independently owned and operated.
Any services or products provided by third parties are not provided by, affiliated with or related to Better Homes and Gardens Real Estate LLC, or its affiliated companies.