
88 Hackett Mills Road, Poland, ME 04274
Local realty services provided by:Better Homes and Gardens Real Estate The Masiello Group
88 Hackett Mills Road,Poland, ME 04274
$410,000
- 4 Beds
- 1 Baths
- 1,962 sq. ft.
- Single family
- Active
Office: keller williams realty
MLS#:1688328
Source:ME_MREIS
Price summary
- Price:$410,000
- Price per sq. ft.:$208.97
About this home
Welcome to this inviting 4-bedroom, 1-bathroom split-level home ideally situated on a sprawling, level lot in beautiful Poland, Maine. Whether you love entertaining outdoors or need serious space for your passions, this property delivers on all fronts.
Step outside to discover a generously sized deck directly off the house, perfect for summer barbecues, morning coffee, and overlooking the expansive backyard. The highlight of the exterior is the massive, heated 2-car detached garage. Far more than just parking, this year-round, climate-controlled space is an absolute dream for car enthusiasts, woodworkers, or anyone seeking a serious home workshop.
Set on over an acre of level land, this home offers the perfect balance of rural tranquility and everyday convenience. Enjoy the serene Maine lifestyle with ample room for gardening, recreation, and outdoor living, all while being just a short drive from local lakes, trails, and the amenities of the Lewiston-Auburn area.
Key Features:
4 spacious bedrooms, 1 full bathroom
Classic, efficient split-level floor plan
Massive, level backyard with a large deck for entertaining
Oversized, heated 2-car detached garage—ideal for a workshop or car enthusiast
Peaceful, rural setting on 1.43 acres...
Contact an agent
Home facts
- Year built:1975
- Listing ID #:1688328
- Updated:November 22, 2026 at 11:42 AM
Rooms and interior
- Bedrooms:4
- Total bathrooms:1
- Full bathrooms:1
- Rooms Total:7
- Flooring:Carpet, Laminate
- Kitchen Description:Dishwasher, Electric Range, Microwave, Refrigerator
- Basement Description:Finished, Full, Interior Entry, Sump Pump, Walk-Out Access
- Living area:1,962 sq. ft.
Heating and cooling
- Heating:Baseboard, Heating, Oil, Wood Stove
Structure and exterior
- Roof:Shingle
- Year built:1975
- Building area:1,962 sq. ft.
- Lot area:1.43 Acres
- Lot Features:Open Lot, Rural
- Architectural Style:Split Level
- Construction Materials:Wood Frame, Wood Siding
- Exterior Features:Deck
- Foundation Description:Poured Concrete
Utilities
- Water:Private, Well
- Sewer:Septic Tank
Finances and disclosures
- Price:$410,000
- Price per sq. ft.:$208.97
- Tax amount:$3,418 (2027)
Features and amenities
- Appliances:Dishwasher, Dryer, Electric Range, Microwave, Refrigerator, Washer
- Laundry features:Dryer, Washer
Parking
- Parking description:1 - 4 Spaces, Concrete
- Garage:Yes
- Garage spaces:2
 MREIS Multiple Listing Service™ systemListing data is derived in whole or in part from the Maine IDX & is for consumers' personal, noncommercial use only. Dimensions are approximate and not guaranteed. All data should be independently verified. © 2026 Maine Real Estate Information System, Inc. All Rights Reserved ME_MREIS Member Broker: Christopher Masiello
New listings near 88 Hackett Mills Road
- Coming Soon
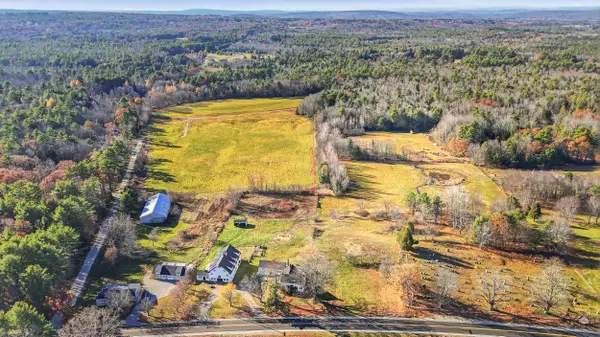 $600,000Coming Soon3 beds 2 baths1,932 sq. ft.
806 Empire Road, Poland, ME 04274
MLS# 1687557Listed by: KELLER WILLIAMS REALTY 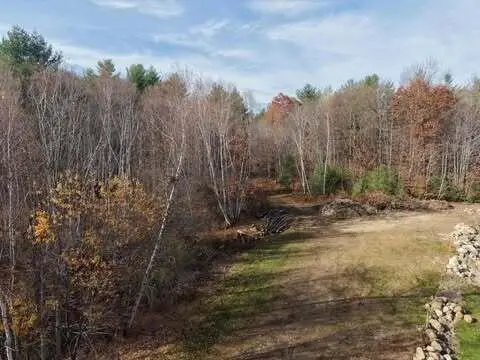 $115,000Active5 Acres
Lot 59-1 Bailey Hill Road, Poland, ME 04274
MLS# 1686993Listed by: FONTAINE FAMILY-THE REAL ESTATE LEADER $134,999Active2 beds 1 baths680 sq. ft.
80 Amy Street, Poland, ME 04274
MLS# 1686903Listed by: HEARTH & KEY REALTY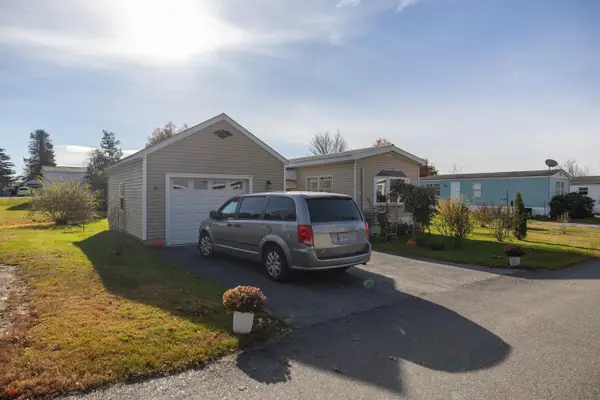 $79,900Pending2 beds 1 baths984 sq. ft.
14 Village Street, Poland, ME 04274
MLS# 1686204Listed by: MAINE SOURCE REALTY $349,000Active3 beds 3 baths1,728 sq. ft.
44 Connor Lane, Poland, ME 04274
MLS# 1686080Listed by: COLDWELL BANKER REALTY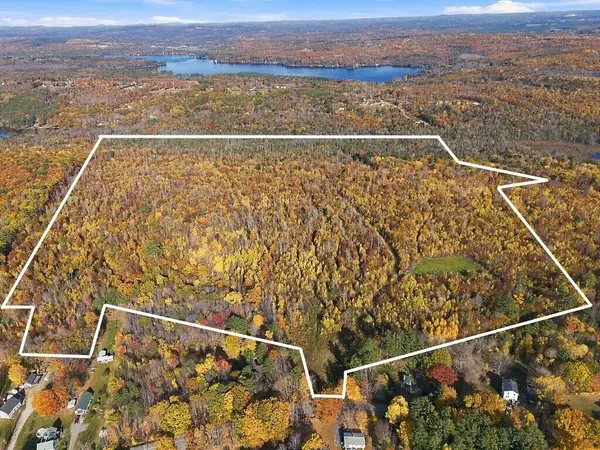 $369,900Active144 Acres
Lot 0050 Johnson Hill Road, Poland, ME 04274
MLS# 1686024Listed by: EVERETT REALTY GROUP $55,000Active11.28 Acres
Lot 14C Mechanic Falls Road, Poland, ME 04274
MLS# 1685962Listed by: TOWN & SHORE REAL ESTATE $62,000Active3 beds 2 baths980 sq. ft.
3 Chestnut Drive, Poland, ME 04274
MLS# 1685831Listed by: KELLER WILLIAMS REALTY $49,900Active3 beds 1 baths910 sq. ft.
71 Hardscrabble Road, Poland, ME 04274
MLS# 1685858Listed by: KELLER WILLIAMS REALTY


Protect your home and budget from life's surprises with an Assurant Home Warranty, backed by a partner that supports you through every step of homeownership. Explore Plans.
© 2026 Better Homes and Gardens Real Estate LLC. An Anywhere Real Estate company. All rights reserved. Better Homes and Gardens® Real Estate is a registered trademark owned by Meredith Operations Corporation, licensed to Better Homes and Gardens Real Estate LLC and used with permission. Better Homes and Gardens Real Estate LLC fully supports the principles of the Fair Housing Act and the Equal Opportunity Act. Listing information is deemed reliable but is not guaranteed accurate.
Each office is independently owned and operated.
Any services or products provided by third parties are not provided by, affiliated with or related to Better Homes and Gardens Real Estate LLC, or its affiliated companies.