
117 Hayward Street, Portage Lake, ME 04768
Local realty services provided by:Better Homes and Gardens Real Estate The Masiello Group
117 Hayward Street,Portage Lake, ME 04768
$329,900
- 3 Beds
- 2 Baths
- 1,440 sq. ft.
- Single family
- Active
Office: aroostook real estate
MLS#:1683093
Source:ME_MREIS
Price summary
- Price:$329,900
- Price per sq. ft.:$229.1
About this home
Lake life looks pretty good from 117 Hayward Street. Set along the shores of Portage Lake, this year-round home pairs waterfront living with the practical features that make enjoying it a whole lot easier. The home is unique with a slightly unconventional, yet practical layout. Enter from the driveway on the upper level, where you'll find the bedrooms and half bath, then head downstairs to the lake level where the kitchen, full bath and laundry put everyday living closer to the water. Both levels have their own decks, plus there's a screened porch for enjoying those Maine summer evenings without becoming dinner for the mosquitoes. Nearly to the end of a shorter, dead-end lake road, the setting offers less traffic and a little more privacy. Mature foliage on one side and fencing on the other create separation from the neighbors (who happen to be pretty great anyway). A two-car garage, storage shed, drilled well and engineered gravity-fed septic system add to the practical side of lake life since no septic pump station is needed here. Two heat pumps provide heating and cooling, with a propane monitor heater for additional heat, and a whole-house generator keeps things running when the Maine weather has other plans. And when summer ends, you don't have to pack up the fun. ATV and snowmobile access put four-season recreation practically outside your door. Portage Lake has a way of making everyday life feel a little more like vacation. And this is a pretty great place to experience it....
Contact an agent
Home facts
- Year built:1999
- Listing ID #:1683093
- Updated:October 08, 2026 at 10:39 AM
Rooms and interior
- Bedrooms:3
- Total bathrooms:2
- Full bathrooms:1
- Half bathrooms:1
- Rooms Total:5
- Flooring:Carpet, Laminate, Tile
- Kitchen Description:Dishwasher, Electric Range, Refrigerator, Trash Compactor
- Basement Description:Finished, Full, Interior Entry, Walk-Out Access
- Living area:1,440 sq. ft.
Heating and cooling
- Heating:Direct Vent Heater, Electric, Heat Pump, Heating, Propane
Structure and exterior
- Roof:Metal
- Year built:1999
- Building area:1,440 sq. ft.
- Lot area:0.39 Acres
- Lot Features:Near Country Club, Near Golf Course, Near Public Beach, Near Town, Rolling Slope, Rural
- Architectural Style:Camp, Chalet
- Construction Materials:Wood Frame, Wood Siding
- Exterior Features:Deck, Patio, Porch-Screened
- Foundation Description:Poured Concrete
Utilities
- Water:Private, Well
- Sewer:Private Sewer, Septic Design Available, Septic Tank
Finances and disclosures
- Price:$329,900
- Price per sq. ft.:$229.1
- Tax amount:$2,068 (2026)
Features and amenities
- Appliances:Dishwasher, Dryer, Electric Range, Refrigerator, Trash Compactor, Washer
- Laundry features:Dryer, Washer
Parking
- Parking description:1 - 4 Spaces, Detached, Gravel
- Garage:Yes
- Garage spaces:2
 MREIS Multiple Listing Service™ systemListing data is derived in whole or in part from the Maine IDX & is for consumers' personal, noncommercial use only. Dimensions are approximate and not guaranteed. All data should be independently verified. © 2026 Maine Real Estate Information System, Inc. All Rights Reserved ME_MREIS Member Broker: Christopher Masiello
New listings near 117 Hayward Street
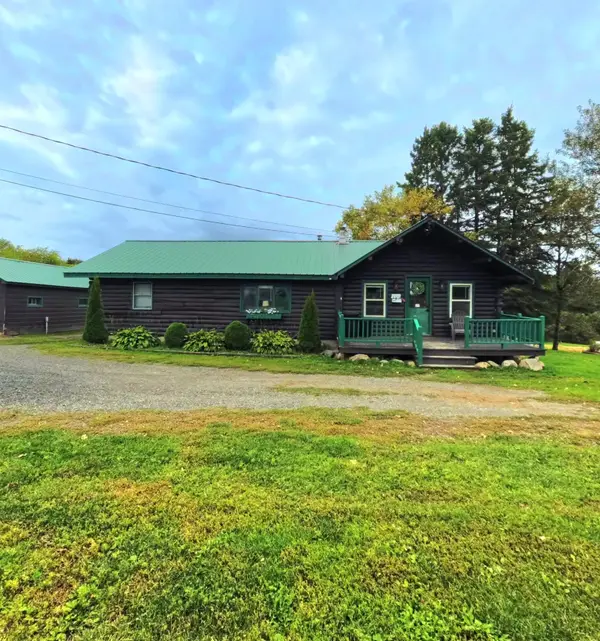 $239,900Active3 beds 1 baths1,056 sq. ft.
1999 Portage Road, Portage Lake, ME 04768
MLS# 1681242Listed by: NEXTHOME DISCOVER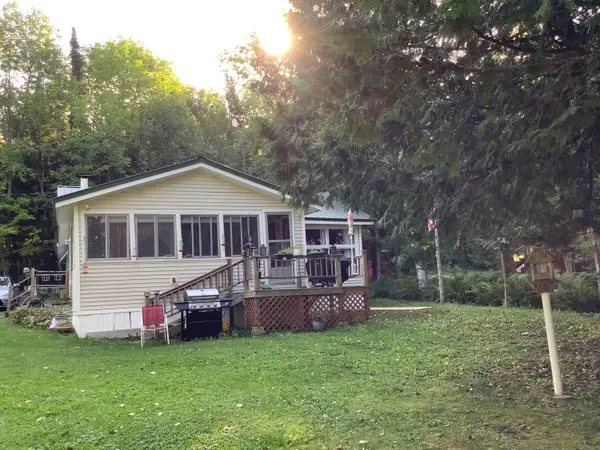 $279,900Pending3 beds 1 baths1,536 sq. ft.
485 E Cottage Road, Portage Lake, ME 04768
MLS# 1679342Listed by: FIELDS REALTY LLC $225,000Pending3 beds 1 baths900 sq. ft.
411 E Cottage Road, Portage Lake, ME 04768
MLS# 1679038Listed by: BIG BEAR REAL ESTATE COMPANY $149,000Active2 beds 2 baths1,008 sq. ft.
418 E Cottage Road, Portage Lake, ME 04768
MLS# 1679088Listed by: DOBBS REALTY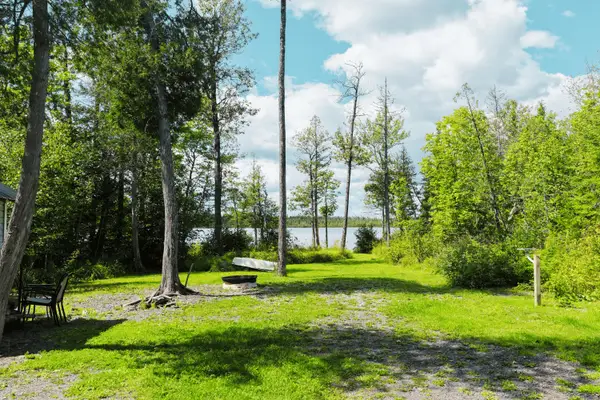 $134,900Active0.69 Acres
557 E Cottage Road, Portage Lake, ME 04768
MLS# 1678749Listed by: NEXTHOME DISCOVER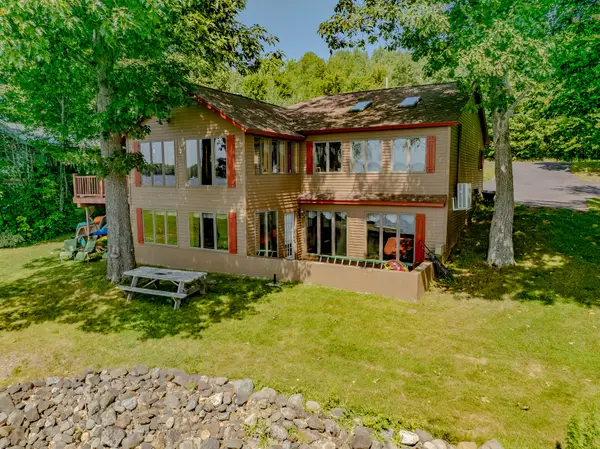 $499,900Active5 beds 3 baths2,892 sq. ft.
69 Hayward Road, Portage Lake, ME 04768
MLS# 1675347Listed by: AMERO REALTY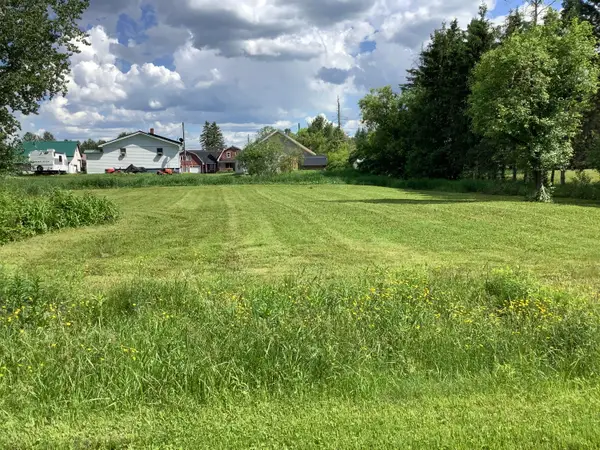 $29,900Pending0.5 Acres
25 Sutherland Street, Portage Lake, ME 04768
MLS# 1667920Listed by: FIELDS REALTY LLC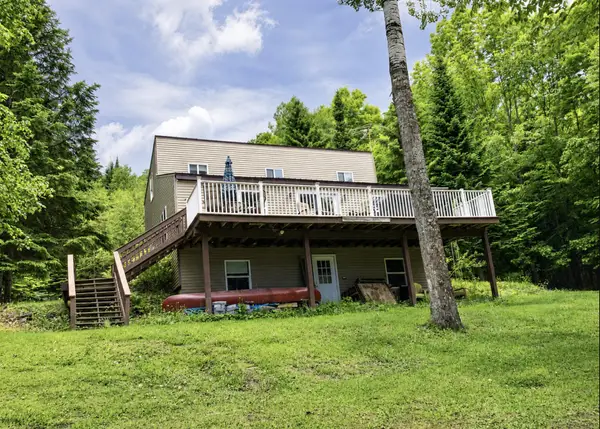 $349,900Active2 beds 2 baths1,712 sq. ft.
7 Overlook Drive, Portage Lake, ME 04768
MLS# 1667086Listed by: FIELDS REALTY LLC $1,995,000Active9 beds 8 baths6,100 sq. ft.
1 Zella Island, T14 R8 WELS, ME 04768
MLS# 1665464Listed by: LEGACY PROPERTIES SOTHEBY'S INTERNATIONAL REALTY


Protect your home and budget from life's surprises with an Assurant Home Warranty, backed by a partner that supports you through every step of homeownership. Explore Plans.
© 2026 Better Homes and Gardens Real Estate LLC. An Anywhere Real Estate company. All rights reserved. Better Homes and Gardens® Real Estate is a registered trademark owned by Meredith Operations Corporation, licensed to Better Homes and Gardens Real Estate LLC and used with permission. Better Homes and Gardens Real Estate LLC fully supports the principles of the Fair Housing Act and the Equal Opportunity Act. Listing information is deemed reliable but is not guaranteed accurate.
Each office is independently owned and operated.
Any services or products provided by third parties are not provided by, affiliated with or related to Better Homes and Gardens Real Estate LLC, or its affiliated companies.