
133 Saugus Street, Portland, ME 04103
Local realty services provided by:Better Homes and Gardens Real Estate The Masiello Group
133 Saugus Street,Portland, ME 04103
$545,000
- 3 Beds
- 1 Baths
- 1,584 sq. ft.
- Single family
- Coming Soon
Upcoming open houses
- Sun, Oct 1110:00 am - 12:00 pm
Office: exp realty
MLS#:1683445
Source:ME_MREIS
Price summary
- Price:$545,000
- Price per sq. ft.:$344.07
About this home
Meticulously maintained Ranch-style home includes a comfortable one-level living with fresh paint, numerous updates and an abundance of storage. The home features a generous kitchen with plenty of cabinet and counter space and practical dining area. The 3 bedrooms with ample closet space, one full bath, hardwood and tile flooring, updated windows, vinyl siding, and a newer roof. The finished basement provides additional living space with a spacious family room, office area, laundry, and plenty of storage. Step outside onto the deck overlooking the private, wooded backyard, complete with a 12 x 12 storage shed. A large 24 x 24 detached garage offers additional storage above, providing plenty of room for vehicles, hobbies, and equipment. A wonderful opportunity for those seeking a well-cared-for home with generous indoor and outdoor storage.
Contact an agent
Home facts
- Year built:1989
- Subdivision & Development:Hillcrest West Subdivision
- Listing ID #:1683445
- Updated:October 07, 2026 at 07:04 PM
Rooms and interior
- Bedrooms:3
- Total bathrooms:1
- Full bathrooms:1
- Rooms Total:8
- Flooring:Carpet, Hardwood, Tile, Vinyl, Wood
- Bathrooms Description:Bathtub, Shower
- Kitchen Description:Dishwasher, Disposal, Electric Range, Pantry, Refrigerator
- Bedroom Description:1st Floor Bedroom
- Basement Description:Bulkhead, Finished, Full, Interior Entry
- Living area:1,584 sq. ft.
Heating and cooling
- Heating:Baseboard, Direct Vent Heater, Heating, Hot Water, Oil, Propane
Structure and exterior
- Roof:Shingle
- Year built:1989
- Building area:1,584 sq. ft.
- Lot area:0.22 Acres
- Lot Features:Landscaped, Level, Near Country Club, Near Golf Course, Near Shopping, Near Town, Near Turnpike/Interstate, Neighborhood, Open Lot, Wooded
- Architectural Style:Ranch
- Construction Materials:Vinyl Siding, Wood Frame
- Exterior Features:Deck
- Foundation Description:Poured Concrete
Utilities
- Water:Public
- Sewer:Public Sewer
Finances and disclosures
- Price:$545,000
- Price per sq. ft.:$344.07
- Tax amount:$5,838 (2025)
Features and amenities
- Appliances:Dishwasher, Disposal, Dryer, Electric Range, Refrigerator, Washer
- Laundry features:Dryer, Washer, Washer Hookup
- Amenities:Storage
Parking
- Parking description:1 - 4 Spaces, Detached, Garage Door Opener, Heated garage, On Site, Paved, Storage
- Garage:Yes
- Garage spaces:2
 MREIS Multiple Listing Service™ systemListing data is derived in whole or in part from the Maine IDX & is for consumers' personal, noncommercial use only. Dimensions are approximate and not guaranteed. All data should be independently verified. © 2026 Maine Real Estate Information System, Inc. All Rights Reserved ME_MREIS Member Broker: Christopher Masiello
New listings near 133 Saugus Street
- Coming Soon
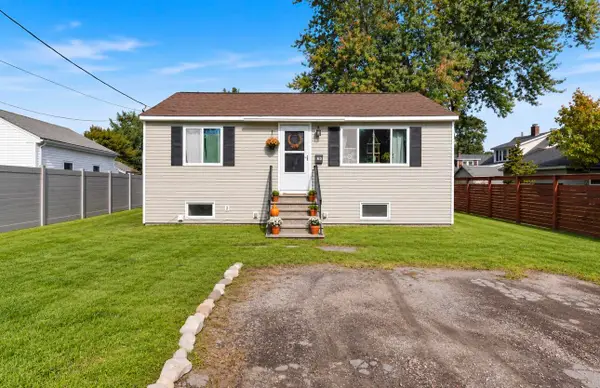 $399,000Coming Soon2 beds 1 baths1,262 sq. ft.
15 Chesley Avenue, Portland, ME 04103
MLS# 1683453Listed by: MAINE REAL ESTATE CO - Coming Soon
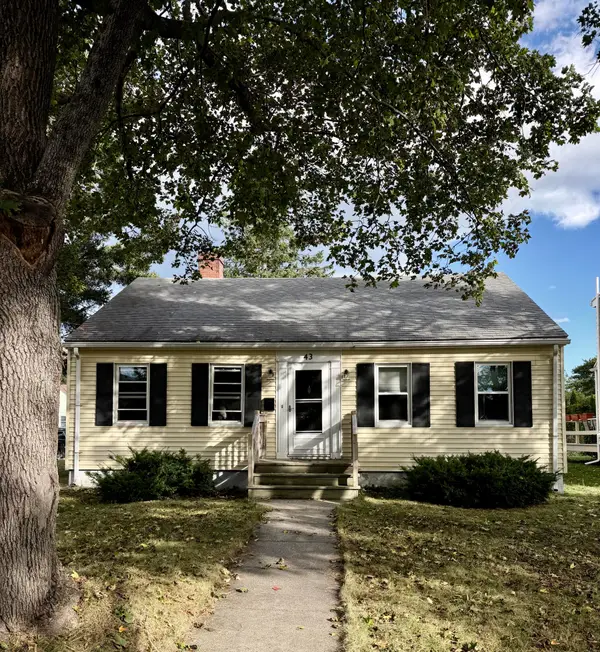 $485,000Coming Soon2 beds 1 baths980 sq. ft.
43 Edwards Street, Portland, ME 04102
MLS# 1683410Listed by: PORTSIDE REAL ESTATE GROUP - Coming SoonOpen Sat, 10 to 11am
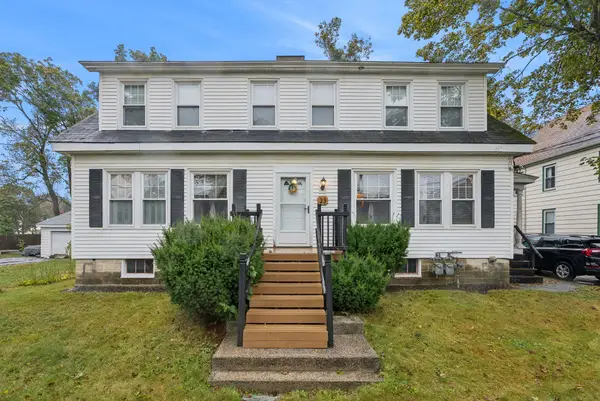 $699,000Coming Soon-- beds 2 baths2,320 sq. ft.
21 Edwards Street, Portland, ME 04102
MLS# 1683387Listed by: PORTSIDE REAL ESTATE GROUP - New
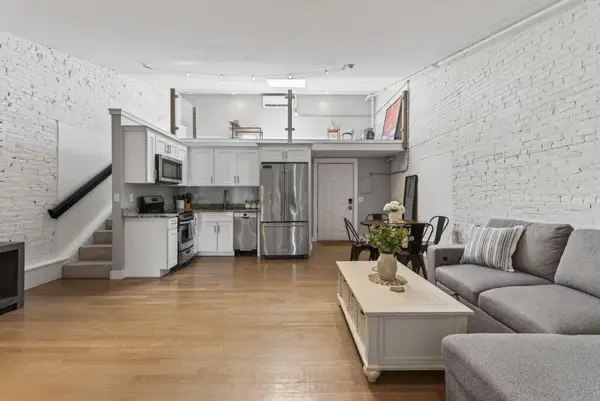 $485,000Active2 beds 1 baths939 sq. ft.
10 Exchange Street #409, Portland, ME 04101
MLS# 1683503Listed by: PORTSIDE REAL ESTATE GROUP - New
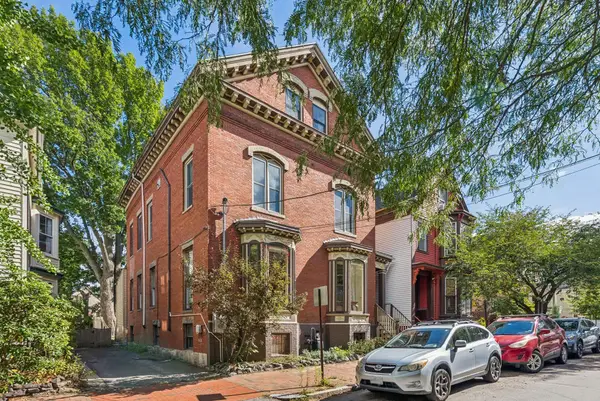 $1,349,000Active5 beds 4 baths3,030 sq. ft.
77 Carleton Street, Portland, ME 04102
MLS# 1683451Listed by: PORTSIDE REAL ESTATE GROUP - New
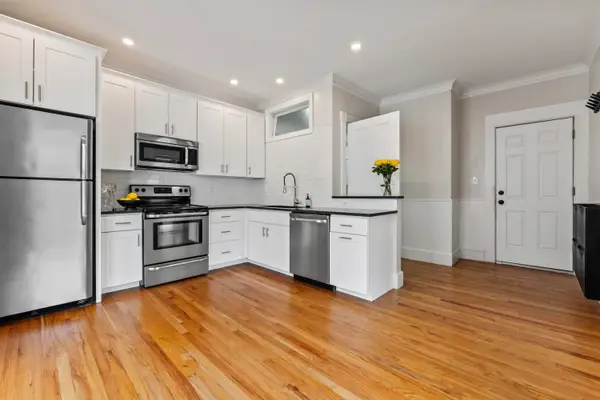 $495,000Active2 beds 2 baths1,180 sq. ft.
773 Congress Street #3, Portland, ME 04102
MLS# 1683452Listed by: EXP REALTY - Open Sat, 1 to 2:30pmNew
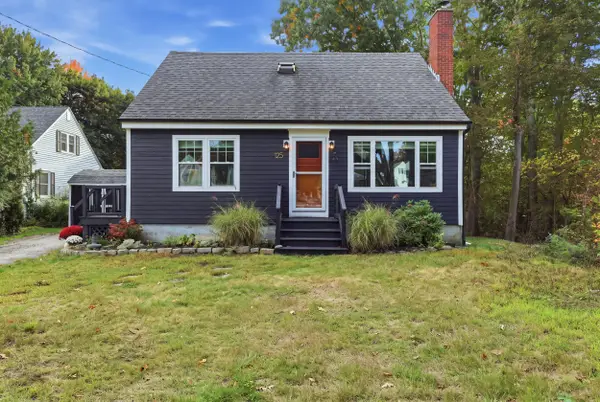 $550,000Active3 beds 2 baths1,365 sq. ft.
125 W Commonwealth Drive, Portland, ME 04103
MLS# 1683398Listed by: PORTSIDE REAL ESTATE GROUP - New
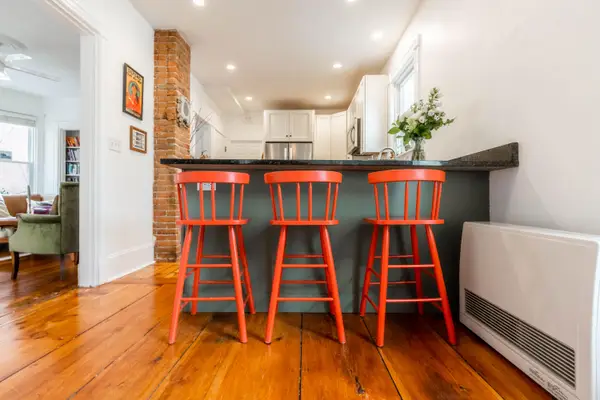 $719,000Active-- beds 3 baths2,165 sq. ft.
88-90 Forest Avenue, Portland, ME 04101
MLS# 1683407Listed by: BENCHMARK REAL ESTATE - New
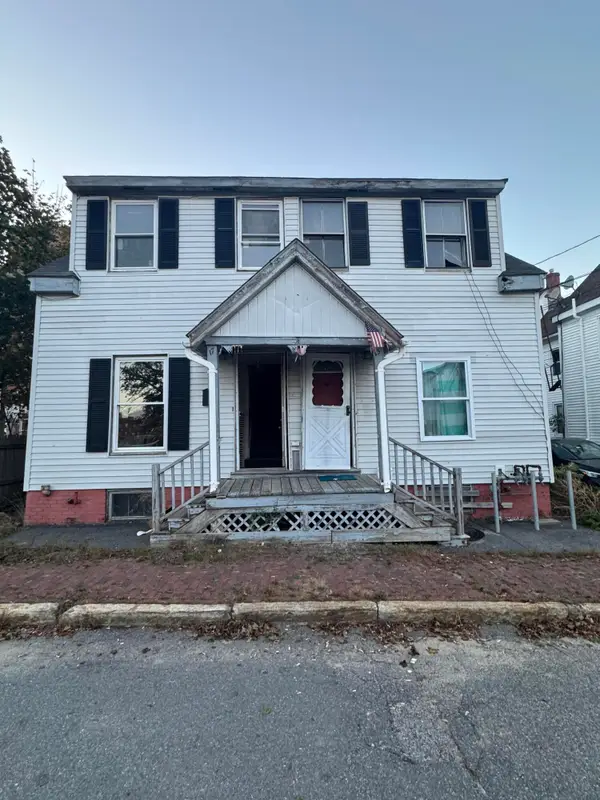 $350,000Active-- beds 2 baths2,209 sq. ft.
15 Russell Street, Portland, ME 04102
MLS# 1683359Listed by: KELLER WILLIAMS REALTY


Protect your home and budget from life's surprises with an Assurant Home Warranty, backed by a partner that supports you through every step of homeownership. Explore Plans.
© 2026 Better Homes and Gardens Real Estate LLC. An Anywhere Real Estate company. All rights reserved. Better Homes and Gardens® Real Estate is a registered trademark owned by Meredith Operations Corporation, licensed to Better Homes and Gardens Real Estate LLC and used with permission. Better Homes and Gardens Real Estate LLC fully supports the principles of the Fair Housing Act and the Equal Opportunity Act. Listing information is deemed reliable but is not guaranteed accurate.
Each office is independently owned and operated.
Any services or products provided by third parties are not provided by, affiliated with or related to Better Homes and Gardens Real Estate LLC, or its affiliated companies.