
174 Curtis Road, Portland, ME 04103
Local realty services provided by:Better Homes and Gardens Real Estate The Masiello Group
174 Curtis Road,Portland, ME 04103
$750,000
- 5 Beds
- 4 Baths
- 3,044 sq. ft.
- Single family
- Active
Office: signature homes real estate group, llc.
MLS#:1672991
Source:ME_MREIS
Price summary
- Price:$750,000
- Price per sq. ft.:$246.39
About this home
Tucked into a convenient Portland location just minutes from Falmouth, 174 Curtis Road offers nearly 3,000 square feet of finished living space, a flexible floor plan, and outdoor space designed to be enjoyed.
The main level features a welcoming kitchen, dining room, living room, cozy den, first-floor bedroom, and laundry room, creating a variety of options for everyday living, working from home, hosting, or creating dedicated flex space.
Upstairs, four additional bedrooms provide even more versatility, while the finished walkout lower level adds approximately 900 square feet of living space. Use it as a recreation room, home gym, media room, studio, hobby space, or additional work-from-home area. A separate room with its own exterior entrance and a half bath on the lower level expands the possibilities even further.
Outside, mature landscaping and a large fenced backyard create a private setting with room to relax, entertain, garden, or enjoy time outdoors. A patio, raised garden beds, basketball area, and open lawn make the backyard feel like an extension of the living space.
Well maintained and full of potential, this is a home that offers something increasingly hard to find: room to spread out, spaces that can evolve with your needs, and the convenience of Portland living....
Contact an agent
Home facts
- Year built:1995
- Listing ID #:1672991
- Updated:October 19, 2026 at 08:02 PM
Rooms and interior
- Bedrooms:5
- Total bathrooms:4
- Full bathrooms:2
- Half bathrooms:2
- Rooms Total:12
- Flooring:Carpet, Wood
- Kitchen Description:Dishwasher, Electric Range, Microwave, Refrigerator, Trash Compactor
- Bedroom Description:1st Floor Bedroom, Primary Bedroom w/Bath
- Basement Description:Bulkhead, Doghouse, Finished, Full, Interior Entry, Walk-Out Access
- Living area:3,044 sq. ft.
Heating and cooling
- Cooling:Window Unit (s)
- Heating:Baseboard, Heating, Hot Water, Oil
Structure and exterior
- Roof:Shingle
- Year built:1995
- Building area:3,044 sq. ft.
- Lot area:0.23 Acres
- Lot Features:Landscaped, Neighborhood
- Architectural Style:Colonial
- Construction Materials:Vinyl Siding, Wood Frame
- Exterior Features:Deck
- Foundation Description:Poured Concrete
- Levels:Multi Level
Utilities
- Water:Public
- Sewer:Public Sewer
Finances and disclosures
- Price:$750,000
- Price per sq. ft.:$246.39
- Tax amount:$8,122 (2026)
Features and amenities
- Appliances:Dishwasher, Dryer, Electric Range, Microwave, Refrigerator, Trash Compactor, Washer
- Laundry features:Dryer, Main Level, Washer
- Amenities:Walk-In Closet(s)
Parking
- Parking description:1 - 4 Spaces, Paved
- Garage:Yes
- Garage spaces:1
 MREIS Multiple Listing Service™ systemListing data is derived in whole or in part from the Maine IDX & is for consumers' personal, noncommercial use only. Dimensions are approximate and not guaranteed. All data should be independently verified. © 2026 Maine Real Estate Information System, Inc. All Rights Reserved ME_MREIS Member Broker: Christopher Masiello
New listings near 174 Curtis Road
- Coming SoonOpen Thu, 4:30am to 6:30pm
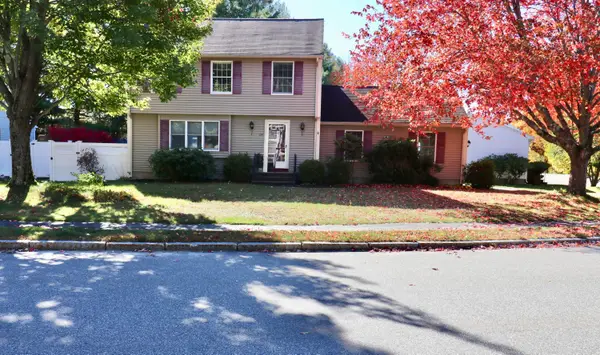 $600,000Coming Soon3 beds 3 baths1,372 sq. ft.
64 Regan Lane, Portland, ME 04103
MLS# 1684512Listed by: EXCELLENCE REALTY - Coming SoonOpen Sun, 11am to 1pm
 $659,900Coming Soon3 beds 3 baths2,169 sq. ft.
75 Crestview Drive, Portland, ME 04103
MLS# 1683979Listed by: LANDING REAL ESTATE - New
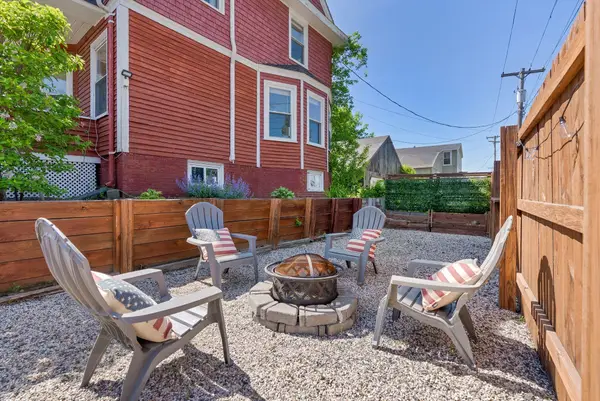 $679,000Active3 beds 2 baths1,861 sq. ft.
26 Adelaide Street, Portland, ME 04103
MLS# 1684821Listed by: WAYPOINT BROKERS COLLECTIVE  $850,000Active Under Contract4 beds 2 baths1,896 sq. ft.
40 Austin Street, Portland, ME 04103
MLS# 1684580Listed by: PORTSIDE REAL ESTATE GROUP- New
 $899,000Active4 beds 4 baths2,556 sq. ft.
67 Brentwood Street, Portland, ME 04103
MLS# 1684560Listed by: VITALIUS REAL ESTATE GROUP, LLC - New
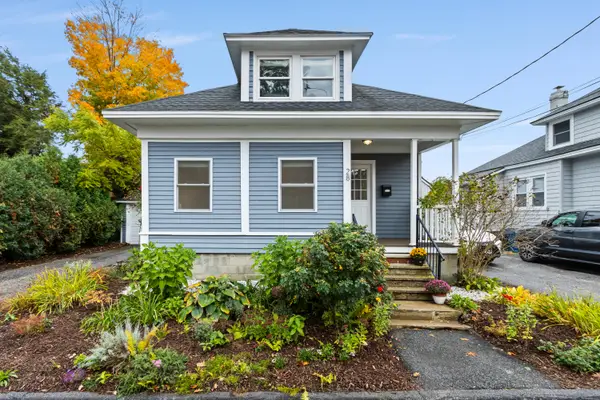 $475,000Active2 beds 2 baths1,181 sq. ft.
28 Tremaine Street, Portland, ME 04103
MLS# 1684567Listed by: VITALIUS REAL ESTATE GROUP, LLC - New
 $699,900Active-- beds 3 baths2,333 sq. ft.
240 Park Avenue, Portland, ME 04102
MLS# 1684067Listed by: ELEVATE MAINE REALTY - New
 $550,000Active4 beds 2 baths1,449 sq. ft.
94 Illsley Street, Portland, ME 04103
MLS# 1684491Listed by: EXP REALTY - New
 $529,000Active4 beds 3 baths1,800 sq. ft.
120 Summit Street, Portland, ME 04103
MLS# 1684490Listed by: CENTURY 21 ADVANTAGE - New
 $1,300,000Active3 beds 3 baths2,729 sq. ft.
75 Partridge Circle, Portland, ME 04102
MLS# 1684460Listed by: KELLER WILLIAMS REALTY


Protect your home and budget from life's surprises with an Assurant Home Warranty, backed by a partner that supports you through every step of homeownership. Explore Plans.
© 2026 Better Homes and Gardens Real Estate LLC. An Anywhere Real Estate company. All rights reserved. Better Homes and Gardens® Real Estate is a registered trademark owned by Meredith Operations Corporation, licensed to Better Homes and Gardens Real Estate LLC and used with permission. Better Homes and Gardens Real Estate LLC fully supports the principles of the Fair Housing Act and the Equal Opportunity Act. Listing information is deemed reliable but is not guaranteed accurate.
Each office is independently owned and operated.
Any services or products provided by third parties are not provided by, affiliated with or related to Better Homes and Gardens Real Estate LLC, or its affiliated companies.