
20 Wildwood Circle #20, Portland, ME 04103
Local realty services provided by:Better Homes and Gardens Real Estate The Masiello Group
20 Wildwood Circle #20,Portland, ME 04103
$629,000
- 3 Beds
- 4 Baths
- 2,414 sq. ft.
- Condominium
- Active Under Contract
Office: re/max oceanside
MLS#:1674864
Source:ME_MREIS
Price summary
- Price:$629,000
- Price per sq. ft.:$260.56
About this home
Welcome to 20 Wildwood Circle, where space, flexibility, and an active Portland lifestyle come together in more than 2,400 square feet of finished living space. This townhouse-style condominium offers three finished levels with room to relax, work, entertain, host guests, and make the space your own. The renovated kitchen features granite countertops and flows easily into the living and dining areas, while custom built-ins add character, style, and storage. The second floor includes two generously sized bedrooms, each with its own private en suite bath, plus conveniently located laundry facilities—ideal for owners, guests, roommates, or anyone who appreciates extra privacy. The finished third floor is a standout feature, offering a spacious loft-style room with built-ins and its own full bath. Use it as a home office, media or gaming room, fitness studio, guest suite, creative space, private retreat, or potential third bedroom. Outside, enjoy a private rear deck surrounded by mature trees, perfect for morning coffee, grilling, entertaining, or relaxing. Direct access to the Portland Trails system puts miles of walking, running, and nature trails practically outside your door. A full basement and attached garage provide excellent storage for bikes, outdoor gear, hobbies, and seasonal items. Peacefully tucked away yet minutes from Portland's restaurants, shopping, entertainment, services, and commuter routes, this home offers privacy, convenience, and room to spread out. Bonus: the condo fee includes cable and internet. Schedule your showing today!...
Contact an agent
Home facts
- Year built:1988
- Subdivision & Development:Alden's Walk Condo Association
- Listing ID #:1674864
- Updated:September 28, 2026 at 06:57 PM
Rooms and interior
- Bedrooms:3
- Total bathrooms:4
- Full bathrooms:3
- Half bathrooms:1
- Rooms Total:7
- Flooring:Carpet, Combination, Hardwood, Tile
- Bathrooms Description:Bathtub, Shower
- Kitchen Description:Dishwasher, Disposal, Electric Range, Microwave, Pantry, Refrigerator
- Basement Description:Full, Interior Entry, Sump Pump, Unfinished
- Living area:2,414 sq. ft.
Heating and cooling
- Heating:Baseboard, Heating, Oil
Structure and exterior
- Roof:Pitched, Shingle
- Year built:1988
- Building area:2,414 sq. ft.
- Lot Features:Landscaped, Near Shopping, Near Town, Neighborhood, Wooded
- Architectural Style:Contemporary
- Construction Materials:Clapboard, Vertical Siding, Wood Frame, Wood Siding
- Exterior Features:Deck
- Foundation Description:Poured Concrete
- Levels:Multi Level
Utilities
- Water:Public
- Sewer:Public Sewer
Finances and disclosures
- Price:$629,000
- Price per sq. ft.:$260.56
- Tax amount:$7,438 (2026)
Features and amenities
- Appliances:Dishwasher, Disposal, Dryer, Electric Range, Microwave, Refrigerator, Washer
- Laundry features:Dryer, Upper Level, Washer
- Amenities:Storage, Walk-In Closet(s)
Parking
- Parking description:1 - 4 Spaces, Attached Garage, Garage Door Opener, Off street, Paved
- Garage:Yes
- Garage spaces:1
 MREIS Multiple Listing Service™ systemListing data is derived in whole or in part from the Maine IDX & is for consumers' personal, noncommercial use only. Dimensions are approximate and not guaranteed. All data should be independently verified. © 2026 Maine Real Estate Information System, Inc. All Rights Reserved ME_MREIS Member Broker: Christopher Masiello
New listings near 20 Wildwood Circle #20
- Coming Soon
 $385,000Coming Soon2 beds 2 baths1,040 sq. ft.
3 Clairmont Court #C6, Portland, ME 04103
MLS# 1682284Listed by: REAL BROKER - Coming Soon
 $1,025,000Coming Soon-- beds 3 baths3,200 sq. ft.
178 Congress Street, Portland, ME 04101
MLS# 1682214Listed by: COTTAGE & CO REAL ESTATE - Coming Soon
 $539,000Coming Soon2 beds 2 baths1,449 sq. ft.
11 Graham Terrace, Portland, ME 04103
MLS# 1682032Listed by: KELLER WILLIAMS REALTY - Coming Soon
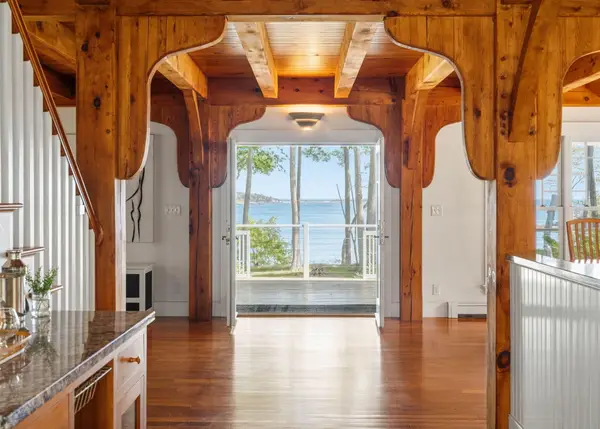 $2,250,000Coming Soon3 beds 4 baths3,440 sq. ft.
15 Pleasant Cove Lane, Portland, ME 04109
MLS# 1681598Listed by: TOWN & SHORE REAL ESTATE - Coming SoonOpen Sat, 11am to 1:30pm
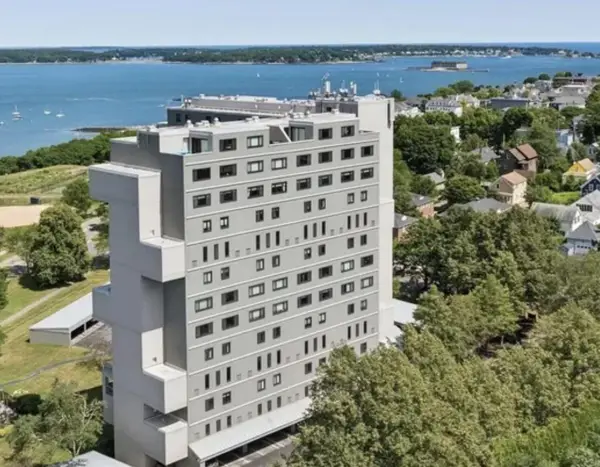 $725,000Coming Soon2 beds 2 baths1,317 sq. ft.
340 Eastern Promenade #218, Portland, ME 04101
MLS# 1681087Listed by: RE/MAX REALTY ONE - New
 $1,400,000Active2 beds 2 baths1,327 sq. ft.
387 Commercial Street #326, Portland, ME 04101
MLS# 1682140Listed by: TOWN & SHORE REAL ESTATE - New
 $497,500Active3 beds 1 baths1,267 sq. ft.
170 Wayside Road, Portland, ME 04102
MLS# 1681986Listed by: COASTAL PINE REAL ESTATE, LLC - New
 $1,050,000Active-- beds 3 baths4,107 sq. ft.
583 Washington Avenue #3, Portland, ME 04103
MLS# 1682008Listed by: COLDWELL BANKER REALTY - New
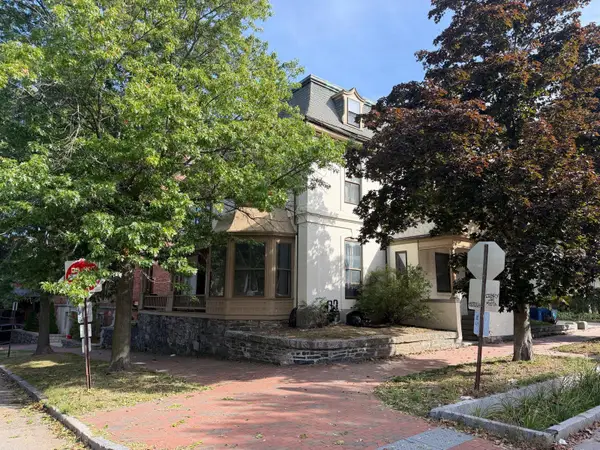 $1,500,000Active-- beds 7 baths8,984 sq. ft.
31 Deering Street, Portland, ME 04101
MLS# 1682018Listed by: PORTA & COMPANY - New
 $779,000Active3 beds 4 baths2,035 sq. ft.
12 Berry Avenue, Portland, ME 04103
MLS# 1681974Listed by: WWW.HOMEZU.COM


Protect your home and budget from life's surprises with an Assurant Home Warranty, backed by a partner that supports you through every step of homeownership. Explore Plans.
© 2026 Better Homes and Gardens Real Estate LLC. An Anywhere Real Estate company. All rights reserved. Better Homes and Gardens® Real Estate is a registered trademark owned by Meredith Operations Corporation, licensed to Better Homes and Gardens Real Estate LLC and used with permission. Better Homes and Gardens Real Estate LLC fully supports the principles of the Fair Housing Act and the Equal Opportunity Act. Listing information is deemed reliable but is not guaranteed accurate.
Each office is independently owned and operated.
Any services or products provided by third parties are not provided by, affiliated with or related to Better Homes and Gardens Real Estate LLC, or its affiliated companies.