
25 High Street #410, Portland, ME 04101
Local realty services provided by:Better Homes and Gardens Real Estate The Masiello Group
25 High Street #410,Portland, ME 04101
$699,000
- 2 Beds
- 2 Baths
- 1,187 sq. ft.
- Condominium
- Active
Office: benchmark real estate
MLS#:1670736
Source:ME_MREIS
Price summary
- Price:$699,000
- Price per sq. ft.:$588.88
About this home
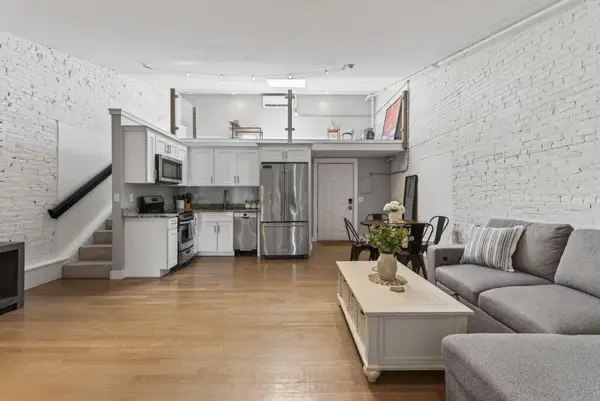
If you've been searching for a condo in Portland, you already know opportunities like this are rare. Intentionally priced to generate immediate interest, this represents one of Portland's strongest values. Perfectly positioned at the gateway to the Old Port and the Arts District, 25 High Street boasts an exceptional Walk Score of 94, placing nationally recognized restaurants, cafés, galleries, the working waterfront, shopping, recreation and everyday conveniences just steps from your front door. Perched on the waterside upper level, Unit 410 is filled with natural light and enjoys glimpses of Inner Casco Bay and Portland's iconic working waterfront. Nearly 1,200± SF offers an open-concept design where the beautifully appointed kitchen flows seamlessly into spacious living and dining areas. Two generous bedrooms, two full baths, in-unit laundry and quality finishes throughout deliver the comfort, style and functionality discerning buyers expect. The professionally managed, pet-friendly association welcomes both dogs and cats with no size or breed restrictions and features a fitness center, elevator, secure entry and on-site storage. Even more impressive, the remarkably affordable $395/month condominium fee is roughly half that of many competing Portland condominium communities. Whether you're looking for a full-time residence, a sophisticated in-town retreat or a true lock-and-leave lifestyle, this move-in-ready home delivers exceptional quality, outstanding value and one of Portland's most desirable urban locations. Upper-floor, waterside residences with this combination of location, light, amenities, affordability and value simply don't come along often....
Contact an agent
Home facts
- Year built:2017
- Subdivision & Development:Downtown Portland
- Listing ID #:1670736
- Updated:October 08, 2026 at 10:38 AM
Rooms and interior
- Bedrooms:2
- Total bathrooms:2
- Full bathrooms:2
- Rooms Total:4
- Flooring:Carpet, Tile, Wood
- Bathrooms Description:Shower
- Kitchen Description:Dishwasher, Disposal, Electric Range, Microwave, Refrigerator
- Bedroom Description:1st Floor Bedroom, 1st Floor Primary Bedroom w/Bath
- Basement Description:Full
- Living area:1,187 sq. ft.
Heating and cooling
- Cooling:Central Air
- Heating:Electric, Heat Pump, Heating
- Central air:Yes
Structure and exterior
- Roof:Flat, Membrane
- Year built:2017
- Building area:1,187 sq. ft.
- Lot area:1.53 Acres
- Lot Features:Corner Lot, Historic District, Intown, Landscaped, Level, Near Country Club, Near Golf Course, Near Public Beach, Near Public Transit, Near Railroad, Near Shopping, Open Lot, Sidewalks
- Architectural Style:Contemporary
- Construction Materials:Brick, Steel frame
- Exterior Features:Patio
- Foundation Description:Poured Concrete
- Levels:Multi Level
Utilities
- Water:Public
- Sewer:Public Sewer
Finances and disclosures
- Price:$699,000
- Price per sq. ft.:$588.88
- Tax amount:$7,497 (2026)
Features and amenities
- Appliances:Dishwasher, Disposal, Dryer, ENERGY STAR Qualified Appliances, Electric Range, Microwave, Refrigerator, Washer
- Laundry features:Dryer, Main Level, Washer, Washer Hookup
- Amenities:Elevator Passenger, Storage
Parking
- Parking description:1 - 4 Spaces, Attached Garage, Common, Leased, Off street, On Site, Paved, Underground
- Garage:Yes
- Garage spaces:1
 MREIS Multiple Listing Service™ systemListing data is derived in whole or in part from the Maine IDX & is for consumers' personal, noncommercial use only. Dimensions are approximate and not guaranteed. All data should be independently verified. © 2026 Maine Real Estate Information System, Inc. All Rights Reserved ME_MREIS Member Broker: Christopher Masiello
New listings near 25 High Street #410
- Coming SoonOpen Sun, 10am to 12pm
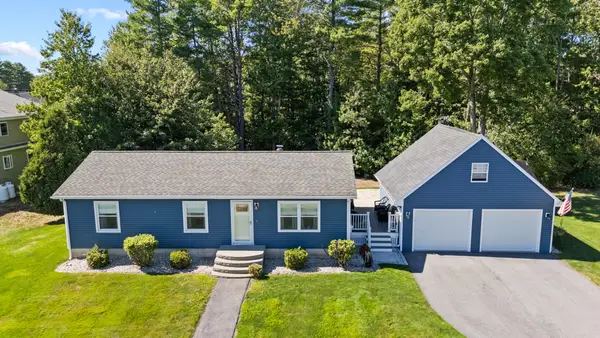 $545,000Coming Soon3 beds 1 baths1,584 sq. ft.
133 Saugus Street, Portland, ME 04103
MLS# 1683445Listed by: EXP REALTY - Coming Soon
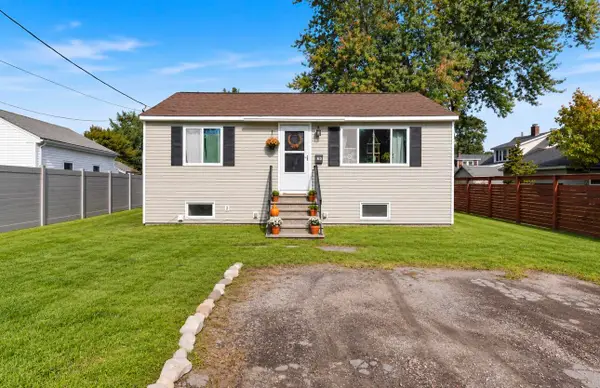 $399,000Coming Soon2 beds 1 baths1,262 sq. ft.
15 Chesley Avenue, Portland, ME 04103
MLS# 1683453Listed by: MAINE REAL ESTATE CO - Coming Soon
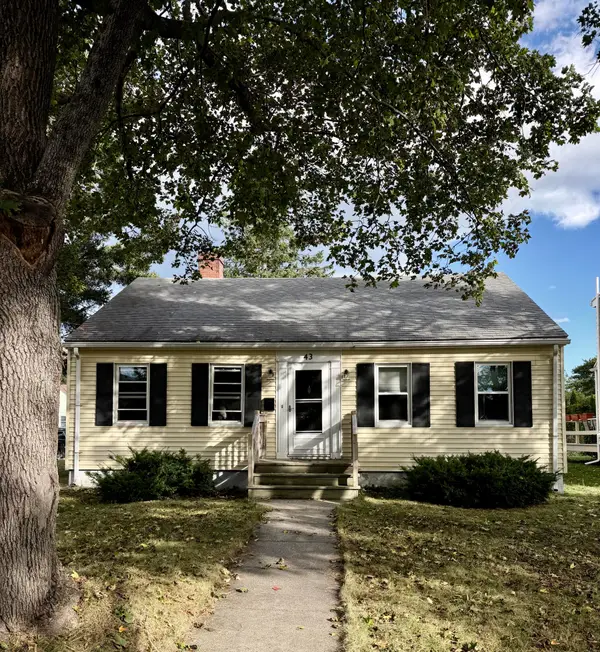 $485,000Coming Soon2 beds 1 baths980 sq. ft.
43 Edwards Street, Portland, ME 04102
MLS# 1683410Listed by: PORTSIDE REAL ESTATE GROUP - Coming SoonOpen Sat, 10 to 11am
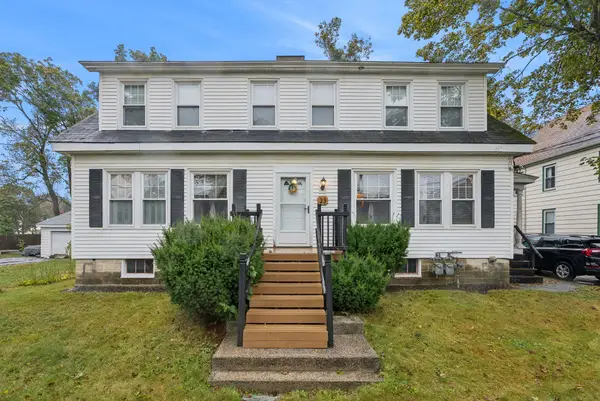 $699,000Coming Soon-- beds 2 baths2,320 sq. ft.
21 Edwards Street, Portland, ME 04102
MLS# 1683387Listed by: PORTSIDE REAL ESTATE GROUP - New
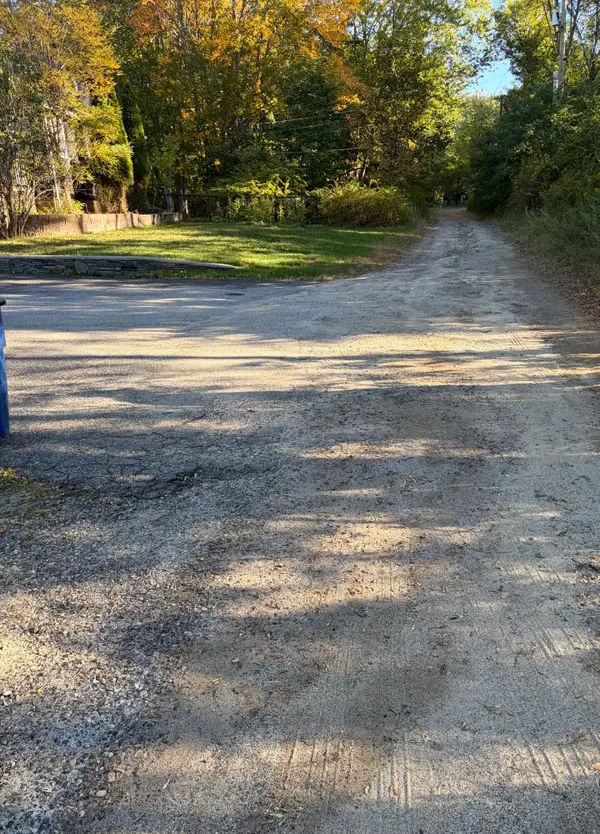 $185,000Active8065 Acres
73 Gertrude Avenue, Portland, ME 04103
MLS# 1683563Listed by: EXP REALTY - New
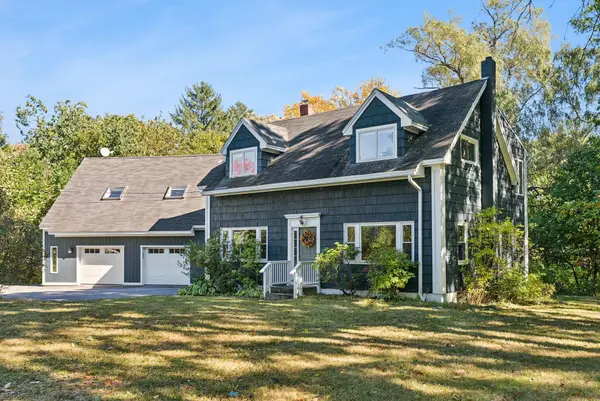 $895,000Active5 beds 3 baths3,271 sq. ft.
48 W Kidder Street, Portland, ME 04103
MLS# 1683558Listed by: PORTSIDE REAL ESTATE GROUP - New
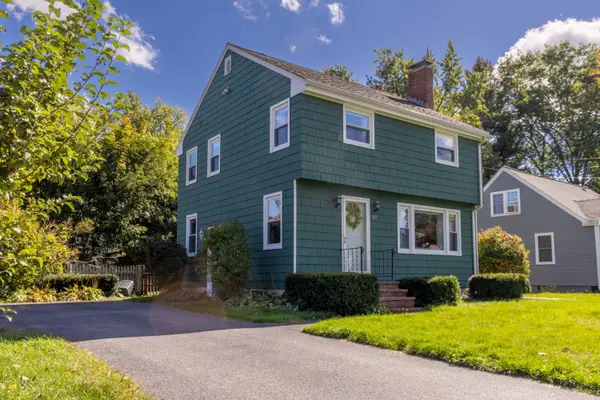 $515,000Active3 beds 1 baths1,444 sq. ft.
89 Dorset Street, Portland, ME 04102
MLS# 1683559Listed by: REAL BROKER - New
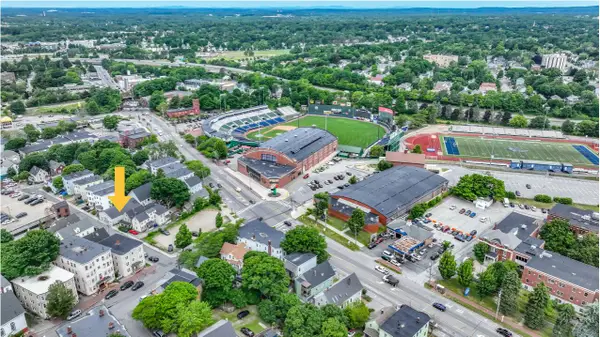 $499,000Active3 beds 3 baths4,070 sq. ft.
15 Boynton Street, Portland, ME 04102
MLS# 1683533Listed by: VITALIUS REAL ESTATE GROUP, LLC - New
 $485,000Active2 beds 1 baths939 sq. ft.
10 Exchange Street #409, Portland, ME 04101
MLS# 1683503Listed by: PORTSIDE REAL ESTATE GROUP - New
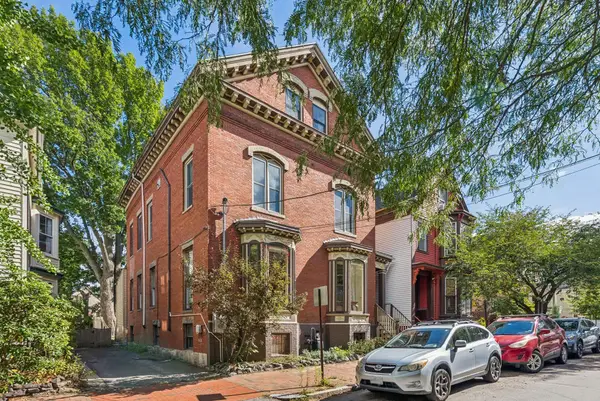 $1,349,000Active5 beds 4 baths3,030 sq. ft.
77 Carleton Street, Portland, ME 04102
MLS# 1683451Listed by: PORTSIDE REAL ESTATE GROUP


Protect your home and budget from life's surprises with an Assurant Home Warranty, backed by a partner that supports you through every step of homeownership. Explore Plans.
© 2026 Better Homes and Gardens Real Estate LLC. An Anywhere Real Estate company. All rights reserved. Better Homes and Gardens® Real Estate is a registered trademark owned by Meredith Operations Corporation, licensed to Better Homes and Gardens Real Estate LLC and used with permission. Better Homes and Gardens Real Estate LLC fully supports the principles of the Fair Housing Act and the Equal Opportunity Act. Listing information is deemed reliable but is not guaranteed accurate.
Each office is independently owned and operated.
Any services or products provided by third parties are not provided by, affiliated with or related to Better Homes and Gardens Real Estate LLC, or its affiliated companies.