
35 Belknap Street, Portland, ME 04103
Local realty services provided by:Better Homes and Gardens Real Estate The Masiello Group
35 Belknap Street,Portland, ME 04103
$550,000
- 3 Beds
- 2 Baths
- 1,354 sq. ft.
- Single family
- Active
Office: blue lobster real estate
MLS#:1673281
Source:ME_MREIS
Price summary
- Price:$550,000
- Price per sq. ft.:$406.2
About this home
Enjoy this 3 bed/1.5bath home in desirable Deering Center location. The kitchen has been opened up creating ample room to add an island or additional cabinetry. There are hardwood floors throughout and a living room with wood burning fireplace. 3 good sized bedrooms and an updated full bathroom are located on the 2nd floor. Convenient attached 2 car garage opens to a mudroom with a 1/2 bathroom. Enjoy spending time in the fenced in yard or strolling the sidewalks of the neighborhood. Take advantage of the recent roof, newer boiler and updated bathrooms so you can focus on personalizing this wonderful home. Close to shopping, downtown, Portland Jetport, and public transportation.
Contact an agent
Home facts
- Year built:1960
- Listing ID #:1673281
- Updated:September 13, 2026 at 10:25 AM
Rooms and interior
- Bedrooms:3
- Total bathrooms:2
- Full bathrooms:1
- Half bathrooms:1
- Rooms Total:7
- Flooring:Ceramic Tile, Hardwood
- Bathrooms Description:Bathtub
- Kitchen Description:Dishwasher, Gas Range, Refrigerator
- Basement Description:Full, Interior Entry, Sump Pump, Unfinished
- Living area:1,354 sq. ft.
Heating and cooling
- Heating:Baseboard, Direct Vent Furnace, Gas Natural, Heating, Hot Water, Zoned
Structure and exterior
- Roof:Composition, Shingle
- Year built:1960
- Building area:1,354 sq. ft.
- Lot area:0.14 Acres
- Lot Features:Corner Lot, Landscaped, Level, Near Shopping, Neighborhood, Open Lot, Sidewalks
- Architectural Style:Garrison
- Construction Materials:Vinyl Siding, Wood Frame
Utilities
- Water:Public
- Sewer:Public Sewer
Finances and disclosures
- Price:$550,000
- Price per sq. ft.:$406.2
- Tax amount:$6,300 (2026)
Features and amenities
- Appliances:Dishwasher, Dryer, Gas Range, Refrigerator, Washer
- Laundry features:Dryer, Washer, Washer Hookup
Parking
- Parking description:1 - 4 Spaces, Attached Garage, Garage Door Opener, Inside Entrance, Paved
- Garage:Yes
- Garage spaces:2
 MREIS Multiple Listing Service™ systemListing data is derived in whole or in part from the Maine IDX & is for consumers' personal, noncommercial use only. Dimensions are approximate and not guaranteed. All data should be independently verified. © 2026 Maine Real Estate Information System, Inc. All Rights Reserved ME_MREIS Member Broker: Christopher Masiello
New listings near 35 Belknap Street
- Coming Soon
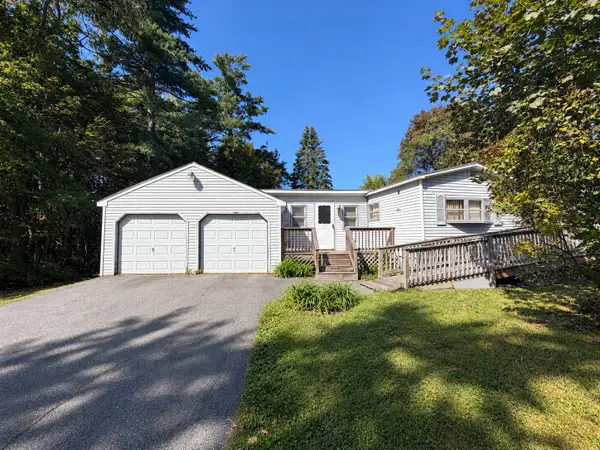 $239,900Coming Soon3 beds 1 baths1,114 sq. ft.
85 Farnham Street, Portland, ME 04103
MLS# 1680368Listed by: AMERICAN REAL ESTATE - Coming SoonOpen Sat, 11am to 1pm
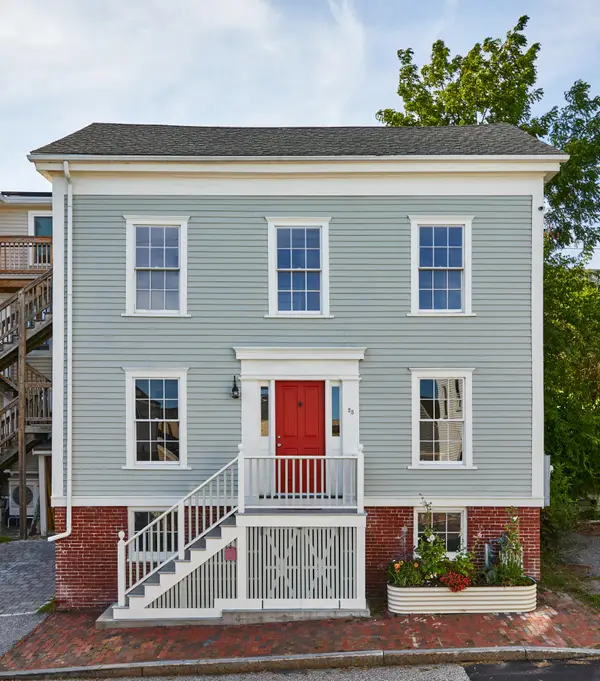 $949,000Coming Soon3 beds 2 baths1,861 sq. ft.
25 Summer Street, Portland, ME 04102
MLS# 1680349Listed by: KELLER WILLIAMS REALTY - Coming SoonOpen Sat, 11am to 1pm
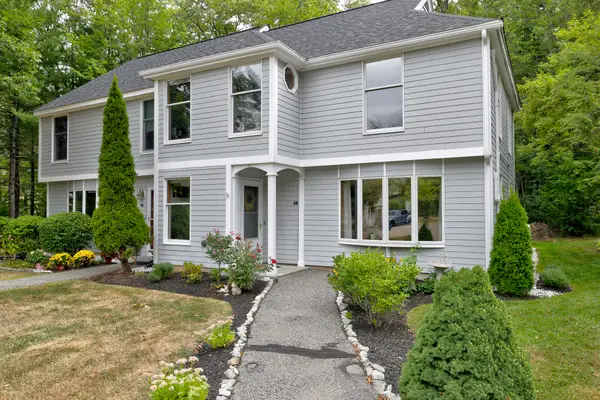 $415,000Coming Soon2 beds 2 baths1,362 sq. ft.
6 Apple Ledge Drive #B, Portland, ME 04103
MLS# 1680039Listed by: TOWN & SHORE REAL ESTATE - Coming Soon
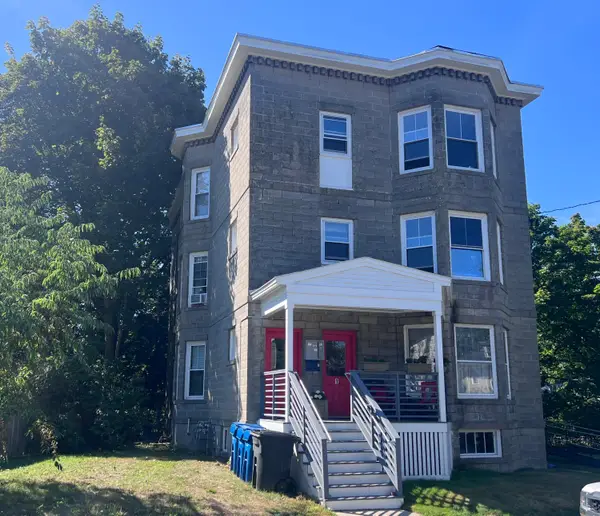 $1,195,000Coming Soon-- beds 3 baths4,410 sq. ft.
16 Montrose Avenue, Portland, ME 04103
MLS# 1679908Listed by: MAINE COMMUNITY REAL ESTATE - Open Sun, 1 to 3pmNew
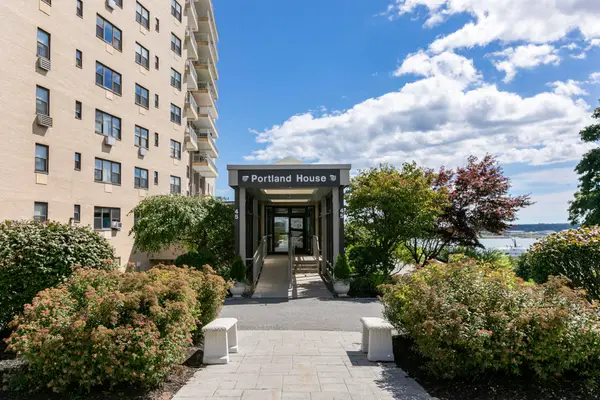 $595,000Active2 beds 2 baths1,730 sq. ft.
45 Eastern Promenade #8F & 8G, Portland, ME 04101
MLS# 1680342Listed by: EXP REALTY - Open Sun, 12 to 2pmNew
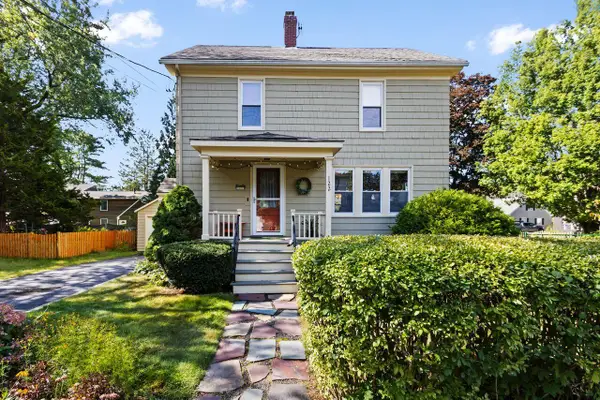 $665,000Active4 beds 1 baths1,755 sq. ft.
122 Mabel Street, Portland, ME 04103
MLS# 1680239Listed by: COLDWELL BANKER REALTY - New
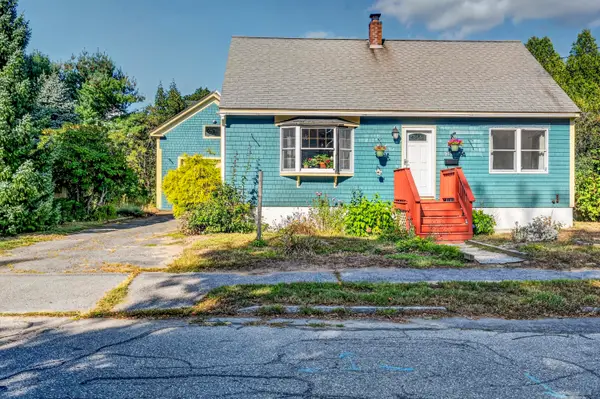 $500,000Active3 beds 2 baths1,428 sq. ft.
109 Brentwood Street, Portland, ME 04103
MLS# 1680133Listed by: PORTSIDE REAL ESTATE GROUP - Open Sun, 10:30am to 12pmNew
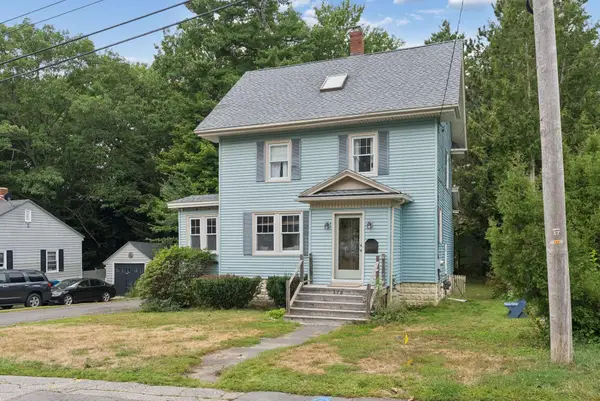 $595,000Active3 beds 2 baths1,463 sq. ft.
172 Bradley Street, Portland, ME 04102
MLS# 1680093Listed by: PORTSIDE REAL ESTATE GROUP - Open Sun, 11:30am to 1pmNew
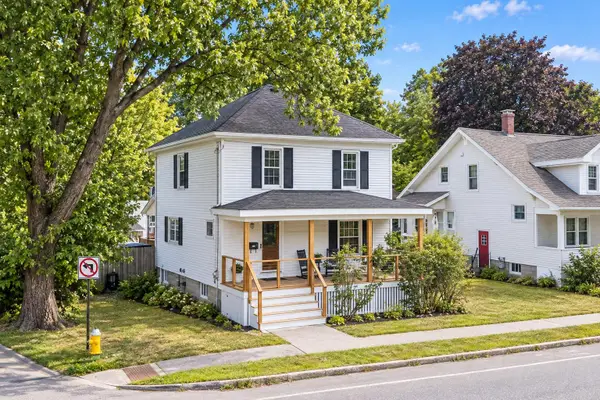 $575,000Active3 beds 2 baths1,344 sq. ft.
635 Ocean Avenue, Portland, ME 04103
MLS# 1680083Listed by: PORTSIDE REAL ESTATE GROUP - New
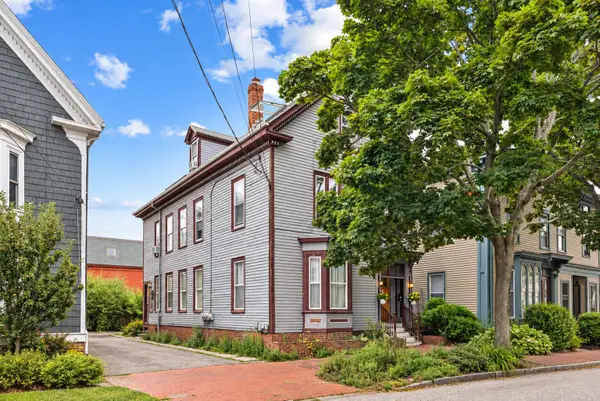 $1,172,000Active-- beds 3 baths2,557 sq. ft.
12 North Street, Portland, ME 04101
MLS# 1680091Listed by: VITALIUS REAL ESTATE GROUP, LLC


Protect your home and budget from life's surprises with an Assurant Home Warranty, backed by a partner that supports you through every step of homeownership. Explore Plans.
© 2026 Better Homes and Gardens Real Estate LLC. An Anywhere Real Estate company. All rights reserved. Better Homes and Gardens® Real Estate is a registered trademark owned by Meredith Operations Corporation, licensed to Better Homes and Gardens Real Estate LLC and used with permission. Better Homes and Gardens Real Estate LLC fully supports the principles of the Fair Housing Act and the Equal Opportunity Act. Listing information is deemed reliable but is not guaranteed accurate.
Each office is independently owned and operated.
Any services or products provided by third parties are not provided by, affiliated with or related to Better Homes and Gardens Real Estate LLC, or its affiliated companies.