
4 Oramel Avenue, Portland, ME 04103
Local realty services provided by:Better Homes and Gardens Real Estate The Masiello Group
4 Oramel Avenue,Portland, ME 04103
$1,100,000
- 2 Beds
- 3 Baths
- 1,872 sq. ft.
- Single family
- Active
Office: portside real estate group
MLS#:1664521
Source:ME_MREIS
Price summary
- Price:$1,100,000
- Price per sq. ft.:$587.61
About this home
A breath of fresh air, a step above, one of a kind, welcome to 4 Oramel. Set on nearly an acre and a half and surrounded by protected land abutting parks and trails it is hard to believe you are just moments away from downtown Portland. Thoughtfully developed to match the natural landscape, the home seamlessly blends modern farmhouse with mid-century modern design throughout. Frenking Building Company is a design-forward building company specializing in high end finish carpentry with an approach rooted in simplicity. This 3 bedroom, 2.5 bathroom home surrounded by a gorgeous natural backdrop offers clean lines, natural materials and pallets, and a floor-plan that flows effortlessly inside and out. Stepping inside you will immediately be taken with the attention to detail in every aspect of the design and finish. Custom built cabinetry, simple yet sophisticated tile choices, natural woods throughout, incredible windows and doors, venetian plaster detail, and the incredible wrap around porch. If you have been searching for a truly special property with privacy that doesn't sacrifice convenience, where spaces are soaked in natural light, and where you can be close to nature, you will find it here....
Contact an agent
Home facts
- Year built:2025
- Listing ID #:1664521
- Updated:October 23, 2026 at 10:52 AM
Rooms and interior
- Bedrooms:2
- Total bathrooms:3
- Full bathrooms:2
- Half bathrooms:1
- Rooms Total:5
- Flooring:Tile, Wood
- Kitchen Description:Dishwasher, Electric Range, Refrigerator
- Bedroom Description:1st Floor Bedroom, Primary Bedroom w/Bath
- Basement Description:Daylight, Full, Interior Entry, Unfinished, Walk-Out Access
- Living area:1,872 sq. ft.
Heating and cooling
- Heating:Electric, Heat Pump, Heating
Structure and exterior
- Roof:Shingle
- Year built:2025
- Building area:1,872 sq. ft.
- Lot area:1.37 Acres
- Lot Features:Abuts Conservation, Near Shopping, Near Town, Near Turnpike/Interstate, Open Lot, Rolling Slope
- Architectural Style:Contemporary, Farmhouse
- Construction Materials:Clapboard, Composition, Wood Frame
- Exterior Features:Porch
- Foundation Description:Poured Concrete
Utilities
- Water:Private
- Sewer:Private Sewer
Finances and disclosures
- Price:$1,100,000
- Price per sq. ft.:$587.61
- Tax amount:$1,340 (2024)
Features and amenities
- Appliances:Dishwasher, Dryer, Electric Range, Refrigerator, Washer
- Laundry features:Dryer, Upper Level, Washer
- Amenities:Walk-In Closet(s)
Parking
- Parking description:1 - 4 Spaces, Gravel
 MREIS Multiple Listing Service™ systemListing data is derived in whole or in part from the Maine IDX & is for consumers' personal, noncommercial use only. Dimensions are approximate and not guaranteed. All data should be independently verified. © 2026 Maine Real Estate Information System, Inc. All Rights Reserved ME_MREIS Member Broker: Christopher Masiello
New listings near 4 Oramel Avenue
- New
 $375,000Active1 beds 1 baths623 sq. ft.
15 Middle Street #305, Portland, ME 04101
MLS# 1685276Listed by: TOWN & SHORE REAL ESTATE - Open Sat, 11am to 12:30pmNew
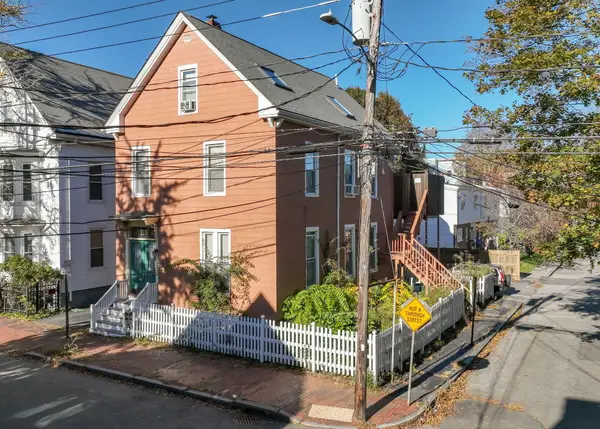 $1,099,000Active-- beds 3 baths2,784 sq. ft.
115 Clark Street, Portland, ME 04102
MLS# 1685200Listed by: SIGNATURE HOMES REAL ESTATE GROUP, LLC - New
 $499,000Active2 beds 2 baths1,842 sq. ft.
79 Stuart Street, Portland, ME 04103
MLS# 1685162Listed by: THE FLAHERTY GROUP - Open Sat, 11:30am to 1:30pmNew
 $699,000Active4 beds 2 baths2,198 sq. ft.
10 Ohio Street, Portland, ME 04103
MLS# 1685125Listed by: THE FLAHERTY GROUP - New
 $425,000Active2 beds 1 baths939 sq. ft.
105 Edgeworth Avenue, Portland, ME 04103
MLS# 1685035Listed by: PORTSIDE REAL ESTATE GROUP - New
 $1,025,000Active3 beds 3 baths3,305 sq. ft.
28 Redlon Park Road, Portland, ME 04102
MLS# 1684998Listed by: TOWN & SHORE REAL ESTATE - Open Sat, 10 to 11:30amNew
 $595,000Active3 beds 2 baths1,382 sq. ft.
13 Atlantic Street #1, Portland, ME 04101
MLS# 1684988Listed by: LEGACY PROPERTIES SOTHEBY'S INTERNATIONAL REALTY - Open Sat, 12 to 2pmNew
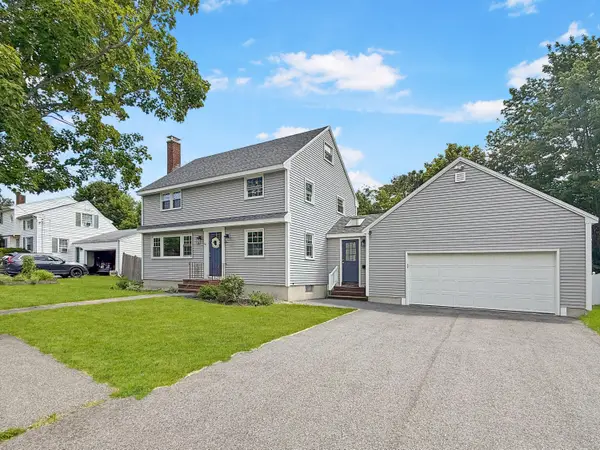 $749,000Active4 beds 2 baths1,547 sq. ft.
161 Wayside Road, Portland, ME 04102
MLS# 1684864Listed by: KELLER WILLIAMS REALTY - New
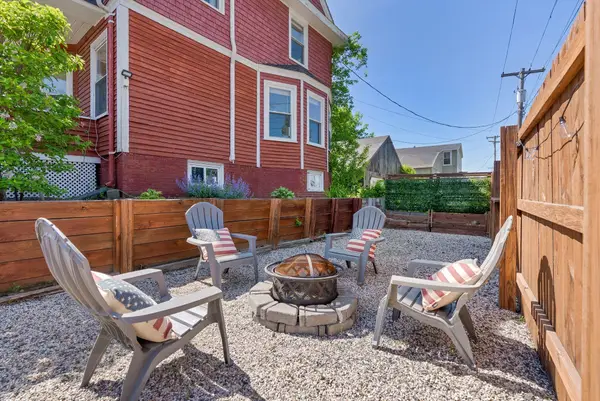 $679,000Active3 beds 2 baths1,861 sq. ft.
26 Adelaide Street, Portland, ME 04103
MLS# 1684821Listed by: WAYPOINT BROKERS COLLECTIVE  $850,000Active Under Contract4 beds 2 baths1,896 sq. ft.
40 Austin Street, Portland, ME 04103
MLS# 1684580Listed by: PORTSIDE REAL ESTATE GROUP


Protect your home and budget from life's surprises with an Assurant Home Warranty, backed by a partner that supports you through every step of homeownership. Explore Plans.
© 2026 Better Homes and Gardens Real Estate LLC. An Anywhere Real Estate company. All rights reserved. Better Homes and Gardens® Real Estate is a registered trademark owned by Meredith Operations Corporation, licensed to Better Homes and Gardens Real Estate LLC and used with permission. Better Homes and Gardens Real Estate LLC fully supports the principles of the Fair Housing Act and the Equal Opportunity Act. Listing information is deemed reliable but is not guaranteed accurate.
Each office is independently owned and operated.
Any services or products provided by third parties are not provided by, affiliated with or related to Better Homes and Gardens Real Estate LLC, or its affiliated companies.