
41 William Street, Portland, ME 04103
Local realty services provided by:Better Homes and Gardens Real Estate The Masiello Group
41 William Street,Portland, ME 04103
$1,075,000
- 4 Beds
- 2 Baths
- 2,314 sq. ft.
- Single family
- Active
Office: keller williams realty
MLS#:1687046
Source:ME_MREIS
Price summary
- Price:$1,075,000
- Price per sq. ft.:$464.56
About this home
Have you been searching for a historic home that has been beautifully updated and meticulously restored? This residence, full of character, is located in the Oakdale neighborhood, just steps from the Back Cove trail, cafes, restaurants, and markets. Built circa 1880, it was one of the first homes in the area and boasts abundant natural light. Upon entering, you'll be greeted by a grand staircase that separates two living rooms—one featuring a gas fireplace with a custom tile surround, the other currently used as a music room—both adorned with original leaded glass transom windows. The spacious dining room includes a built-in china cabinet and bay window. The professionally renovated kitchen combines style and functionality, with new, never-used appliances and an adjacent pantry. Completing the first floor is a large rear entry room that could serve as a playroom, along with a full bath and laundry area. Upstairs, the primary bedroom offers custom built-in closets and drawers, accompanied by three additional bedrooms, a large bathroom, and ample storage. A walk-up attic provides even more storage space. The detached, climate-controlled studio in the backyard is ideal for an art studio, home office, or exercise space, while the barn accommodates two vehicles. Recent upgrades include new LP Smart Siding, roof, refinished hardwood floors throughout, European-style radiators with a high-efficiency heating system, and a new front porch. A unique fun and historical fact; this home is where "Mount Williams Vanilla" was founded in 1906 which is still manufactured today, with the original safe from Prohibition still housed in the old barn....
Contact an agent
Home facts
- Year built:1882
- Listing ID #:1687046
- Updated:November 09, 2026 at 05:02 PM
Rooms and interior
- Bedrooms:4
- Total bathrooms:2
- Full bathrooms:2
- Rooms Total:9
- Flooring:Ceramic Tile, Hardwood, Wood
- Kitchen Description:Dishwasher, Electric Range, Pantry, Refrigerator
- Basement Description:Bulkhead, Full, Interior Entry, Unfinished
- Living area:2,314 sq. ft.
Heating and cooling
- Heating:Direct Vent Heater, Gas Natural, Heating, Hot Water, Zoned
Structure and exterior
- Roof:Rolled/Hot Mop, Shingle
- Year built:1882
- Building area:2,314 sq. ft.
- Lot area:0.17 Acres
- Lot Features:Level, Near Country Club, Near Golf Course, Near Public Transit, Near Shopping, Near Town, Near Turnpike/Interstate, Neighborhood, Sidewalks
- Architectural Style:New Englander
- Construction Materials:Fiber Cement, Wood Frame
- Exterior Features:Porch
- Foundation Description:Brick/Mortar, Stone
Utilities
- Water:Public
- Sewer:Public Sewer
Finances and disclosures
- Price:$1,075,000
- Price per sq. ft.:$464.56
- Tax amount:$9,875 (2027)
Features and amenities
- Appliances:Dishwasher, Dryer, Electric Range, Refrigerator, Washer
- Laundry features:Dryer, Main Level, Washer
- Amenities:Storage
Parking
- Parking description:5 - 10 Spaces, Detached, Off street, Other
- Garage:Yes
- Garage spaces:2
 MREIS Multiple Listing Service™ systemListing data is derived in whole or in part from the Maine IDX & is for consumers' personal, noncommercial use only. Dimensions are approximate and not guaranteed. All data should be independently verified. © 2026 Maine Real Estate Information System, Inc. All Rights Reserved ME_MREIS Member Broker: Christopher Masiello
New listings near 41 William Street
- Coming Soon
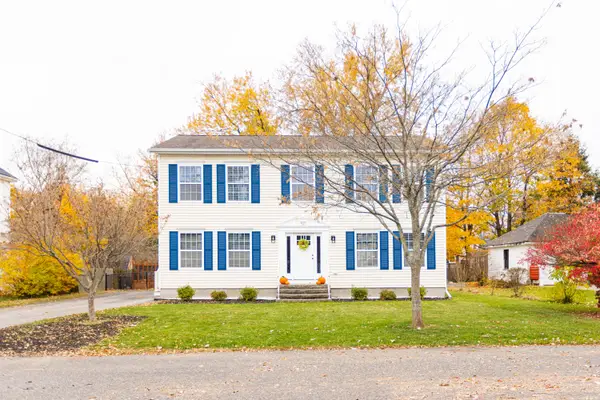 $815,000Coming Soon4 beds 3 baths2,240 sq. ft.
50 Wellington Road, Portland, ME 04103
MLS# 1687112Listed by: COASTAL PINE REAL ESTATE, LLC - New
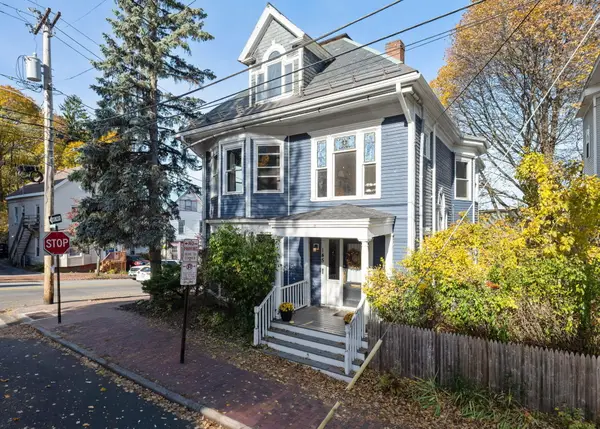 $375,000Active2 beds 1 baths980 sq. ft.
145 Sherman Street #B, Portland, ME 04101
MLS# 1687148Listed by: COYNE WEBBER REAL ESTATE ASSOCIATES, LLC - New
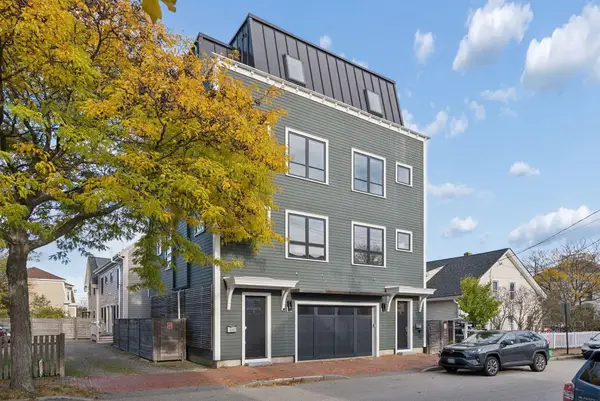 $1,750,000Active-- beds 6 baths3,450 sq. ft.
5 Merrill Street, Portland, ME 04101
MLS# 1687108Listed by: PORTSIDE REAL ESTATE GROUP - New
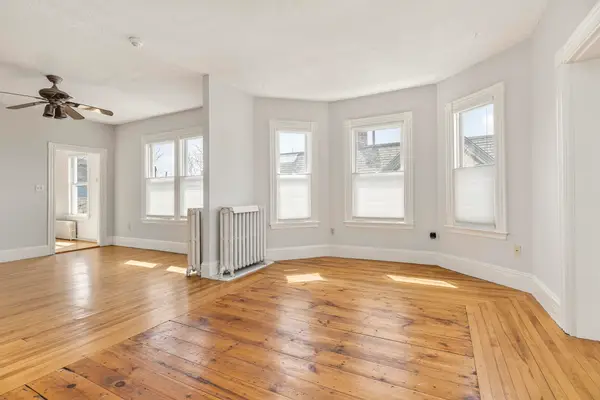 $799,500Active5 beds 2 baths2,778 sq. ft.
22 Cumberland Avenue #3, Portland, ME 04101
MLS# 1687058Listed by: KELLER WILLIAMS REALTY - New
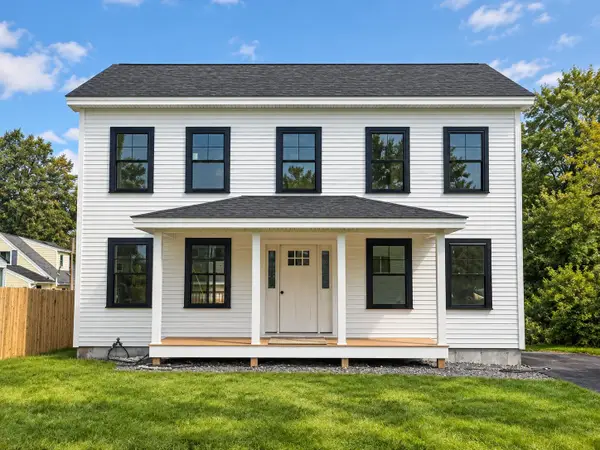 $565,000Active3 beds 3 baths1,768 sq. ft.
156 Webb Street, Portland, ME 04102
MLS# 1687060Listed by: RE/MAX BY THE BAY - New
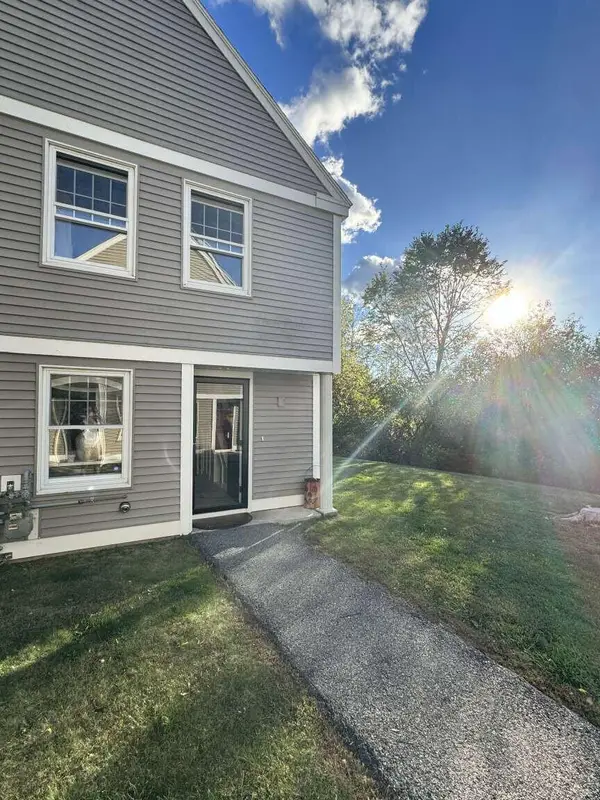 $375,000Active2 beds 2 baths844 sq. ft.
55 Glenridge Drive #55, Portland, ME 04102
MLS# 1687065Listed by: WWW.HOMEZU.COM - New
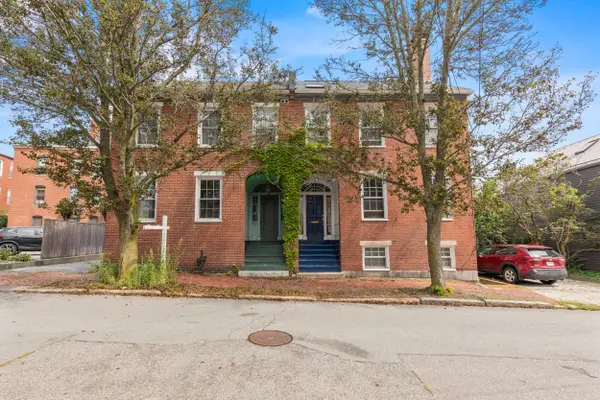 $989,000Active-- beds 3 baths3,228 sq. ft.
11 South Street, Portland, ME 04101
MLS# 1687066Listed by: KELLER WILLIAMS REALTY - New
 $444,000Active3 beds 1 baths972 sq. ft.
25 Huntington Avenue, Portland, ME 04103
MLS# 1687030Listed by: BERKSHIRE HATHAWAY HOMESERVICES VERANI REALTY - New
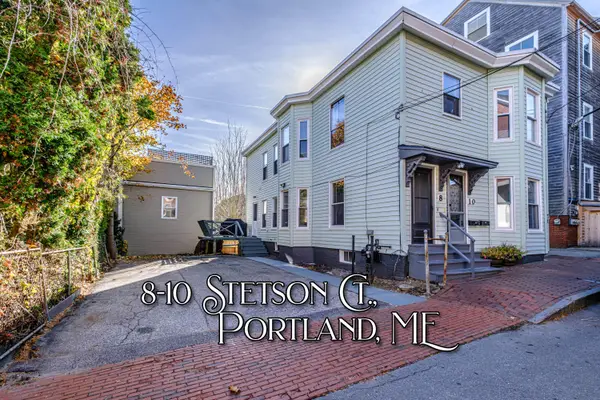 $675,000Active-- beds 2 baths2,422 sq. ft.
10 Stetson Court, Portland, ME 04101
MLS# 1686963Listed by: BENCHMARK REAL ESTATE


Protect your home and budget from life's surprises with an Assurant Home Warranty, backed by a partner that supports you through every step of homeownership. Explore Plans.
© 2026 Better Homes and Gardens Real Estate LLC. An Anywhere Real Estate company. All rights reserved. Better Homes and Gardens® Real Estate is a registered trademark owned by Meredith Operations Corporation, licensed to Better Homes and Gardens Real Estate LLC and used with permission. Better Homes and Gardens Real Estate LLC fully supports the principles of the Fair Housing Act and the Equal Opportunity Act. Listing information is deemed reliable but is not guaranteed accurate.
Each office is independently owned and operated.
Any services or products provided by third parties are not provided by, affiliated with or related to Better Homes and Gardens Real Estate LLC, or its affiliated companies.