
55 Carleton Street #A, Portland, ME 04102
Local realty services provided by:Better Homes and Gardens Real Estate The Masiello Group
55 Carleton Street #A,Portland, ME 04102
$2,099,000
- 4 Beds
- 5 Baths
- 3,089 sq. ft.
- Condominium
- Coming Soon
Office: waypoint brokers collectiveali@waypointbrokers.com
MLS#:1677844
Source:ME_MREIS
Price summary
- Price:$2,099,000
- Price per sq. ft.:$679.51
About this home
The final residence in this collection of just four historically inspired townhomes is now available. With the other three units already spoken for, this is your last opportunity to own a thoughtfully designed, low-maintenance home in Portland's coveted West End.
South-facing and filled with natural light, this sophisticated new-construction residence pairs timeless architecture with modern efficiency in one of Portland's most historic and walkable neighborhoods. Offering the comfort and functionality of a single-family home without the upkeep, it delivers an exceptional lifestyle that's increasingly difficult to find.
The spacious open-concept main level seamlessly connects the kitchen, dining, and living areas, extending to a generous 200-square-foot deck for effortless indoor-outdoor entertaining. The fully finished lower level provides valuable additional living space, ideal for a media room, fitness area, home office, or guest suite.
Designed with flexibility in mind, the home offers two potential primary suites, allowing owners to tailor the layout to their lifestyle. Multiple private outdoor spaces--including an upper-level deck perfect for morning coffee and a rooftop deck with panoramic West End views and glimpses of Back Cove--provide inviting places to relax throughout the day.
A private two-car garage offers direct access to the home and is paired with elevator-ready construction, providing flexibility for future accessibility and comfortable long-term living. High-performance features, including heat pumps throughout, an ERV fresh-air ventilation system, and EV charger-ready garage parking, provide year-round comfort and energy-efficient living.
Move-in ready and beautifully finished, this is the last opportunity to own one of only four newly constructed townhomes in Portland's historic West End--a rare offering in one of the city's most sought-after neighborhoods....
Contact an agent
Home facts
- Year built:2026
- Listing ID #:1677844
- Updated:August 26, 2026 at 10:57 PM
Rooms and interior
- Bedrooms:4
- Total bathrooms:5
- Full bathrooms:4
- Half bathrooms:1
- Rooms Total:7
- Flooring:Tile, Wood
- Basement Description:Finished, Walk-Out Access
- Living area:3,089 sq. ft.
Heating and cooling
- Heating:Electric, Gas Natural, Heat Pump, Heating, Radiant
Structure and exterior
- Roof:Flat, Membrane
- Year built:2026
- Building area:3,089 sq. ft.
- Lot area:0.86 Acres
- Lot Features:Intown, Landscaped, Near Town, Near Turnpike/Interstate, Neighborhood, Sidewalks
- Architectural Style:Row-End
- Construction Materials:Brick, Masonry
- Exterior Features:Deck
- Foundation Description:Slab
Utilities
- Water:Public
- Sewer:Public Sewer
Finances and disclosures
- Price:$2,099,000
- Price per sq. ft.:$679.51
- Tax amount:$1 (2025)
Parking
- Parking description:1 - 4 Spaces, Attached Garage, Common, Concrete, Garage Door Opener, Heated garage, Inside Entrance, Other, Paved
- Garage:Yes
- Garage spaces:2
 MREIS Multiple Listing Service™ systemListing data is derived in whole or in part from the Maine IDX & is for consumers' personal, noncommercial use only. Dimensions are approximate and not guaranteed. All data should be independently verified. © 2026 Maine Real Estate Information System, Inc. All Rights Reserved ME_MREIS Member Broker: Christopher Masiello
New listings near 55 Carleton Street #A
- Coming Soon
 $619,000Coming Soon3 beds 2 baths1,372 sq. ft.
56 Four Winds Road, Portland, ME 04102
MLS# 1677588Listed by: RIVER'S EDGE REALTY LLC - Coming SoonOpen Sat, 11am to 12:30pm
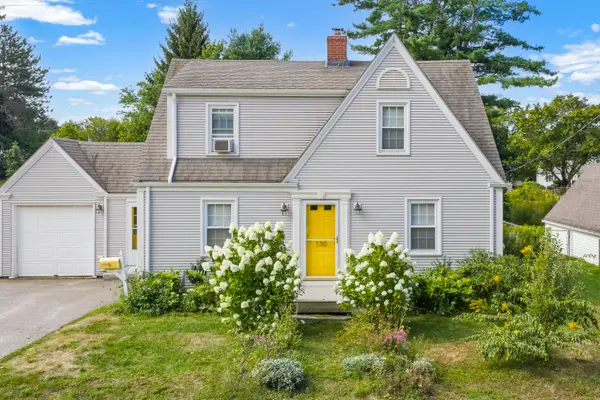 $525,000Coming Soon3 beds 2 baths2,024 sq. ft.
130 Capisic Street, Portland, ME 04102
MLS# 1677536Listed by: KELLER WILLIAMS REALTY - Coming Soon
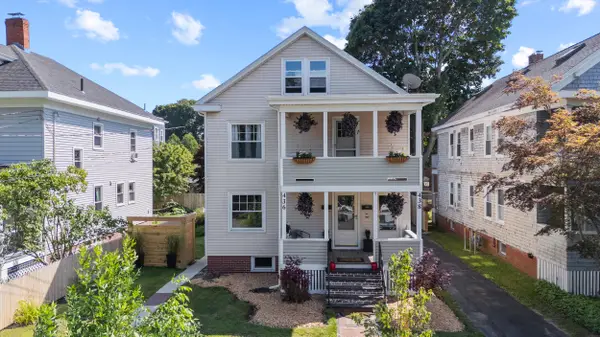 $699,000Coming Soon-- beds 2 baths2,184 sq. ft.
436 Woodford Street, Portland, ME 04103
MLS# 1677378Listed by: KING + MILLER REAL ESTATE - Coming Soon
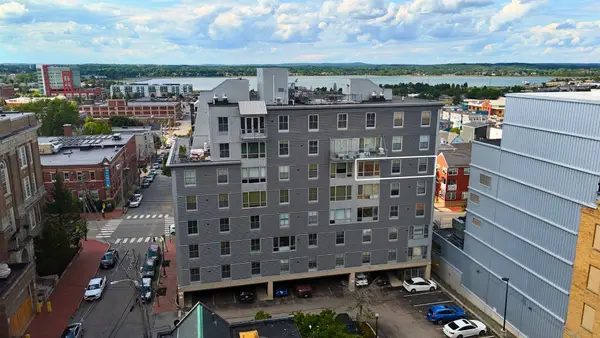 $425,000Coming Soon1 beds 1 baths935 sq. ft.
21 Chestnut Street #606, Portland, ME 04101
MLS# 1677258Listed by: EXP REALTY - New
 $645,000Active1 beds 1 baths851 sq. ft.
716 Chandler's Wharf #716, Portland, ME 04101
MLS# 1677898Listed by: RE/MAX BY THE BAY - Open Sat, 11am to 1pmNew
 Listed by BHGRE$500,000Active3 beds 2 baths1,746 sq. ft.
37 Longwood Drive, Portland, ME 04102
MLS# 1677789Listed by: BETTER HOMES & GARDENS REAL ESTATE/THE MASIELLO GROUP - New
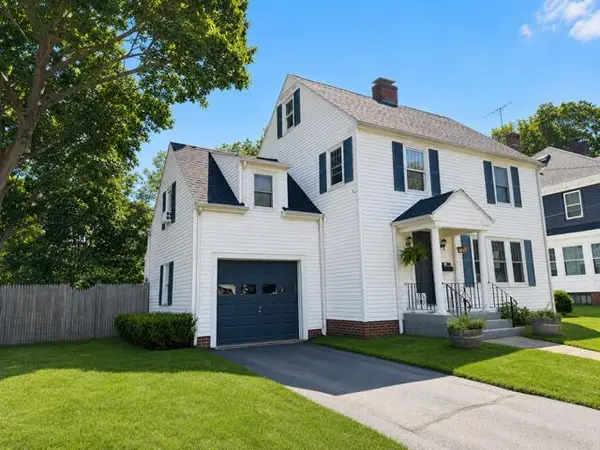 $775,000Active4 beds 2 baths1,354 sq. ft.
27 Berkeley Street, Portland, ME 04103
MLS# 1677623Listed by: KELLER WILLIAMS REALTY - New
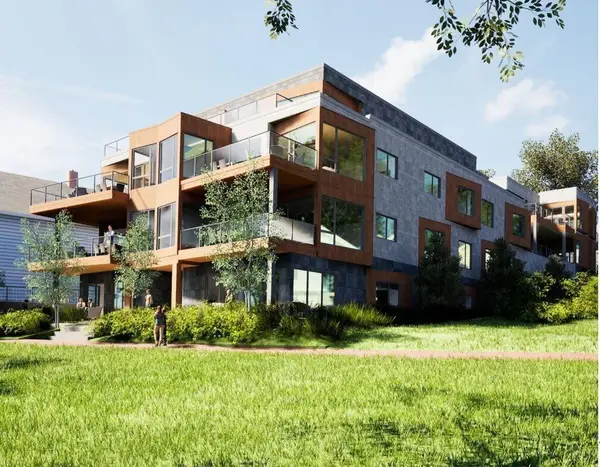 $2,943,000Active3 beds 3 baths2,514 sq. ft.
246 Eastern Promenade #101, Portland, ME 04101
MLS# 1677564Listed by: THE FLAHERTY GROUP - New
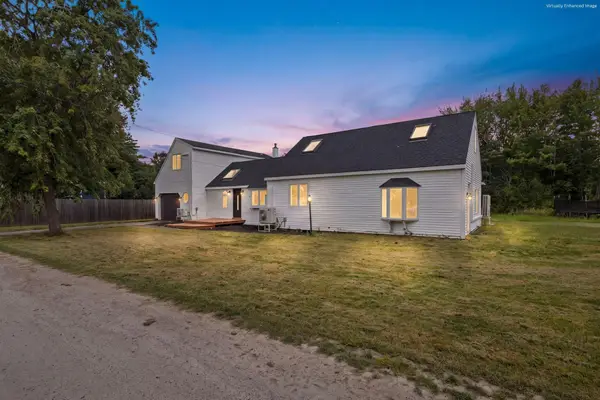 $699,999Active4 beds 4 baths2,518 sq. ft.
64 Tarbell Avenue, Portland, ME 04103
MLS# 1677489Listed by: REALTY ONE GROUP NEXT LEVEL


Protect your home and budget from life's surprises with an Assurant Home Warranty, backed by a partner that supports you through every step of homeownership. Explore Plans.
© 2026 Better Homes and Gardens Real Estate LLC. An Anywhere Real Estate company. All rights reserved. Better Homes and Gardens® Real Estate is a registered trademark owned by Meredith Operations Corporation, licensed to Better Homes and Gardens Real Estate LLC and used with permission. Better Homes and Gardens Real Estate LLC fully supports the principles of the Fair Housing Act and the Equal Opportunity Act. Listing information is deemed reliable but is not guaranteed accurate.
Each office is independently owned and operated.
Any services or products provided by third parties are not provided by, affiliated with or related to Better Homes and Gardens Real Estate LLC, or its affiliated companies.