
613 Washington Avenue, Portland, ME 04103
Local realty services provided by:Better Homes and Gardens Real Estate The Masiello Group
613 Washington Avenue,Portland, ME 04103
$759,000
- - Beds
- 3 Baths
- 3,716 sq. ft.
- Multi-family
- Active
Office: kre brokerage group
MLS#:1686623
Source:ME_MREIS
Price summary
- Price:$759,000
- Price per sq. ft.:$204.25
About this home
3 Unit building with stable rental history. The building has had many upgrades including a full fire sprinkler system, newer gas boilers and space heater. The building has gone through a lead abatement. Sellers are ready to sell and this property has been priced to sell. The first and second floor apartments have 3 bedrooms each. Third floor is a very large studio type apartment with great natural light. Property has a bonus detached 2 car garage. Property is also on the bustline and walking distance to Back Cove and the Roux Institute.
Contact an agent
Home facts
- Year built:1900
- Listing ID #:1686623
- Updated:November 03, 2026 at 12:41 PM
Rooms and interior
- Total bathrooms:3
- Full bathrooms:3
- Flooring:Tile, Vinyl, Wood
- Basement Description:Brick/Mortar, Bulkhead, Full, Interior Entry, Unfinished
- Living area:3,716 sq. ft.
Heating and cooling
- Heating:Gas Natural, Heating, Hot Water, Space Heater
Structure and exterior
- Roof:Composition, Shingle
- Year built:1900
- Building area:3,716 sq. ft.
- Lot area:0.13 Acres
- Lot Features:Level, Near Public Transit, Near Shopping, Near Turnpike/Interstate, Open Lot
- Architectural Style:Victorian
- Construction Materials:Aluminum Siding, Wood Frame
- Exterior Features:Porch
- Foundation Description:Block, Brick/Mortar, Poured Concrete, Stone
Utilities
- Water:Public
- Sewer:Public Sewer
Finances and disclosures
- Price:$759,000
- Price per sq. ft.:$204.25
- Tax amount:$9,021 (2025)
Parking
- Parking description:1 - 4 Spaces, Common, Detached, Off street, Paved, Tandem
- Garage:Yes
- Garage spaces:2
 MREIS Multiple Listing Service™ systemListing data is derived in whole or in part from the Maine IDX & is for consumers' personal, noncommercial use only. Dimensions are approximate and not guaranteed. All data should be independently verified. © 2026 Maine Real Estate Information System, Inc. All Rights Reserved ME_MREIS Member Broker: Christopher Masiello
New listings near 613 Washington Avenue
- Coming SoonOpen Sun, 12 to 1:30pm
 $520,000Coming Soon3 beds 1 baths1,604 sq. ft.
36 Wessex Street, Portland, ME 04102
MLS# 1686386Listed by: FONTAINE FAMILY-THE REAL ESTATE LEADER - Coming Soon
 $995,000Coming Soon3 beds 3 baths1,620 sq. ft.
105 North Street #1, Portland, ME 04101
MLS# 1686329Listed by: PORTSIDE REAL ESTATE GROUP - New
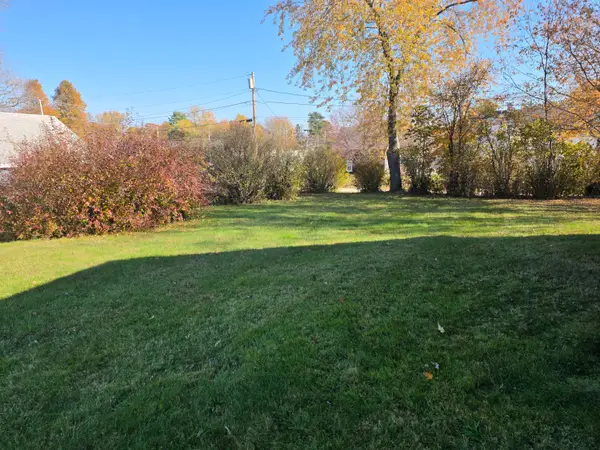 $99,000Active0.15 Acres
Lot 8-10 Webb Street, Portland, ME 04102
MLS# 1686445Listed by: MAINE REAL ESTATE EXPERTS - New
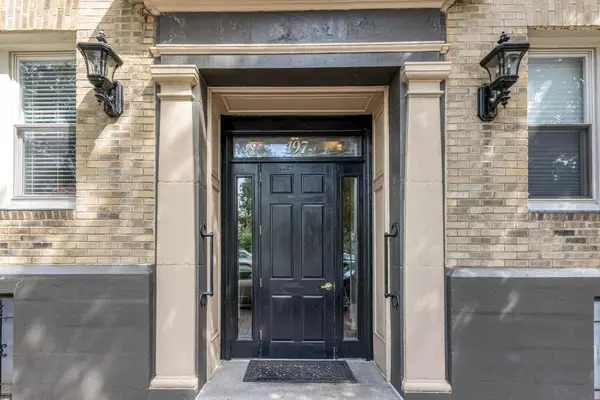 $419,000Active2 beds 1 baths788 sq. ft.
197 Pine Street #15, Portland, ME 04102
MLS# 1686313Listed by: KELLER WILLIAMS REALTY - New
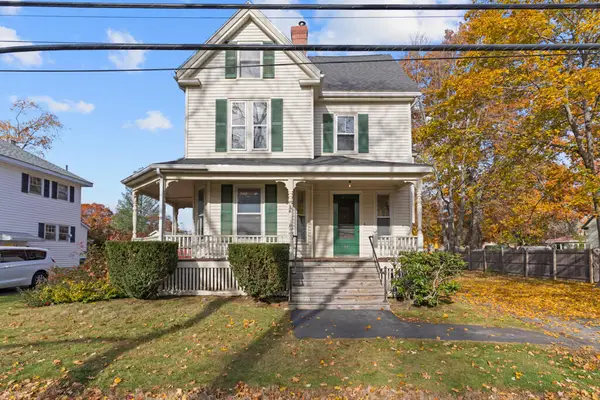 $425,000Active4 beds 3 baths1,738 sq. ft.
62 Wall Street, Portland, ME 04103
MLS# 1686284Listed by: PORTSIDE REAL ESTATE GROUP  $860,000Pending2 beds 2 baths1,173 sq. ft.
120 West Street #6, Portland, ME 04102
MLS# 1685387Listed by: VITALIUS REAL ESTATE GROUP, LLC- New
 $488,000Active2 beds 2 baths912 sq. ft.
66 Eighth Street, Portland, ME 04103
MLS# 1686173Listed by: DAN ANDERSON REAL ESTATE, INC. - New
 $725,000Active2 beds 2 baths1,126 sq. ft.
73 Brackett Street #1, Portland, ME 04102
MLS# 1686130Listed by: KELLER WILLIAMS REALTY - New
 $2,099,000Active4 beds 5 baths3,089 sq. ft.
55 Carleton Street #A, Portland, ME 04102
MLS# 1686135Listed by: WAYPOINT BROKERS COLLECTIVE


Protect your home and budget from life's surprises with an Assurant Home Warranty, backed by a partner that supports you through every step of homeownership. Explore Plans.
© 2026 Better Homes and Gardens Real Estate LLC. An Anywhere Real Estate company. All rights reserved. Better Homes and Gardens® Real Estate is a registered trademark owned by Meredith Operations Corporation, licensed to Better Homes and Gardens Real Estate LLC and used with permission. Better Homes and Gardens Real Estate LLC fully supports the principles of the Fair Housing Act and the Equal Opportunity Act. Listing information is deemed reliable but is not guaranteed accurate.
Each office is independently owned and operated.
Any services or products provided by third parties are not provided by, affiliated with or related to Better Homes and Gardens Real Estate LLC, or its affiliated companies.