
75 Chestnut Street #307, Portland, ME 04101
Local realty services provided by:Better Homes and Gardens Real Estate The Masiello Group
75 Chestnut Street #307,Portland, ME 04101
$575,000
- 2 Beds
- 2 Baths
- 919 sq. ft.
- Condominium
- Active
Office: vitalius real estate group, llc.
MLS#:1683899
Source:ME_MREIS
Price summary
- Price:$575,000
- Price per sq. ft.:$625.68
About this home
Modern Portland living with Back Cove views awaits at Daymark. This 2-bedroom, 2-bathroom corner condo offers the perfect blend of style, comfort, and convenience in one of East Bayside's most sought-after buildings. Located on the third floor, this corner unit enjoys an abundance of natural light and views of Back Cove from both the living area and private balcony. The open-concept layout creates an inviting space for everyday living and entertaining, while thoughtful details throughout include custom closets, blackout blinds in both bedrooms, and convenient in-unit laundry. Step outside onto your private balcony to enjoy your morning coffee, take in the views, or unwind at the end of the day. A parking space in the attached garage adds an extra layer of convenience, especially during Maine winters. Daymark residents enjoy an impressive collection of amenities, including a fully equipped fitness center, pet wash station, stylish club room, maker's space, and game room complete with a golf simulator. And when you're ready to head out, you're just moments from Portland's vibrant East Bayside neighborhood, with easy access to breweries, cafes, restaurants, Back Cove, downtown and everything that makes Portland such a desirable place to call home. *Seller will provide a bonus of 12 months of HOA fee credit at closing with acceptable purchase contract....
Contact an agent
Home facts
- Year built:2022
- Listing ID #:1683899
- Updated:October 10, 2026 at 04:49 PM
Rooms and interior
- Bedrooms:2
- Total bathrooms:2
- Full bathrooms:2
- Rooms Total:4
- Flooring:Tile, Wood
- Bathrooms Description:Shower
- Kitchen Description:Dishwasher, Electric Range, Microwave, Refrigerator
- Bedroom Description:1st Floor Bedroom, 1st Floor Primary Bedroom w/Bath, Primary Bedroom w/Bath
- Basement Description:Slab
- Living area:919 sq. ft.
Heating and cooling
- Heating:Electric, Heat Pump, Heating
Structure and exterior
- Roof:Membrane
- Year built:2022
- Building area:919 sq. ft.
- Lot Features:Corner Lot, Intown, Near Shopping, Neighborhood, Sidewalks
- Architectural Style:Contemporary, High Rise
- Construction Materials:Composition, Fiber Cement, Steel frame, Wood Frame
- Exterior Features:Deck
Utilities
- Water:Public
- Sewer:Public Sewer
Finances and disclosures
- Price:$575,000
- Price per sq. ft.:$625.68
- Tax amount:$6,470 (2025)
Features and amenities
- Appliances:Dishwasher, Dryer, Electric Range, Microwave, Refrigerator, Washer
- Laundry features:Dryer, Main Level, Washer
- Amenities:Elevator Passenger
Parking
- Parking description:1 - 4 Spaces, Common, Inside Entrance, Paved
- Garage:Yes
- Garage spaces:1
 MREIS Multiple Listing Service™ systemListing data is derived in whole or in part from the Maine IDX & is for consumers' personal, noncommercial use only. Dimensions are approximate and not guaranteed. All data should be independently verified. © 2026 Maine Real Estate Information System, Inc. All Rights Reserved ME_MREIS Member Broker: Christopher Masiello
New listings near 75 Chestnut Street #307
- Coming SoonOpen Sat, 11am to 1pm
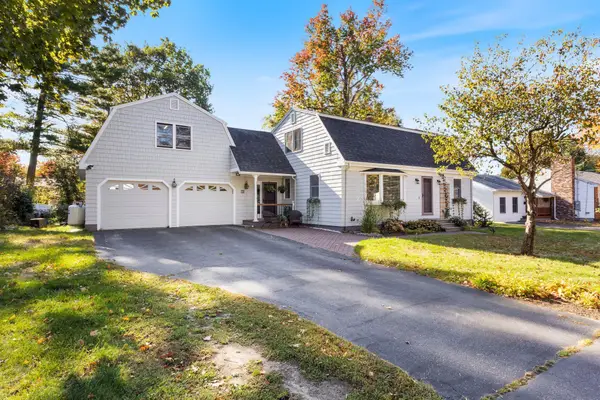 $745,000Coming Soon3 beds 2 baths2,210 sq. ft.
88 Greenwood Lane, Portland, ME 04103
MLS# 1683654Listed by: PORTSIDE REAL ESTATE GROUP - Coming Soon
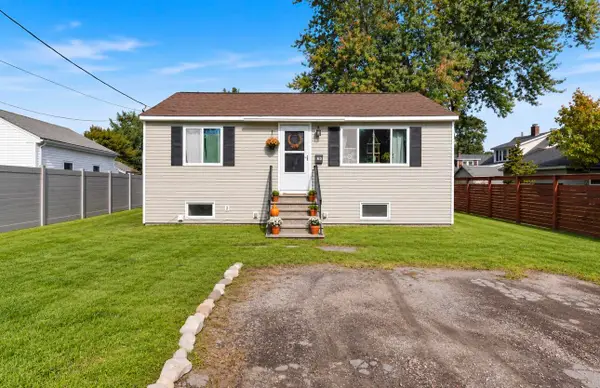 $399,000Coming Soon2 beds 1 baths1,262 sq. ft.
15 Chesley Avenue, Portland, ME 04103
MLS# 1683453Listed by: MAINE REAL ESTATE CO - Coming SoonOpen Sat, 10 to 11:30am
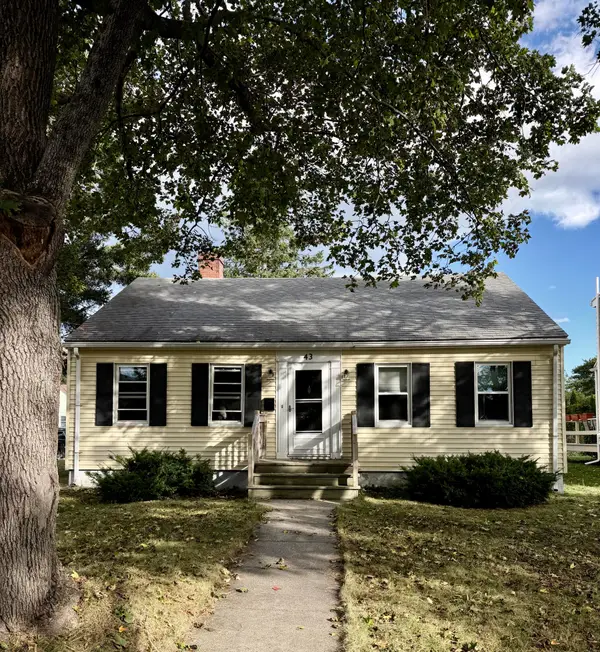 $485,000Coming Soon2 beds 1 baths980 sq. ft.
43 Edwards Street, Portland, ME 04102
MLS# 1683410Listed by: PORTSIDE REAL ESTATE GROUP - New
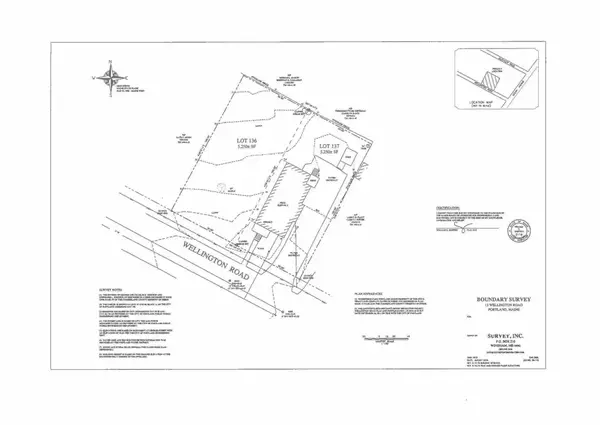 $210,000Active0.12 Acres
13 Wellington Road, Portland, ME 04103
MLS# 1683839Listed by: WAYPOINT BROKERS COLLECTIVE - New
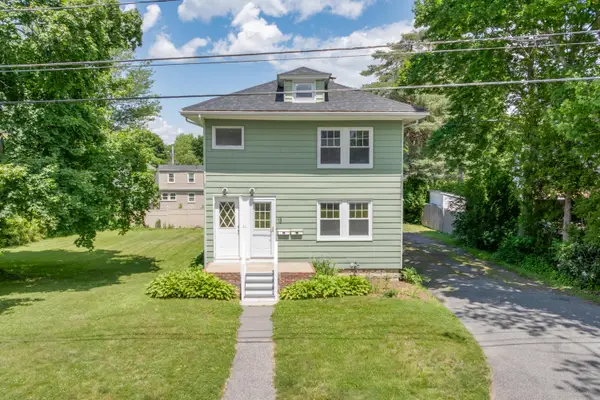 $725,000Active-- beds 2 baths1,808 sq. ft.
13 Wellington Road, Portland, ME 04103
MLS# 1683840Listed by: WAYPOINT BROKERS COLLECTIVE - New
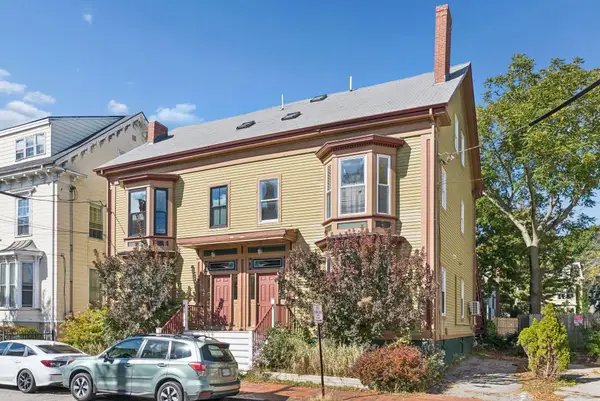 $495,000Active3 beds 2 baths1,233 sq. ft.
287 Spring Street #7, Portland, ME 04102
MLS# 1683818Listed by: MARSDEN REAL ESTATE - Open Sat, 1 to 2:30pmNew
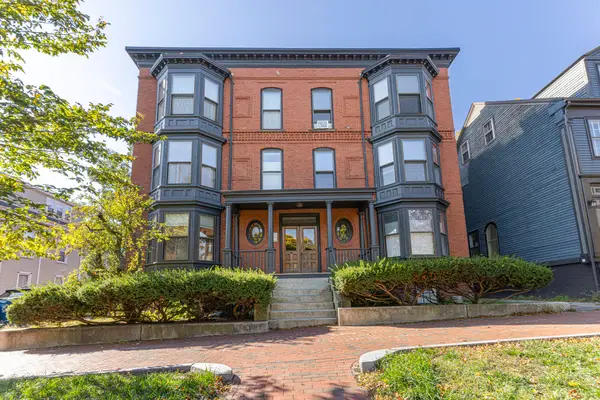 $398,000Active1 beds 1 baths651 sq. ft.
48 State Street #2, Portland, ME 04101
MLS# 1683802Listed by: MAINE HOME CONNECTION - New
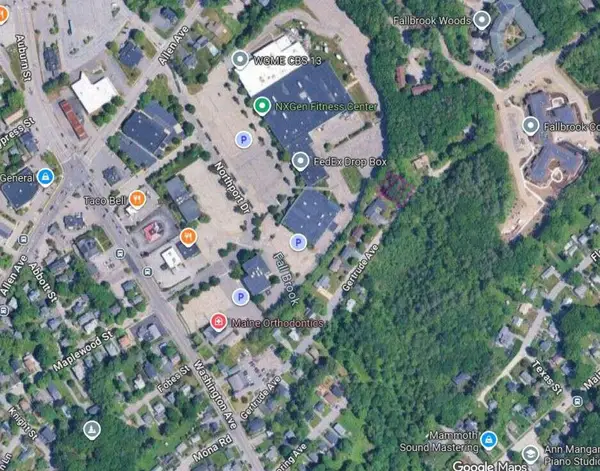 $167,000Active0.16 Acres
84 Gertrude Avenue, Portland, ME 04103
MLS# 1683767Listed by: WWW.HOMEZU.COM - New
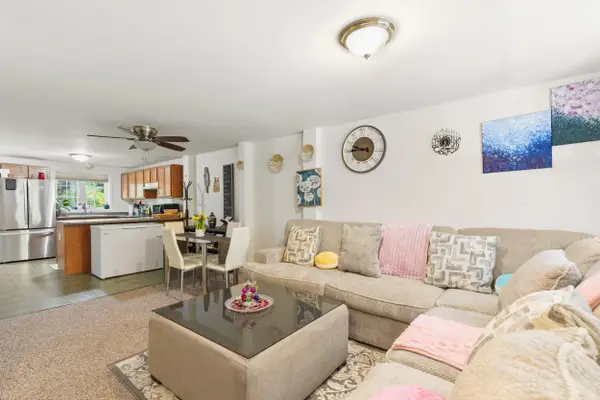 $345,000Active2 beds 1 baths960 sq. ft.
51 Carriage Lane #B, Portland, ME 04103
MLS# 1683774Listed by: REAL BROKER


Protect your home and budget from life's surprises with an Assurant Home Warranty, backed by a partner that supports you through every step of homeownership. Explore Plans.
© 2026 Better Homes and Gardens Real Estate LLC. An Anywhere Real Estate company. All rights reserved. Better Homes and Gardens® Real Estate is a registered trademark owned by Meredith Operations Corporation, licensed to Better Homes and Gardens Real Estate LLC and used with permission. Better Homes and Gardens Real Estate LLC fully supports the principles of the Fair Housing Act and the Equal Opportunity Act. Listing information is deemed reliable but is not guaranteed accurate.
Each office is independently owned and operated.
Any services or products provided by third parties are not provided by, affiliated with or related to Better Homes and Gardens Real Estate LLC, or its affiliated companies.