
104 Chapman Road, Presque Isle, ME 04769
Local realty services provided by:Better Homes and Gardens Real Estate The Masiello Group
Office: nexthome discover
MLS#:1682404
Source:ME_MREIS
Price summary
- Price:$149,900
- Price per sq. ft.:$176.98
About this home
Welcome to 104 Chapman Road! This well-maintained, tastefully updated home offers 3 bedrooms and 1 bath, making it a great option for a starter home or those looking to downsize. The first floor includes one bedroom, with two additional bedrooms and an office area upstairs. Electric baseboard heat allows individual temperature control in each bedroom. The home also features vinyl siding, vinyl windows, and a metal roof. Enjoy a convenient location close to Riverside Park and the Splash Pad, with Aroostook State Park and Arnold Brook Lake just a short distance away. Move-in ready and waiting for you!
Contact an agent
Home facts
- Year built:1910
- Listing ID #:1682404
- Updated:October 08, 2026 at 01:50 AM
Rooms and interior
- Bedrooms:3
- Total bathrooms:1
- Full bathrooms:1
- Rooms Total:6
- Flooring:Carpet, Vinyl
- Basement Description:Interior Entry, Partial, Unfinished
- Living area:847 sq. ft.
Heating and cooling
- Heating:Baseboard, Electric, Heating
Structure and exterior
- Roof:Metal
- Year built:1910
- Building area:847 sq. ft.
- Lot area:0.12 Acres
- Lot Features:Intown, Level, Open Lot
- Architectural Style:Cape Cod
- Construction Materials:Vinyl Siding, Wood Frame
- Foundation Description:Poured Concrete
Utilities
- Water:Public
- Sewer:Public Sewer
Finances and disclosures
- Price:$149,900
- Price per sq. ft.:$176.98
- Tax amount:$1,889 (2024)
Parking
- Parking description:1 - 4 Spaces, Gravel
 MREIS Multiple Listing Service™ systemListing data is derived in whole or in part from the Maine IDX & is for consumers' personal, noncommercial use only. Dimensions are approximate and not guaranteed. All data should be independently verified. © 2026 Maine Real Estate Information System, Inc. All Rights Reserved ME_MREIS Member Broker: Christopher Masiello
New listings near 104 Chapman Road
- New
 $85,000Active1 Acres
14 Washburn Road, Presque Isle, ME 04769
MLS# 1683536Listed by: BIG BEAR REAL ESTATE COMPANY - New
 $199,900Active2 beds 1 baths1,562 sq. ft.
96 Fleetwood Street, Presque Isle, ME 04769
MLS# 1683543Listed by: FIELDS REALTY LLC - New
 $349,900Active3 beds 2 baths2,600 sq. ft.
60 State Road, Presque Isle, ME 04769
MLS# 1682711Listed by: AMERO REALTY - New
 $150,000Active1.49 Acres
0 University Street, Presque Isle, ME 04769
MLS# 1682722Listed by: NEXTHOME DISCOVER - New
 $147,000Active3 beds 1 baths1,675 sq. ft.
23 Judd Street, Presque Isle, ME 04769
MLS# 1682410Listed by: REALTY OF MAINE  $115,000Active2 beds 1 baths784 sq. ft.
21 Parkhurst Siding Road, Presque Isle, ME 04769
MLS# 1682182Listed by: NEXTHOME DISCOVER $199,500Active4 beds 1 baths1,731 sq. ft.
41 Church Street, Presque Isle, ME 04769
MLS# 1682104Listed by: KIEFFER REAL ESTATE $90,000Active3 beds 2 baths1,228 sq. ft.
172 Caribou Road, Presque Isle, ME 04769
MLS# 1681779Listed by: PROGRESSIVE REALTY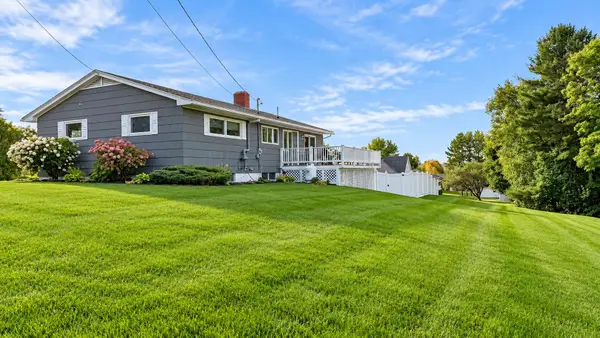 $389,500Active3 beds 2 baths2,260 sq. ft.
312 State Street, Presque Isle, ME 04769
MLS# 1681687Listed by: PROGRESSIVE REALTY


Protect your home and budget from life's surprises with an Assurant Home Warranty, backed by a partner that supports you through every step of homeownership. Explore Plans.
© 2026 Better Homes and Gardens Real Estate LLC. An Anywhere Real Estate company. All rights reserved. Better Homes and Gardens® Real Estate is a registered trademark owned by Meredith Operations Corporation, licensed to Better Homes and Gardens Real Estate LLC and used with permission. Better Homes and Gardens Real Estate LLC fully supports the principles of the Fair Housing Act and the Equal Opportunity Act. Listing information is deemed reliable but is not guaranteed accurate.
Each office is independently owned and operated.
Any services or products provided by third parties are not provided by, affiliated with or related to Better Homes and Gardens Real Estate LLC, or its affiliated companies.