
11 Strawberry Bank Road, Presque Isle, ME 04769
Local realty services provided by:Better Homes and Gardens Real Estate The Masiello Group
11 Strawberry Bank Road,Presque Isle, ME 04769
$249,900
- 3 Beds
- 1 Baths
- 1,760 sq. ft.
- Single family
- Pending
Office: nexthome discover
MLS#:1669730
Source:ME_MREIS
Price summary
- Price:$249,900
- Price per sq. ft.:$141.99
About this home
Located on a dead-end street near Northern Light AR Gould Hospital and the Presque Isle bike path, this well-maintained 3-bedroom, 1-bath home offers a comfortable layout with tasteful updates throughout. The modern kitchen features granite countertops, stainless steel appliances, and a center island with additional workspace and seating. A finished area in the basement provides flexible space for a family room, home office, gym, or hobbies. Heating options include hot water baseboard and an efficient heat pump, which also provides air conditioning. The roofing singles were installed in 2025, giving long term peace-of-mind. Additional features include an attached two-car garage, attractive landscaping, and a garden shed for extra storage. Be sure to view the 3D Virtual Tour and Floor Plan options to truly understand the layout!
Contact an agent
Home facts
- Year built:1972
- Listing ID #:1669730
- Updated:July 07, 2026 at 08:45 AM
Rooms and interior
- Bedrooms:3
- Total bathrooms:1
- Full bathrooms:1
- Rooms Total:6
- Flooring:Laminate, Vinyl
- Kitchen Description:Dishwasher, Electric Range, Refrigerator
- Basement Description:Finished, Full, Interior Entry
- Living area:1,760 sq. ft.
Heating and cooling
- Heating:Baseboard, Heat Pump, Heating, Hot Water, Oil
Structure and exterior
- Roof:Shingle
- Year built:1972
- Building area:1,760 sq. ft.
- Lot area:0.31 Acres
- Lot Features:Corner Lot, Intown, Near Golf Course, Near Shopping, Neighborhood, Rolling Slope, Subdivided
- Architectural Style:Ranch
- Construction Materials:Composition, Wood Frame
- Foundation Description:Poured Concrete
Utilities
- Water:Public
- Sewer:Public Sewer
Finances and disclosures
- Price:$249,900
- Price per sq. ft.:$141.99
- Tax amount:$3,304 (2024)
Features and amenities
- Appliances:Dishwasher, Electric Range, Refrigerator
Parking
- Parking description:1 - 4 Spaces, Paved
- Garage:Yes
- Garage spaces:2
 MREIS Multiple Listing Service™ systemListing data is derived in whole or in part from the Maine IDX & is for consumers' personal, noncommercial use only. Dimensions are approximate and not guaranteed. All data should be independently verified. © 2026 Maine Real Estate Information System, Inc. All Rights Reserved ME_MREIS Member Broker: Christopher Masiello
New listings near 11 Strawberry Bank Road
- New
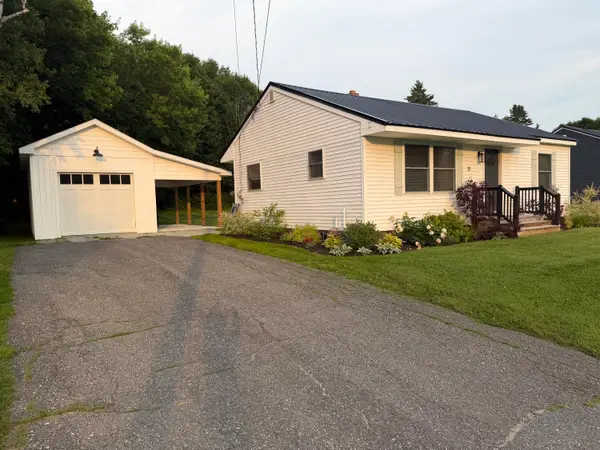 $260,000Active2 beds 1 baths960 sq. ft.
75 Dupont Drive, Presque Isle, ME 04769
MLS# 1670548Listed by: COLDWELL BANKER TEAM REAL ESTATE - New
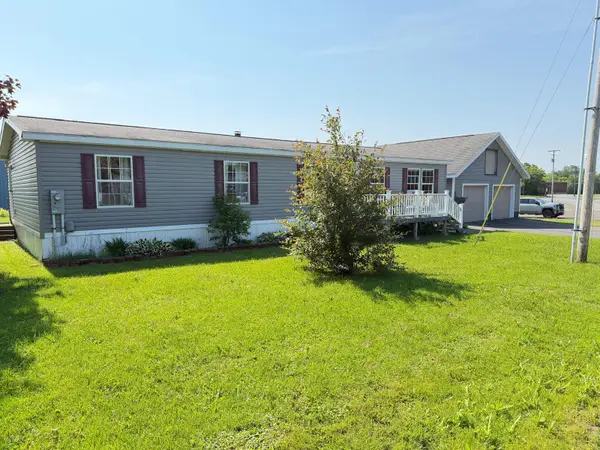 $225,000Active3 beds 2 baths1,568 sq. ft.
16 Ward Street, Presque Isle, ME 04769
MLS# 1670540Listed by: RE/MAX COUNTY - New
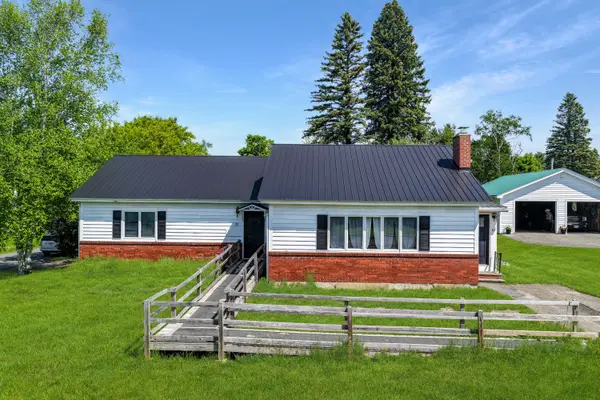 $224,900Active3 beds 2 baths1,700 sq. ft.
51 Cedar Street, Presque Isle, ME 04769
MLS# 1670103Listed by: NEXTHOME DISCOVER - New
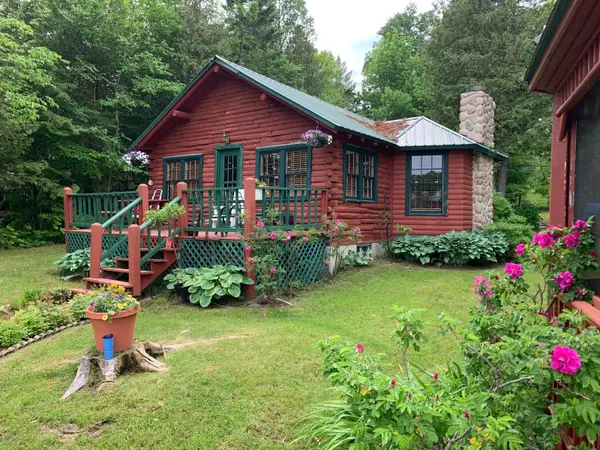 $299,000Active2 beds 1 baths1,274 sq. ft.
74 Lakeshore Drive, Presque Isle, ME 04769
MLS# 1670289Listed by: RE/MAX COUNTY - New
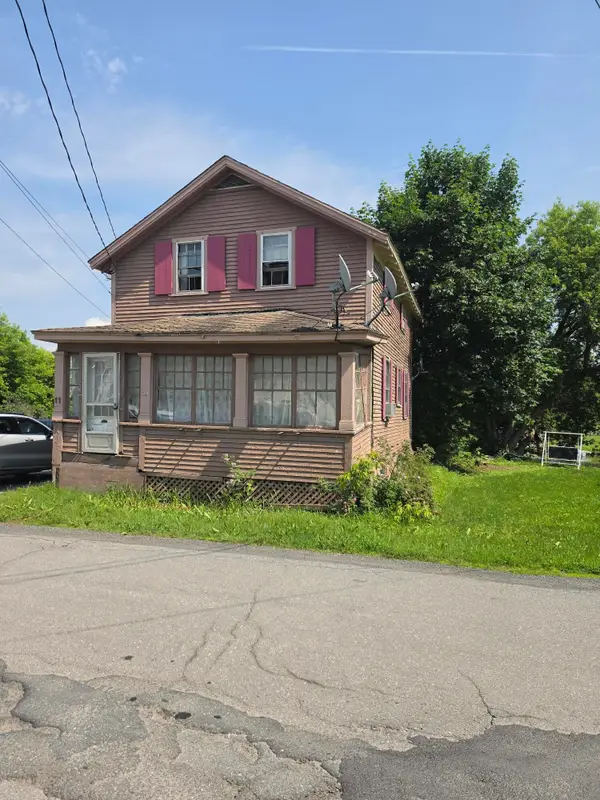 $49,000Active3 beds 1 baths1,260 sq. ft.
11 Exchange Street, Presque Isle, ME 04769
MLS# 1670181Listed by: DOBBS REALTY - New
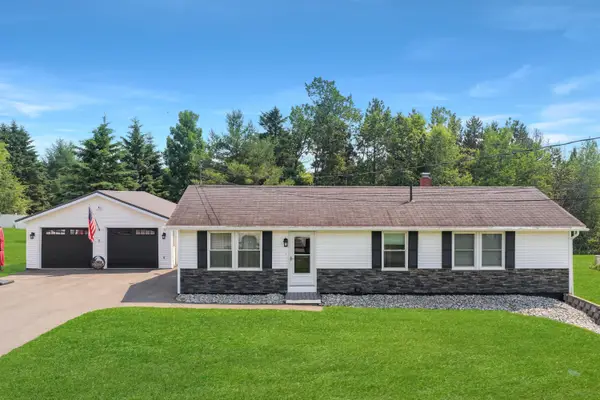 $319,900Active2 beds 2 baths1,152 sq. ft.
6 Skyview Drive, Presque Isle, ME 04769
MLS# 1669658Listed by: NEXTHOME DISCOVER - New
 $164,900Active2 beds 2 baths1,248 sq. ft.
27 Delmont Street, Presque Isle, ME 04769
MLS# 1669615Listed by: RE/MAX COUNTY - New
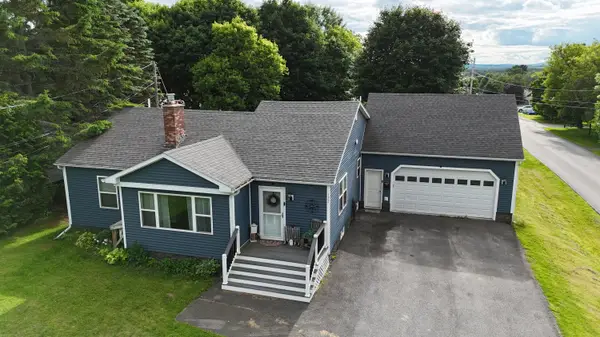 $339,500Active4 beds 2 baths2,166 sq. ft.
122 Dudley Street, Presque Isle, ME 04769
MLS# 1669320Listed by: BIG BEAR REAL ESTATE COMPANY 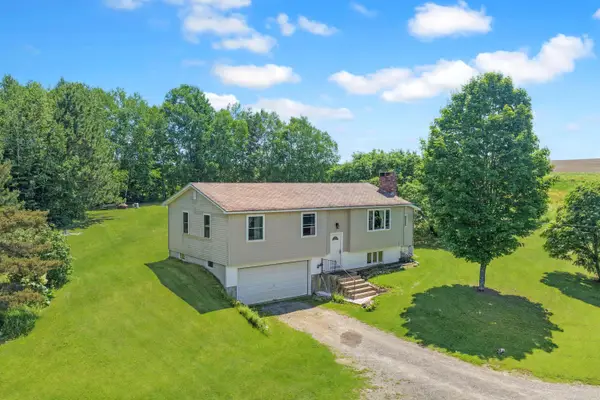 $209,900Active3 beds 1 baths1,329 sq. ft.
171 Mcburnie Road, Presque Isle, ME 04769
MLS# 1668622Listed by: NEXTHOME DISCOVER


Protect your home and budget from life's surprises with an Assurant Home Warranty, backed by a partner that supports you through every step of homeownership. Explore Plans.
© 2026 Better Homes and Gardens Real Estate LLC. An Anywhere Real Estate company. All rights reserved. Better Homes and Gardens® Real Estate is a registered trademark owned by Meredith Operations Corporation, licensed to Better Homes and Gardens Real Estate LLC and used with permission. Better Homes and Gardens Real Estate LLC fully supports the principles of the Fair Housing Act and the Equal Opportunity Act. Listing information is deemed reliable but is not guaranteed accurate.
Each office is independently owned and operated.
Any services or products provided by third parties are not provided by, affiliated with or related to Better Homes and Gardens Real Estate LLC, or its affiliated companies.