
15 Strawberry Bank Road, Presque Isle, ME 04769
Local realty services provided by:Better Homes and Gardens Real Estate The Masiello Group
15 Strawberry Bank Road,Presque Isle, ME 04769
$279,900
- 4 Beds
- 2 Baths
- 1,542 sq. ft.
- Single family
- Active
Office: nexthome discover
MLS#:1674196
Source:ME_MREIS
Price summary
- Price:$279,900
- Price per sq. ft.:$181.52
About this home
Beautifully renovated and move-in ready! This fully finished split-level Ranch offers four bedrooms, a flexible office or additional sleeping space, and a full bathroom on each level. Enjoy an inviting living room upstairs and a comfortable family room downstairs, along with convenient lower-level laundry. The updated kitchen features new cabinetry, granite countertops, and new appliances. Extensive improvements include new bathrooms, flooring, siding, roof, heat systems, and much more. Two mini-split heat pumps, one on each level, provide flexible heating and air conditioning. A pellet stove on the lower level provides an additional heating option. Additional highlights include an attached two-car garage, a concrete patio, a deck off the kitchen, and a private backyard with a unique two-story shed that is perfect for storage or a playhouse. Located on a low-traffic dead-end street within a short walk of the hospital, bike path, and other in-town amenities.
Be sure to view the floor plans and the 3D tour to truly understand the layout!...
Contact an agent
Home facts
- Year built:1972
- Listing ID #:1674196
- Updated:September 18, 2026 at 10:43 AM
Rooms and interior
- Bedrooms:4
- Total bathrooms:2
- Full bathrooms:2
- Rooms Total:8
- Flooring:Luxury Vinyl
- Bathrooms Description:Bathtub, Shower
- Kitchen Description:Dishwasher, Electric Range, Microwave, Pantry, Refrigerator
- Basement Description:Daylight, Finished, Full, Interior Entry
- Living area:1,542 sq. ft.
Heating and cooling
- Heating:Baseboard, Electric, Heat Pump, Heating, Pellet Stove, Pellets
Structure and exterior
- Roof:Metal
- Year built:1972
- Building area:1,542 sq. ft.
- Lot area:0.33 Acres
- Lot Features:Intown, Level, Neighborhood, Open Lot, Subdivided
- Architectural Style:Raised Ranch
- Construction Materials:Vinyl Siding, Wood Frame
- Exterior Features:Deck, Patio
- Foundation Description:Poured Concrete
- Levels:Multi Level
Utilities
- Water:Public
- Sewer:Public Sewer
Finances and disclosures
- Price:$279,900
- Price per sq. ft.:$181.52
- Tax amount:$2,933 (2024)
Features and amenities
- Appliances:Dishwasher, Electric Range, Microwave, Refrigerator
- Laundry features:Washer Hookup
Parking
- Parking description:1 - 4 Spaces, Attached Garage, Garage Door Opener, Gravel, Reclaimed
- Garage:Yes
- Garage spaces:2
 MREIS Multiple Listing Service™ systemListing data is derived in whole or in part from the Maine IDX & is for consumers' personal, noncommercial use only. Dimensions are approximate and not guaranteed. All data should be independently verified. © 2026 Maine Real Estate Information System, Inc. All Rights Reserved ME_MREIS Member Broker: Christopher Masiello
New listings near 15 Strawberry Bank Road
- New
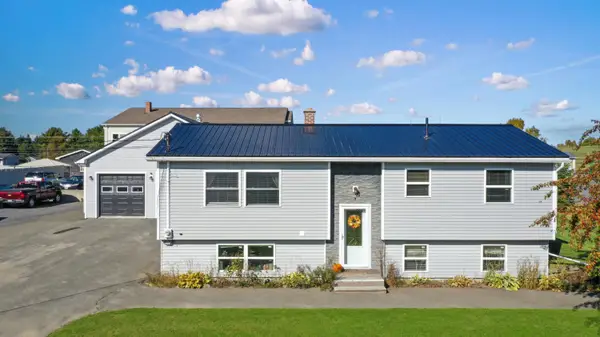 $289,900Active4 beds 2 baths1,621 sq. ft.
11 Haven Court, Presque Isle, ME 04769
MLS# 1680789Listed by: NEXTHOME DISCOVER - New
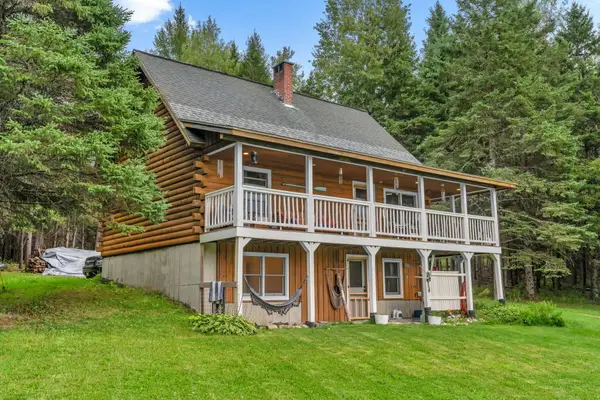 $950,000Active2 beds 1 baths1,296 sq. ft.
361 Easton Road, Presque Isle, ME 04769
MLS# 1680491Listed by: BERKSHIRE HATHAWAY HOMESERVICES NORTHEAST REAL ESTATE - New
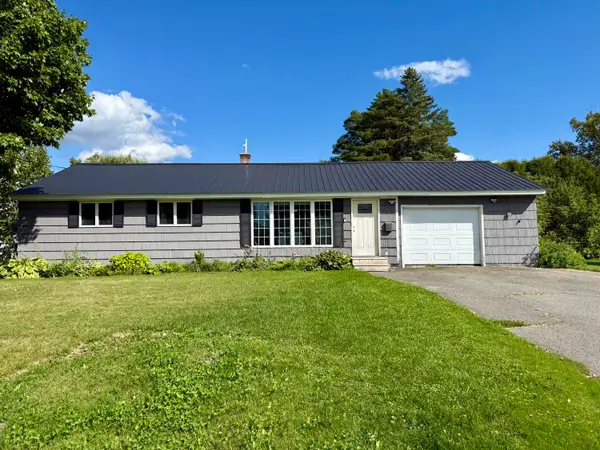 $239,900Active3 beds 1 baths1,348 sq. ft.
5 Sherwin Street, Presque Isle, ME 04769
MLS# 1680337Listed by: NEXTHOME DISCOVER - New
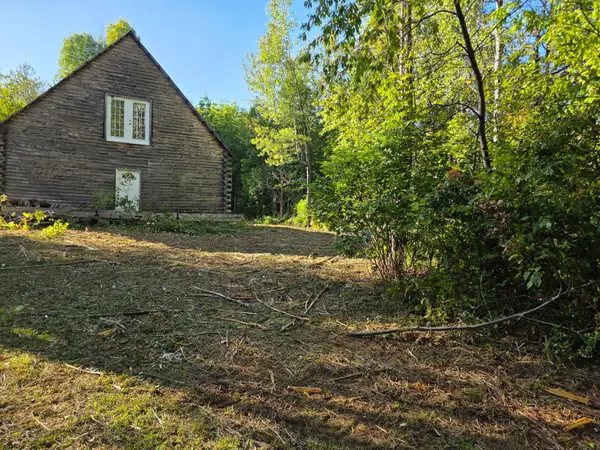 $99,900Active2 beds -- baths800 sq. ft.
330 Chapman Road, Presque Isle, ME 04769
MLS# 1680221Listed by: MAINE COUNTRY AND COAST REAL ESTATE - New
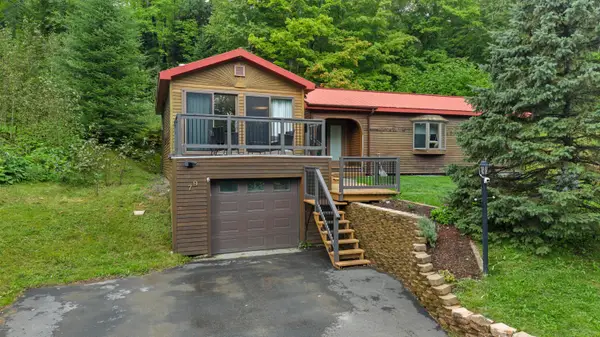 $239,900Active3 beds 1 baths1,102 sq. ft.
79 State Park Road, Presque Isle, ME 04769
MLS# 1680212Listed by: YOUR HOME SOLD GUARANTEED REALTY 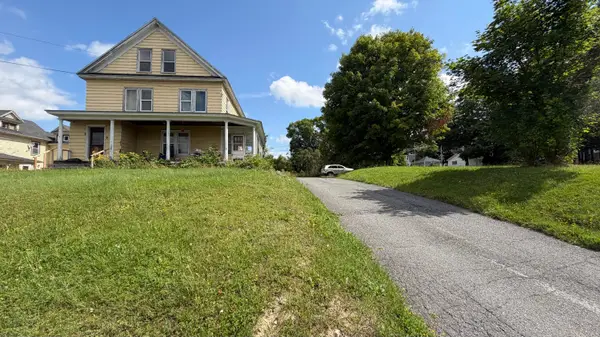 $195,000Active-- beds 4 baths3,450 sq. ft.
9 2nd Street, Presque Isle, ME 04769
MLS# 1679408Listed by: PROGRESSIVE REALTY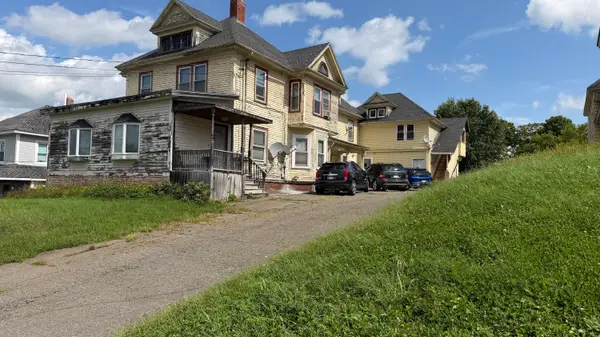 $255,000Active-- beds 6 baths4,134 sq. ft.
7 2nd Street, Presque Isle, ME 04769
MLS# 1679420Listed by: PROGRESSIVE REALTY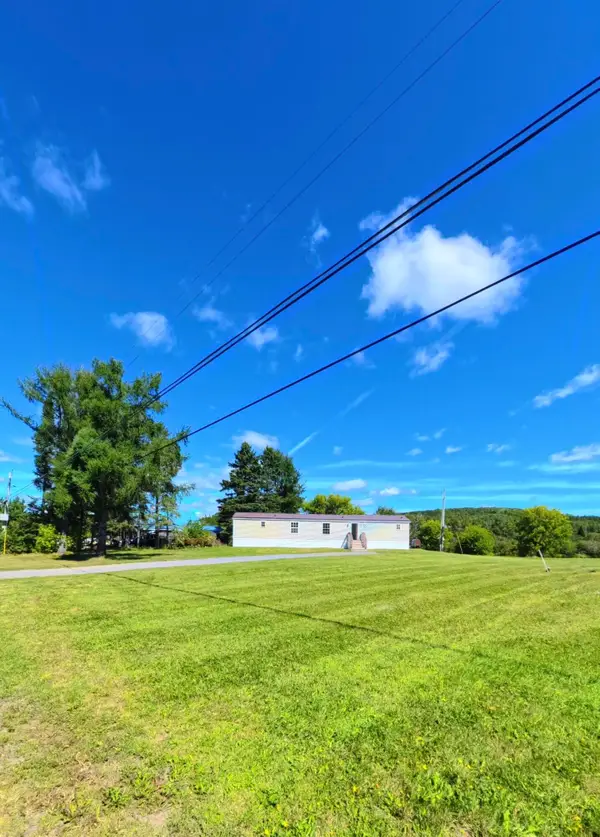 $120,000Active2 beds 2 baths938 sq. ft.
6 E Echo Lake Road, Presque Isle, ME 04769
MLS# 1678591Listed by: NEXTHOME DISCOVER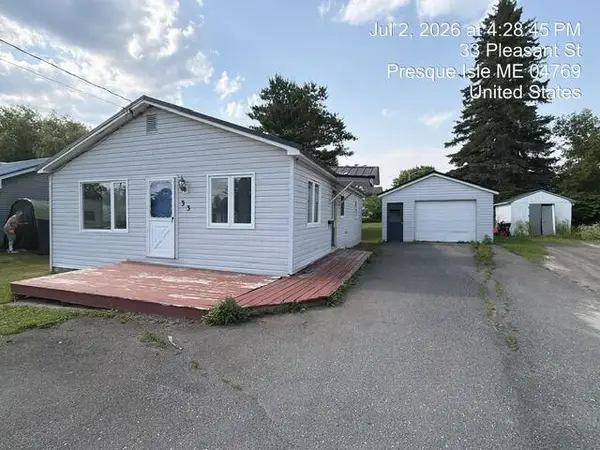 $50,000Active2 beds 1 baths936 sq. ft.
33 Pleasant Street, Presque Isle, ME 04769
MLS# 1678605Listed by: KIEFFER REAL ESTATE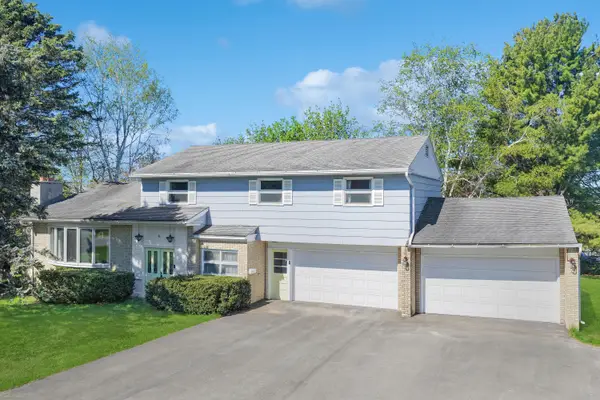 $269,900Active5 beds 3 baths2,364 sq. ft.
46 Hardy Street, Presque Isle, ME 04769
MLS# 1678229Listed by: NEXTHOME DISCOVER


Protect your home and budget from life's surprises with an Assurant Home Warranty, backed by a partner that supports you through every step of homeownership. Explore Plans.
© 2026 Better Homes and Gardens Real Estate LLC. An Anywhere Real Estate company. All rights reserved. Better Homes and Gardens® Real Estate is a registered trademark owned by Meredith Operations Corporation, licensed to Better Homes and Gardens Real Estate LLC and used with permission. Better Homes and Gardens Real Estate LLC fully supports the principles of the Fair Housing Act and the Equal Opportunity Act. Listing information is deemed reliable but is not guaranteed accurate.
Each office is independently owned and operated.
Any services or products provided by third parties are not provided by, affiliated with or related to Better Homes and Gardens Real Estate LLC, or its affiliated companies.