
61 & 63 Bowden Point Road, Prospect, ME 04981
Local realty services provided by:Better Homes and Gardens Real Estate The Masiello Group
Office: portside real estate group
MLS#:1683491
Source:ME_MREIS
Price summary
- Price:$500,000
- Price per sq. ft.:$283.45
About this home
Welcome to a truly special property in picturesque Prospect, Maine, where beautiful acreage, original character, and carefree living come together. This meticulously maintained 3-bedroom, 2-bath Cape is beautifully sited on nearly 7 acres of rolling landscape, featuring gardens, mature fruit trees, an enchanting stream, and peaceful trails winding through naturally manicured woods. Step inside and you'll immediately appreciate the warmth and character of this sun-filled home. Original details, charming built-ins, beautiful hardwood floors, and large windows create an inviting atmosphere. The thoughtful layout offers an easy connection between indoor comfort and outdoor living, with convenient access to the backyard making it effortless to enjoy everything this exceptional property has to offer. The cozy living room flows into a versatile den or flex space with built-ins, providing just the right amount of separation while remaining connected to the heart of the home. The beautifully appointed kitchen features cherry cabinetry, granite countertops, and updated stainless steel appliances, creating a warm and functional space for everyday living and entertaining. French doors lead to a first-floor bedroom suite complete with a full bath and convenient laundry. Upstairs, a beautiful cherry staircase leads to an additional primary suite featuring a spacious walk-in closet and a luxurious full bath with clawfoot tub and separate shower. A ideal third bedroom with charming built-in features provides a comfortable retreat for family or guests. Additional features include six heat pump heads, a new heat pump water heater, insulated basement walls, Anderson 200 Series windows and doors, a standing-seam metal roof, and a whole-house generator. Ideally located just minutes from Fort Knox State Park and the iconic Penobscot Narrows Observatory, this property sits approximately 40 miles from Acadia National Park and still offers the convenience of Bangor and Ellsworth....
Contact an agent
Home facts
- Year built:1926
- Listing ID #:1683491
- Updated:October 10, 2026 at 10:19 AM
Rooms and interior
- Bedrooms:3
- Total bathrooms:2
- Full bathrooms:2
- Rooms Total:8
- Flooring:Tile, Wood
- Bathrooms Description:Bathtub, Shower
- Kitchen Description:Dishwasher, Electric Range, Microwave, Pantry, Refrigerator
- Bedroom Description:1st Floor Bedroom, 1st Floor Primary Bedroom w/Bath, Primary Bedroom w/Bath
- Basement Description:Bulkhead, Full, Interior Entry, Unfinished
- Living area:1,764 sq. ft.
Heating and cooling
- Heating:Electric, Heat Pump, Heating, Hot Water, Oil, Radiator, Zoned
Structure and exterior
- Roof:Metal
- Year built:1926
- Building area:1,764 sq. ft.
- Lot area:6.8 Acres
- Lot Features:Landscaped, Level, Near Town, Open Lot, Pasture, Rolling Slope, Rural, Wooded
- Architectural Style:Cape Cod
- Construction Materials:Shingle Siding, Wood Frame, Wood Siding
- Exterior Features:Deck
- Foundation Description:Granite, Poured Concrete, Stone
Utilities
- Water:Private, Well
- Sewer:Private Sewer
Finances and disclosures
- Price:$500,000
- Price per sq. ft.:$283.45
- Tax amount:$3,401 (2025)
Features and amenities
- Appliances:Dishwasher, Dryer, Electric Range, Microwave, Refrigerator, Washer
- Laundry features:Dryer, Main Level, Washer
- Amenities:Storage, Walk-In Closet(s)
Parking
- Parking description:1 - 4 Spaces, Detached, Gravel, Off street
- Garage:Yes
- Garage spaces:2
 MREIS Multiple Listing Service™ systemListing data is derived in whole or in part from the Maine IDX & is for consumers' personal, noncommercial use only. Dimensions are approximate and not guaranteed. All data should be independently verified. © 2026 Maine Real Estate Information System, Inc. All Rights Reserved ME_MREIS Member Broker: Christopher Masiello
New listings near 61 & 63 Bowden Point Road
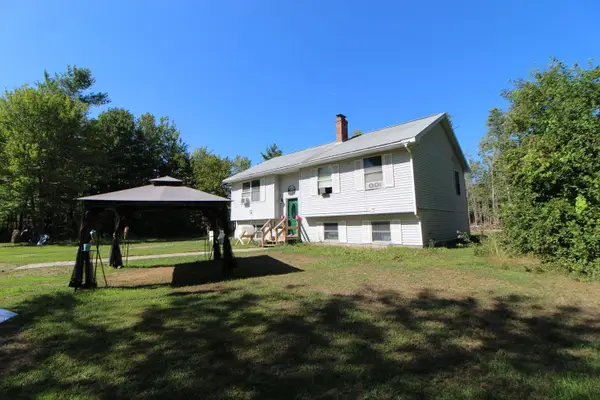 $365,000Active3 beds 2 baths1,480 sq. ft.
587 N Searsport Road, Prospect, ME 04981
MLS# 1680501Listed by: OCEAN'S EDGE REALTY LLC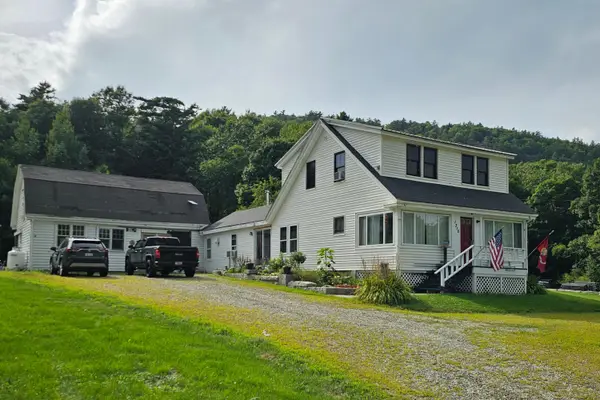 $285,000Active Under Contract3 beds 2 baths1,628 sq. ft.
1316 Bangor Road, Prospect, ME 04981
MLS# 1676992Listed by: RE/MAX SHORELINE $529,000Active4 beds 3 baths1,354 sq. ft.
1407 Us Highway 1, Prospect, ME 04981
MLS# 1670694Listed by: PORTSIDE REAL ESTATE GROUP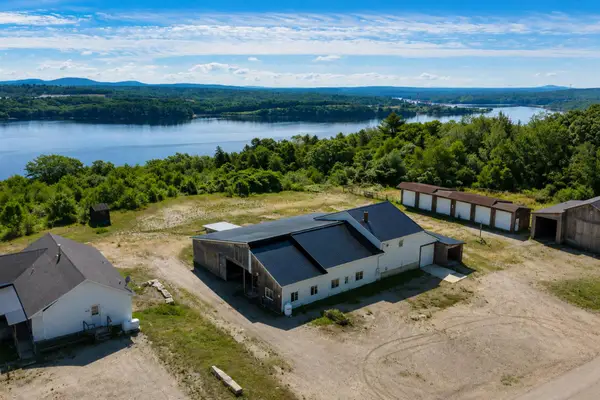 $648,000Active3 beds 2 baths2,565 sq. ft.
259-265 Bowden Point Road, Prospect, ME 04981
MLS# 1669858Listed by: LEGACY PROPERTIES SOTHEBY'S INTERNATIONAL REALTY $349,999Active0.98 Acres
00 Switzer Springs Road, Prospect, ME 04981
MLS# 1667751Listed by: NEXTHOME EXPERIENCE $249,000Active169 Acres
Map8Lot6 Cmp, Prospect, ME 04981
MLS# 1657500Listed by: WHITETAIL PROPERTY REAL ESTATE, LLC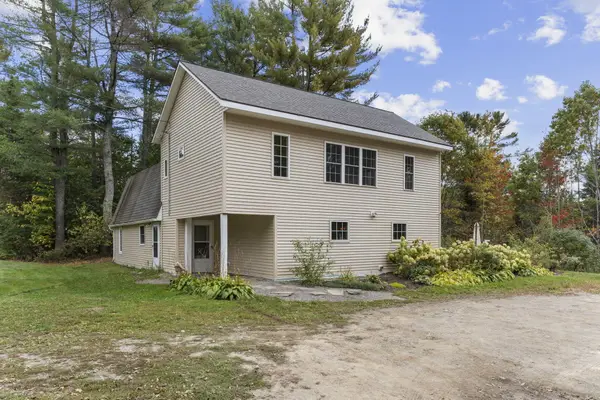 $399,000Active6 beds 3 baths3,308 sq. ft.
390 N Searsport Road, Prospect, ME 04981
MLS# 1655792Listed by: PORTSIDE REAL ESTATE GROUP $100,000Pending51.7 Acres
0 Bangor Road, Prospect, ME 04981
MLS# 1642175Listed by: TWO RIVERS REALTY, LLC


Protect your home and budget from life's surprises with an Assurant Home Warranty, backed by a partner that supports you through every step of homeownership. Explore Plans.
© 2026 Better Homes and Gardens Real Estate LLC. An Anywhere Real Estate company. All rights reserved. Better Homes and Gardens® Real Estate is a registered trademark owned by Meredith Operations Corporation, licensed to Better Homes and Gardens Real Estate LLC and used with permission. Better Homes and Gardens Real Estate LLC fully supports the principles of the Fair Housing Act and the Equal Opportunity Act. Listing information is deemed reliable but is not guaranteed accurate.
Each office is independently owned and operated.
Any services or products provided by third parties are not provided by, affiliated with or related to Better Homes and Gardens Real Estate LLC, or its affiliated companies.