
111 Kinderhook Street, Randolph, ME 04346
Local realty services provided by:Better Homes and Gardens Real Estate The Masiello Group
111 Kinderhook Street,Randolph, ME 04346
$290,000
- 3 Beds
- 2 Baths
- 1,200 sq. ft.
- Single family
- Active
Office: allmainehomes, llc.
MLS#:1670339
Source:ME_MREIS
Price summary
- Price:$290,000
- Price per sq. ft.:$241.67
About this home
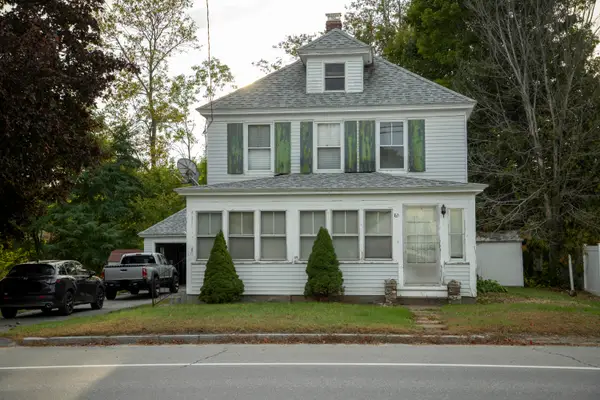
Remarkable and character-filled property with a big side yard and huge attached barn to convert. Lots of improvements here including a 10+ year old complete makeover that has held up very well as well as new interior paint and a plethora of other small improvements. A terrific place to call home at a reasonable modern price. Well worth a look-see.
Contact an agent
Home facts
- Year built:1890
- Listing ID #:1670339
- Updated:October 08, 2026 at 10:38 AM
Rooms and interior
- Bedrooms:3
- Total bathrooms:2
- Full bathrooms:1
- Half bathrooms:1
- Rooms Total:8
- Flooring:Hardwood, Luxury Vinyl, Plank, Softwood, Tile, Vinyl
- Bathrooms Description:Bathtub, Shower
- Kitchen Description:Dishwasher, Gas Range, Microwave, Refrigerator
- Basement Description:Bulkhead, Crawl Space, Dirt Floor, Full, Interior Entry, Unfinished
- Living area:1,200 sq. ft.
Heating and cooling
- Heating:Forced Air, Heating, Propane, Wood, Wood Stove
Structure and exterior
- Roof:Shingle
- Year built:1890
- Building area:1,200 sq. ft.
- Lot area:0.71 Acres
- Lot Features:Intown, Level, Neighborhood
- Architectural Style:Farmhouse
- Construction Materials:Clapboard, Wood Frame, Wood Siding
- Foundation Description:Stone
Utilities
- Water:Public
- Sewer:Public Sewer
Finances and disclosures
- Price:$290,000
- Price per sq. ft.:$241.67
- Tax amount:$3,163 (2025)
Features and amenities
- Appliances:Dishwasher, Gas Range, Microwave, Refrigerator
- Laundry features:Washer Hookup
- Amenities:Storage
Parking
- Parking description:1 - 4 Spaces, Gravel, Inside Entrance, Off street, Storage
- Garage:Yes
- Garage spaces:1
 MREIS Multiple Listing Service™ systemListing data is derived in whole or in part from the Maine IDX & is for consumers' personal, noncommercial use only. Dimensions are approximate and not guaranteed. All data should be independently verified. © 2026 Maine Real Estate Information System, Inc. All Rights Reserved ME_MREIS Member Broker: Christopher Masiello
New listings near 111 Kinderhook Street
- Open Sun, 1 to 3pmNew
 $340,000Active3 beds 2 baths1,700 sq. ft.
163 Water Street, Randolph, ME 04346
MLS# 1683284Listed by: RIZZO MATTSON 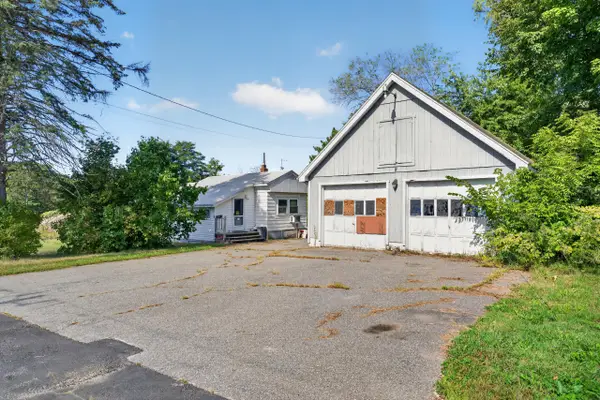 $57,500Active2 beds 1 baths705 sq. ft.
8 Elm Street, Randolph, ME 04346
MLS# 1681128Listed by: BROOKEWOOD REALTY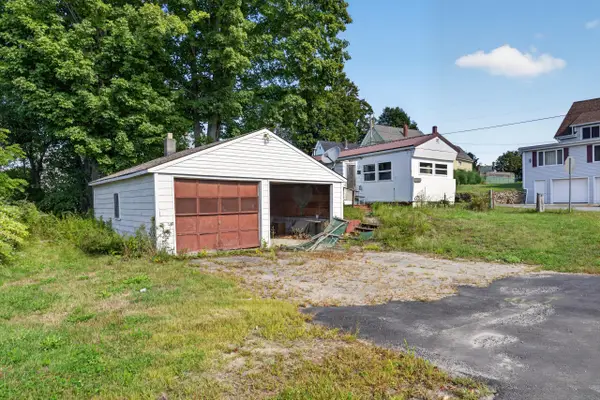 $37,500Active1 beds 1 baths525 sq. ft.
12 Elm Street, Randolph, ME 04346
MLS# 1681129Listed by: BROOKEWOOD REALTY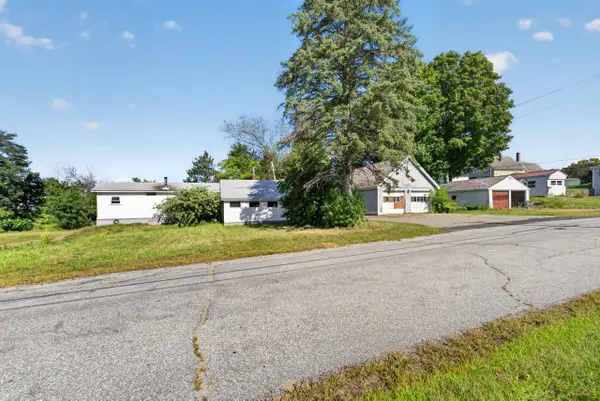 $85,000Active3 beds 2 baths1,230 sq. ft.
8 & 12 Elm Street, Randolph, ME 04346
MLS# 1681131Listed by: BROOKEWOOD REALTY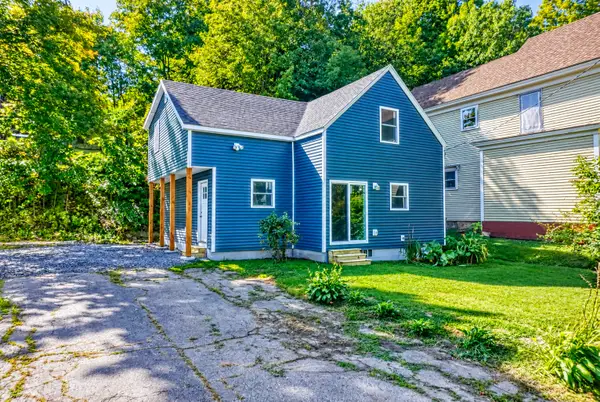 $275,000Active3 beds 2 baths1,340 sq. ft.
45 Windsor Street, Randolph, ME 04346
MLS# 1680611Listed by: COLDWELL BANKER PLOURDE REAL ESTATE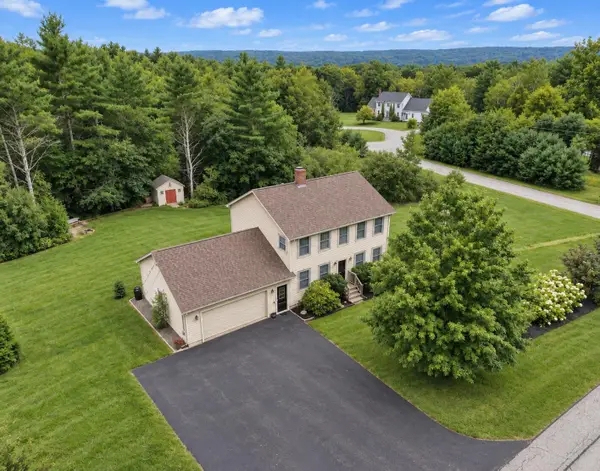 $439,000Active3 beds 3 baths1,792 sq. ft.
22 Nottingham Road, Randolph, ME 04346
MLS# 1680586Listed by: LISTINGS DIRECT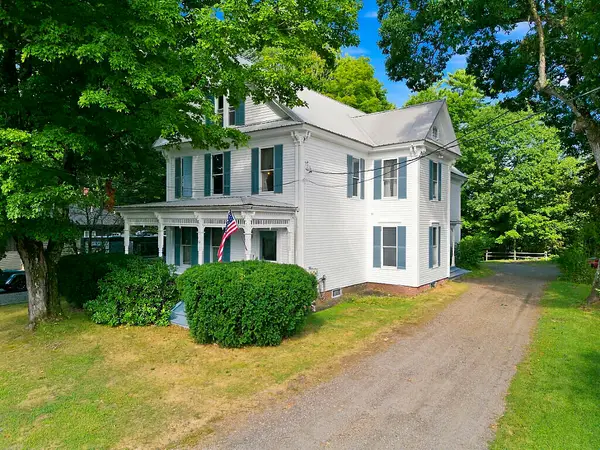 $420,000Active-- beds 4 baths2,990 sq. ft.
52 Kinderhook Street, Randolph, ME 04346
MLS# 1679935Listed by: REAL BROKER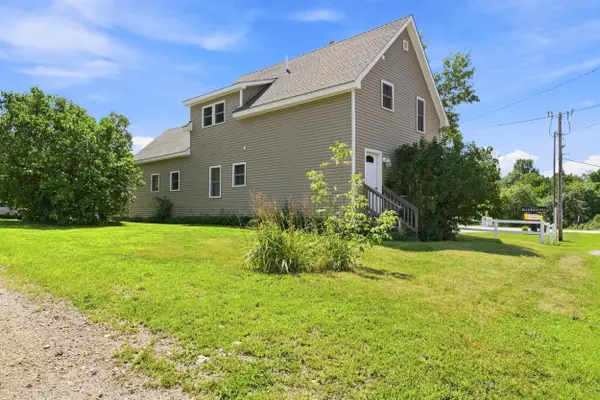 $294,900Active Under Contract3 beds 2 baths1,835 sq. ft.
127 Kinderhook Street, Randolph, ME 04346
MLS# 1679386Listed by: COLDWELL BANKER PLOURDE REAL ESTATE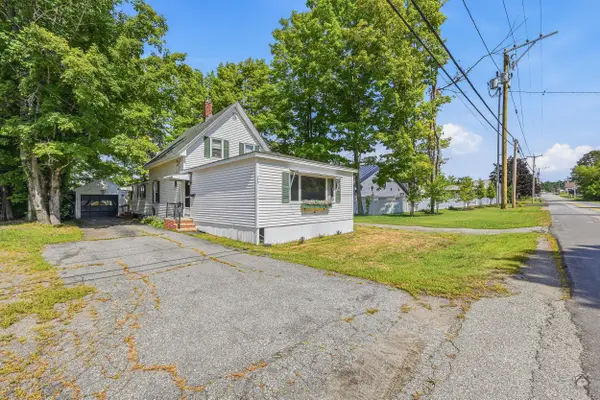 $200,000Active Under Contract3 beds 1 baths2,337 sq. ft.
102 Kinderhook Street, Randolph, ME 04346
MLS# 1679096Listed by: LAER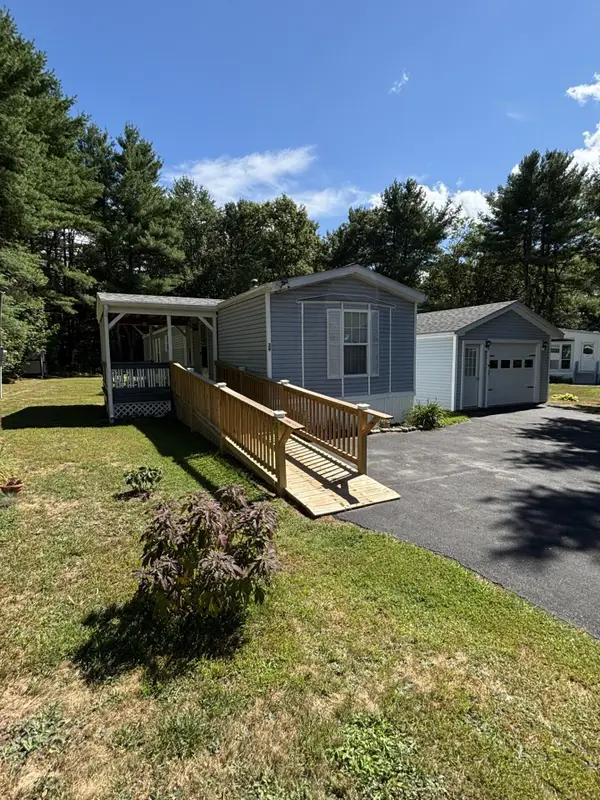 Listed by BHGRE$78,500Active2 beds 2 baths1,008 sq. ft.
29 Ridge Road, Randolph, ME 04346
MLS# 1678738Listed by: BETTER HOMES & GARDENS REAL ESTATE/THE MASIELLO GROUP


Protect your home and budget from life's surprises with an Assurant Home Warranty, backed by a partner that supports you through every step of homeownership. Explore Plans.
© 2026 Better Homes and Gardens Real Estate LLC. An Anywhere Real Estate company. All rights reserved. Better Homes and Gardens® Real Estate is a registered trademark owned by Meredith Operations Corporation, licensed to Better Homes and Gardens Real Estate LLC and used with permission. Better Homes and Gardens Real Estate LLC fully supports the principles of the Fair Housing Act and the Equal Opportunity Act. Listing information is deemed reliable but is not guaranteed accurate.
Each office is independently owned and operated.
Any services or products provided by third parties are not provided by, affiliated with or related to Better Homes and Gardens Real Estate LLC, or its affiliated companies.