
206 Herbie Welch Trail, Rangeley Plt, ME 04970
Local realty services provided by:Better Homes and Gardens Real Estate The Masiello Group
Office: morton & furbish agency
MLS#:1686387
Source:ME_MREIS
Price summary
- Price:$489,000
- Price per sq. ft.:$214.47
About this home
If you love the country life, cozy woodstoves, and plenty of room for everyone to gather, this unique 2,200 sq. ft. home in Rangeley Plantation is just the place! Tucked away on a quiet country road with direct ATV and snowmobile access, this property has the kind of laid-back charm that makes you want to kick off your boots, settle in, and stay awhile. With two floors of living space, there is room for family gatherings, hunting and fishing buddies, snowmobiling weekends, and all those get-togethers that turn into lasting memories. The main floor has a spacious mudroom with a woodstove to warm up after a day outdoors, two bedrooms, a full bath, and a laundry room. But the real gathering place is the wonderful entertainment room, complete with a stone hearth and woodstove, comfortable seating, a bar, and a pool table. It's the perfect spot to swap stories, enjoy a game of pool, and relax after a day on the trails. Head upstairs to the kitchen, dining area and reading nook where everyone can gather for meals, games & puzzles. The living room has a true country feel, with exposed beams, a slider leading to the porch, and plenty of seating around a second stone hearth and woodstove. Two more spacious bedrooms and another full bath round out this level. Outside, the 1.5-acre property is bordered by woods and has a four-car garage for all your vehicles, ATVs, snowmobiles, and outdoor gear. There's also a separate outbuilding for storage or the possibility of creating a guest cottage. Practical extras include a metal roof, whole-house generator, Toyo stove, and low Rangeley Plantation property taxes and property comes furnished. Whether you're looking for a year-round home, a place to bring the whole crew for outdoor adventures, or a getaway where life moves at a slower pace, this property delivers country charm, comfort, and room to make it your own....
Contact an agent
Home facts
- Year built:1975
- Listing ID #:1686387
- Updated:November 03, 2026 at 11:41 AM
Rooms and interior
- Bedrooms:4
- Total bathrooms:2
- Full bathrooms:2
- Rooms Total:9
- Flooring:Carpet, Concrete, Vinyl
- Kitchen Description:Electric Range, Refrigerator
- Bedroom Description:1st Floor Bedroom
- Basement Description:Full, Interior Entry, Walk-Out Access
- Living area:2,280 sq. ft.
Heating and cooling
- Heating:Direct Vent Furnace, Electric, Heating, K-1/Kerosene, Wood, Wood Stove
Structure and exterior
- Roof:Metal
- Year built:1975
- Building area:2,280 sq. ft.
- Lot area:1.61 Acres
- Lot Features:Level, Near Town, Rural, Wooded
- Architectural Style:Chalet
- Construction Materials:Wood Frame, Wood Siding
- Exterior Features:Deck, Patio
- Foundation Description:Poured Concrete
Utilities
- Water:Private, Well
- Sewer:Private Sewer, Septic Tank
Finances and disclosures
- Price:$489,000
- Price per sq. ft.:$214.47
- Tax amount:$1,995 (2026)
Features and amenities
- Appliances:Dryer, Electric Range, Refrigerator, Washer
- Laundry features:Dryer, Main Level, Washer
- Amenities:Storage
Parking
- Parking description:5 - 10 Spaces, Detached, Gravel, Off street
- Garage:Yes
- Garage spaces:4
 MREIS Multiple Listing Service™ systemListing data is derived in whole or in part from the Maine IDX & is for consumers' personal, noncommercial use only. Dimensions are approximate and not guaranteed. All data should be independently verified. © 2026 Maine Real Estate Information System, Inc. All Rights Reserved ME_MREIS Member Broker: Christopher Masiello
New listings near 206 Herbie Welch Trail
- New
 $207,500Active5.02 Acres
Lot 26 A-1 Route 17, Rangeley Plt, ME 04970
MLS# 1686498Listed by: CASSIE MASON REAL ESTATE - New
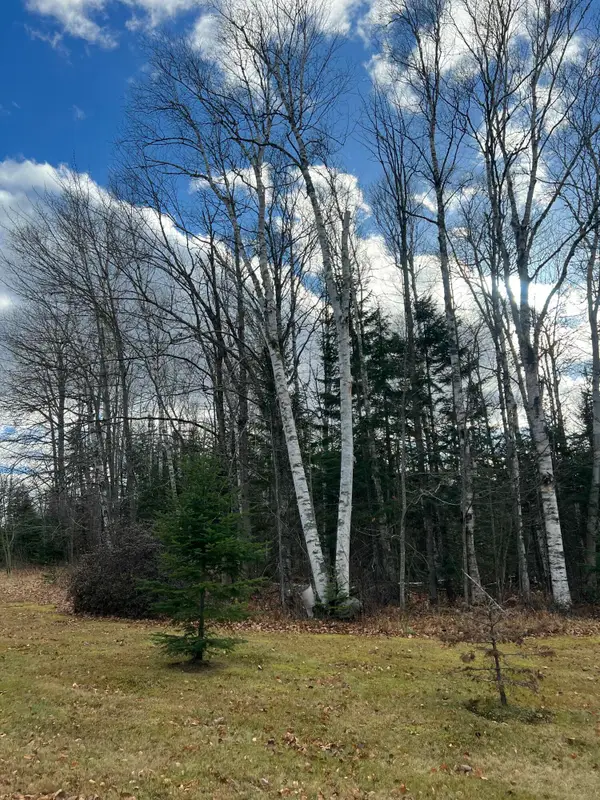 $89,000Active1 Acres
Map 9/19.3 Bemis, Rangeley Plt, ME 04970
MLS# 1686433Listed by: MORTON & FURBISH AGENCY 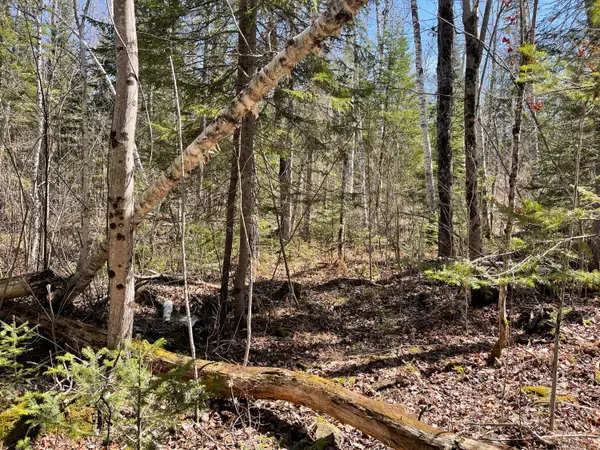 $120,000Active0.7 Acres
M7 L5 Bemis Road, Rangeley Plt, ME 04970
MLS# 1681503Listed by: NOYES REAL ESTATE AGENCY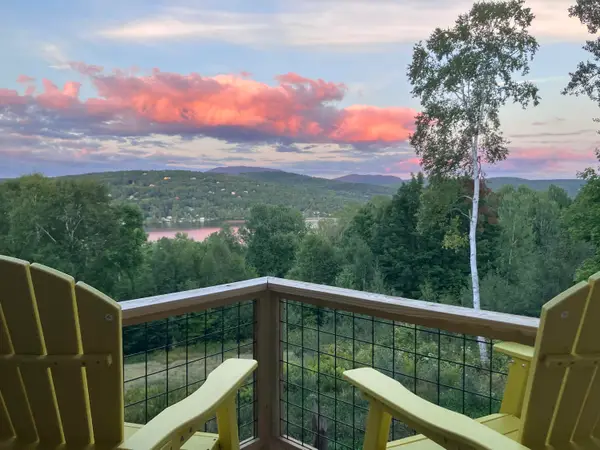 $619,000Active2 beds 2 baths1,708 sq. ft.
19 Curley Road, Rangeley Plt, ME 04970
MLS# 1678378Listed by: MORTON & FURBISH AGENCY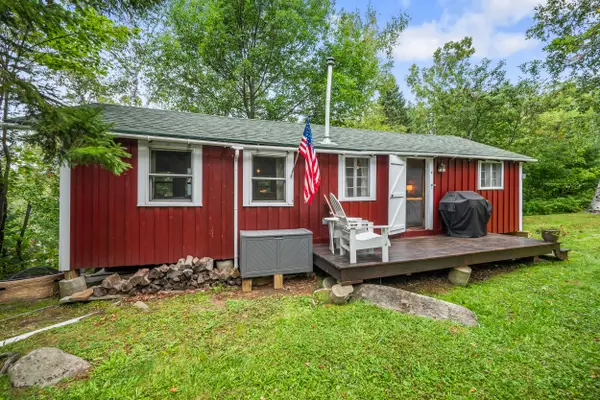 $299,000Active2 beds 1 baths576 sq. ft.
5 Earl Cooper Loop #6, Rangeley Plt, ME 04970
MLS# 1678046Listed by: MORTON & FURBISH AGENCY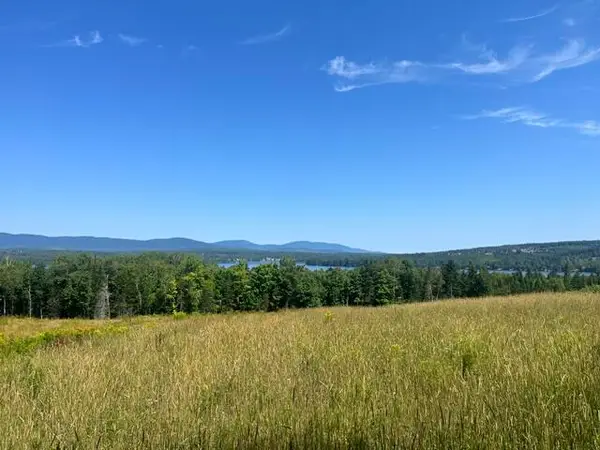 $179,000Active3.9 Acres
Lot 44.1A S South Shore Drive, Rangeley Plt, ME 04970
MLS# 1677397Listed by: MORTON & FURBISH AGENCY $229,000Pending2.57 Acres
Lot 44.1B S South Shore Drive, Rangeley Plt, ME 04970
MLS# 1677355Listed by: MORTON & FURBISH AGENCY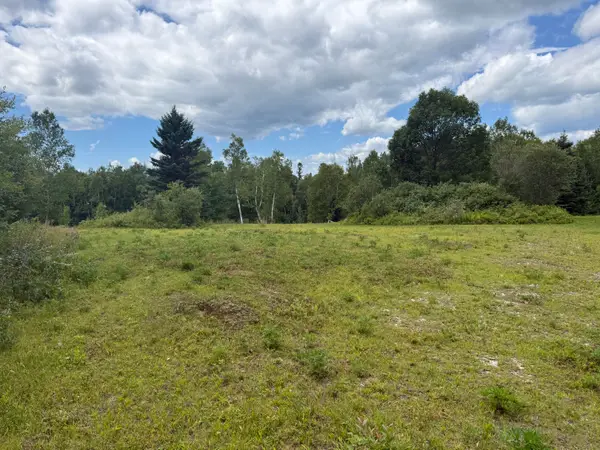 $250,000Active4.5 Acres
M34, L44.3 Curley Road, Rangeley Plt, ME 04970
MLS# 1677330Listed by: NOYES REAL ESTATE AGENCY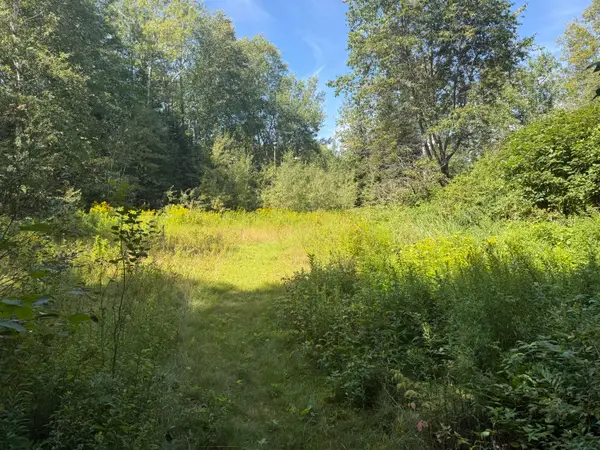 $99,000Active1 Acres
M34L44.2C Curley Road, Rangeley Plt, ME 04970
MLS# 1677321Listed by: NOYES REAL ESTATE AGENCY


Protect your home and budget from life's surprises with an Assurant Home Warranty, backed by a partner that supports you through every step of homeownership. Explore Plans.
© 2026 Better Homes and Gardens Real Estate LLC. An Anywhere Real Estate company. All rights reserved. Better Homes and Gardens® Real Estate is a registered trademark owned by Meredith Operations Corporation, licensed to Better Homes and Gardens Real Estate LLC and used with permission. Better Homes and Gardens Real Estate LLC fully supports the principles of the Fair Housing Act and the Equal Opportunity Act. Listing information is deemed reliable but is not guaranteed accurate.
Each office is independently owned and operated.
Any services or products provided by third parties are not provided by, affiliated with or related to Better Homes and Gardens Real Estate LLC, or its affiliated companies.