
110 Lakeside Lodges Road, Rangeley, ME 04970
Local realty services provided by:Better Homes and Gardens Real Estate The Masiello Group
110 Lakeside Lodges Road,Rangeley, ME 04970
$599,000
- 3 Beds
- 2 Baths
- - sq. ft.
- Single family
- Closed
Office: allied realty
MLS#:1663674
Source:ME_MREIS
Price summary
- Price:$599,000
About this home
Lovingly built and cared for by the same family of skilled carpenters for nearly 20 years, this home has the kind of warmth and character you can feel the moment you walk through the door. Thoughtfully designed with beautiful custom woodwork and cabinetry throughout, the home blends craftsmanship, comfort, and timeless lakehouse charm. Granite countertops, a spacious kitchen island, cathedral ceilings, and walls of windows create inviting spaces filled with natural light and perfect for gathering with family and friends. At the center of it all is a soaring fieldstone fireplace, handcrafted by a local mason, offering the perfect place to unwind after a day on the lake or the slopes. Built on a full foundation and well insulated for year-round living, the home was made to be enjoyed in every season. Most rooms capture beautiful views of Rangeley Lake, while the upper-level catwalk and cozy sitting area offer a peaceful retreat for morning coffee, quiet conversations, or curling up with a good book as the lake sparkles in the distance. Just a short walk from the home, the waterfront features a dock and canoe/kayak storage at the water's edge, making it easy to spend long summer days on the lake. The shared frontage is deeded among only four properties, though currently enjoyed by just two, giving it the feel of your own private slice of waterfront. Perfectly located near Mingo Springs Golf Course, the Mingo Springs Bird & Trail Walk, snowmobile and ATV trails, and Saddleback Mountain Ski Area, this property offers the best of the Rangeley lifestyle -- where lake days turn into cozy evenings by the fire and every season brings a new adventure. Call to book your showing today!...
Contact an agent
Home facts
- Year built:2006
- Listing ID #:1663674
- Updated:September 23, 2026 at 06:55 AM
Rooms and interior
- Bedrooms:3
- Total bathrooms:2
- Full bathrooms:1
- Half bathrooms:1
- Rooms Total:7
- Flooring:Hardwood, Softwood, Tile, Wood
- Kitchen Description:Dishwasher, Gas Range, Refrigerator
- Bedroom Description:1st Floor Bedroom
- Basement Description:Bulkhead, Full, Interior Entry
Heating and cooling
- Heating:Forced Air, Heating, Propane, Wood, Wood Stove
Structure and exterior
- Roof:Metal
- Year built:2006
- Lot Features:Level, Near Country Club, Near Golf Course, Near Public Beach, Near Shopping, Open Lot, Rolling Slope, Rural
- Architectural Style:Chalet, Colonial
- Construction Materials:Log Siding, Wood Frame
- Exterior Features:Deck
- Foundation Description:Poured Concrete
Utilities
- Water:Private, Well
- Sewer:Private Sewer, Septic Design Available
Finances and disclosures
- Price:$599,000
- Tax amount:$4,168 (2025)
Features and amenities
- Appliances:Dishwasher, Dryer, Gas Range, Refrigerator, Washer
- Laundry features:Dryer, Main Level, Washer
Parking
- Parking description:1 - 4 Spaces, Detached, Gravel
- Garage:Yes
- Garage spaces:1
 MREIS Multiple Listing Service™ systemListing data is derived in whole or in part from the Maine IDX & is for consumers' personal, noncommercial use only. Dimensions are approximate and not guaranteed. All data should be independently verified. © 2026 Maine Real Estate Information System, Inc. All Rights Reserved ME_MREIS Member Broker: Christopher Masiello
New listings near 110 Lakeside Lodges Road
- Coming SoonOpen Sat, 11am to 1pm
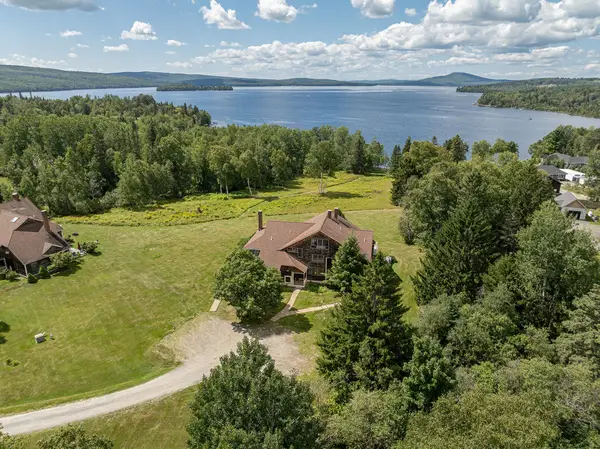 $695,000Coming Soon4 beds 4 baths3,952 sq. ft.
33 Sunset Lane #2B, Rangeley, ME 04970
MLS# 1681636Listed by: LANDVEST, INC. - New
 $489,000Active4 beds 2 baths1,664 sq. ft.
2388 Main Street, Rangeley, ME 04970
MLS# 1681303Listed by: NOYES REAL ESTATE AGENCY - New
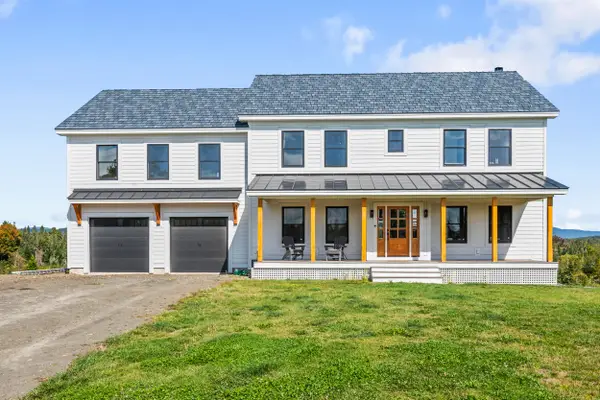 $1,260,000Active4 beds 4 baths4,128 sq. ft.
71 Booker Road, Rangeley, ME 04970
MLS# 1681292Listed by: MORTON & FURBISH AGENCY - New
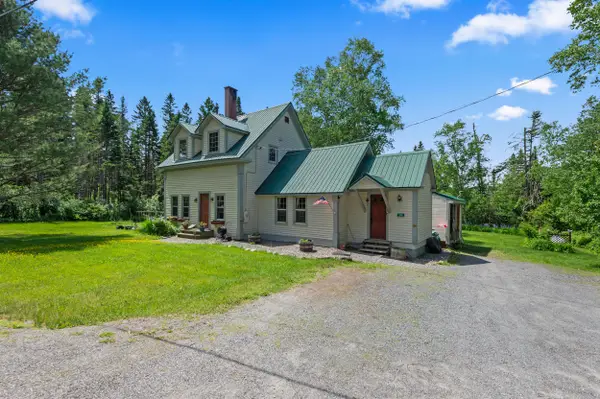 $480,000Active3 beds 2 baths1,524 sq. ft.
574 Mingo Loop Road, Rangeley, ME 04970
MLS# 1681236Listed by: MORTON & FURBISH AGENCY - New
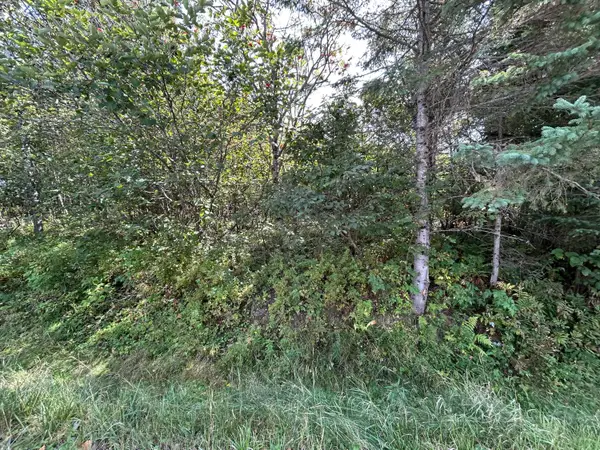 $99,000Active0.81 Acres
M38/L33 Grandview Avenue, Rangeley, ME 04970
MLS# 1680992Listed by: MORTON & FURBISH AGENCY - New
 $209,000Active4.34 Acres
Lot 6 Johnson Lane, Rangeley, ME 04970
MLS# 1680717Listed by: MORTON & FURBISH AGENCY - New
 $629,000Active3 beds 3 baths2,508 sq. ft.
61 Pleasant Street, Rangeley, ME 04970
MLS# 1680588Listed by: ALLIED REALTY - New
 $329,000Active3 beds 1 baths1,190 sq. ft.
94 Stratton Brook Road, Coplin Plt, ME 04982
MLS# 1680454Listed by: SELLING MOUNTAINS REALTY - New
 $499,000Active2 beds 2 baths1,056 sq. ft.
8 Field Way, Rangeley, ME 04970
MLS# 1680345Listed by: NEXTHOME EXPERIENCE 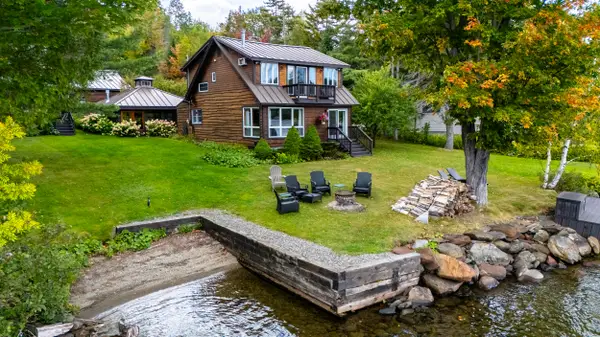 $1,600,000Active4 beds 3 baths2,650 sq. ft.
188 Rumford Road, Rangeley, ME 04970
MLS# 1680253Listed by: MORTON & FURBISH AGENCY


Protect your home and budget from life's surprises with an Assurant Home Warranty, backed by a partner that supports you through every step of homeownership. Explore Plans.
© 2026 Better Homes and Gardens Real Estate LLC. An Anywhere Real Estate company. All rights reserved. Better Homes and Gardens® Real Estate is a registered trademark owned by Meredith Operations Corporation, licensed to Better Homes and Gardens Real Estate LLC and used with permission. Better Homes and Gardens Real Estate LLC fully supports the principles of the Fair Housing Act and the Equal Opportunity Act. Listing information is deemed reliable but is not guaranteed accurate.
Each office is independently owned and operated.
Any services or products provided by third parties are not provided by, affiliated with or related to Better Homes and Gardens Real Estate LLC, or its affiliated companies.