
126 Lakeside Lodges Road, Rangeley, ME 04970
Local realty services provided by:Better Homes and Gardens Real Estate The Masiello Group
126 Lakeside Lodges Road,Rangeley, ME 04970
$1,287,500
- 4 Beds
- 3 Baths
- - sq. ft.
- Single family
- Closed
Office: morton & furbish agency
MLS#:1670718
Source:ME_MREIS
Price summary
- Price:$1,287,500
About this home
Welcome to Evergreen Shore on Rangeley Lake -- a true four-season waterfront retreat in one of the area's most desirable lakefront locations. Set on a beautiful, flat lot with 127 feet of private deep-water frontage, this property has exceptional access to the water with a private dock, deep-water mooring, and the home positioned just 75 feet from the shoreline. With south-facing exposure, the property enjoys wonderful natural light, beautiful sun, and classic Rangeley Lake views.
The home features nearly 2,900 square feet of living space with 4 bedrooms, 3 full bathrooms, a full basement, attached 2-car garage, mudroom, and sunroom. Designed for year-round comfort and easy lake living, the property also features a durable metal roof and a newly installed solar system. There is plenty of room for family and guests, whether gathering after a day on the lake, relaxing in the sunroom, or enjoying all four seasons in the Rangeley region.
Located just 10 minutes from the village of Rangeley, and a short drive to Oquossoc and Saddleback Mountain, this property affords the perfect balance of privacy, convenience, and recreation. Enjoy boating, swimming, fishing, snowmobiling, and skiing. With its prime waterfront setting, private frontage, and built-in rental clientele, Evergreen Shore is an exceptional opportunity for both personal enjoyment and rental investment....
Contact an agent
Home facts
- Year built:1985
- Listing ID #:1670718
- Updated:September 22, 2026 at 06:48 AM
Rooms and interior
- Bedrooms:4
- Total bathrooms:3
- Full bathrooms:3
- Rooms Total:9
- Flooring:Carpet, Tile, Vinyl, Wood
- Bathrooms Description:Bathtub
- Kitchen Description:Electric Range, Refrigerator
- Bedroom Description:1st Floor Bedroom
- Basement Description:Bulkhead, Full, Interior Entry, Unfinished
Heating and cooling
- Heating:Baseboard, Heating, Hot Water, Oil, Propane
Structure and exterior
- Roof:Metal
- Year built:1985
- Lot Features:Landscaped, Near Country Club
- Architectural Style:Contemporary
- Construction Materials:Clapboard, Wood Frame, Wood Siding
- Exterior Features:Deck
- Foundation Description:Poured Concrete
Utilities
- Water:Private, Well
- Sewer:Private Sewer, Septic Tank
Finances and disclosures
- Price:$1,287,500
- Tax amount:$9,253 (2026)
Features and amenities
- Appliances:Dryer, Electric Range, Refrigerator, Washer
- Laundry features:Dryer, Upper Level, Washer
Parking
- Parking description:1 - 4 Spaces, Gravel, Paved
- Garage:Yes
- Garage spaces:2
 MREIS Multiple Listing Service™ systemListing data is derived in whole or in part from the Maine IDX & is for consumers' personal, noncommercial use only. Dimensions are approximate and not guaranteed. All data should be independently verified. © 2026 Maine Real Estate Information System, Inc. All Rights Reserved ME_MREIS Member Broker: Christopher Masiello
New listings near 126 Lakeside Lodges Road
- New
 $489,000Active4 beds 2 baths1,664 sq. ft.
2388 Main Street, Rangeley, ME 04970
MLS# 1681303Listed by: NOYES REAL ESTATE AGENCY - New
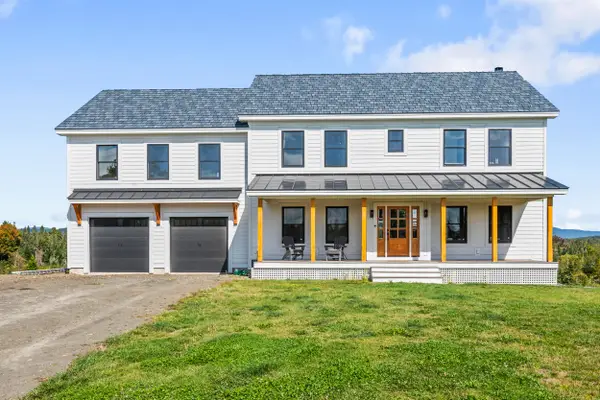 $1,260,000Active4 beds 4 baths4,128 sq. ft.
71 Booker Road, Rangeley, ME 04970
MLS# 1681292Listed by: MORTON & FURBISH AGENCY - New
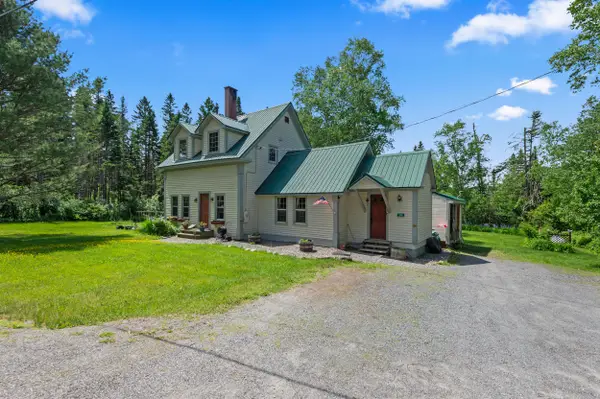 $480,000Active3 beds 2 baths1,524 sq. ft.
574 Mingo Loop Road, Rangeley, ME 04970
MLS# 1681236Listed by: MORTON & FURBISH AGENCY - New
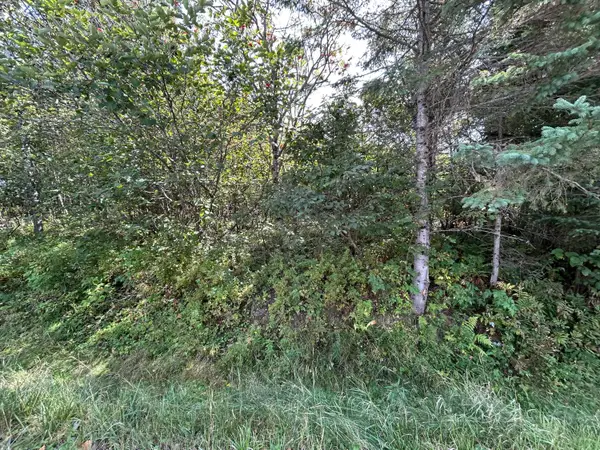 $99,000Active0.81 Acres
M38/L33 Grandview Avenue, Rangeley, ME 04970
MLS# 1680992Listed by: MORTON & FURBISH AGENCY - New
 $209,000Active4.34 Acres
Lot 6 Johnson Lane, Rangeley, ME 04970
MLS# 1680717Listed by: MORTON & FURBISH AGENCY - New
 $629,000Active3 beds 3 baths2,508 sq. ft.
61 Pleasant Street, Rangeley, ME 04970
MLS# 1680588Listed by: ALLIED REALTY - New
 $329,000Active3 beds 1 baths1,190 sq. ft.
94 Stratton Brook Road, Coplin Plt, ME 04982
MLS# 1680454Listed by: SELLING MOUNTAINS REALTY - New
 $499,000Active2 beds 2 baths1,056 sq. ft.
8 Field Way, Rangeley, ME 04970
MLS# 1680345Listed by: NEXTHOME EXPERIENCE - New
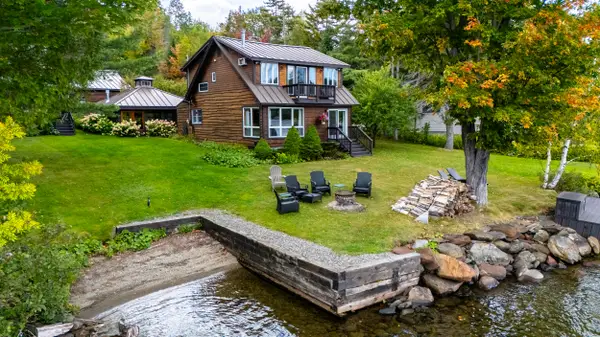 $1,600,000Active4 beds 3 baths2,650 sq. ft.
188 Rumford Road, Rangeley, ME 04970
MLS# 1680253Listed by: MORTON & FURBISH AGENCY - New
 $729,000Active3 beds 2 baths2,338 sq. ft.
71 Proctor Road, Rangeley, ME 04970
MLS# 1680200Listed by: MORTON & FURBISH AGENCY


Protect your home and budget from life's surprises with an Assurant Home Warranty, backed by a partner that supports you through every step of homeownership. Explore Plans.
© 2026 Better Homes and Gardens Real Estate LLC. An Anywhere Real Estate company. All rights reserved. Better Homes and Gardens® Real Estate is a registered trademark owned by Meredith Operations Corporation, licensed to Better Homes and Gardens Real Estate LLC and used with permission. Better Homes and Gardens Real Estate LLC fully supports the principles of the Fair Housing Act and the Equal Opportunity Act. Listing information is deemed reliable but is not guaranteed accurate.
Each office is independently owned and operated.
Any services or products provided by third parties are not provided by, affiliated with or related to Better Homes and Gardens Real Estate LLC, or its affiliated companies.