
23 Wilsons Mills Road, Rangeley, ME 04970
Local realty services provided by:Better Homes and Gardens Real Estate The Masiello Group
23 Wilsons Mills Road,Rangeley, ME 04970
$230,000
- 2 Beds
- 1 Baths
- - sq. ft.
- Single family
- Closed
Office: coldwell banker realty207-773-1990
MLS#:1672687
Source:ME_MREIS
Price summary
- Price:$230,000
About this home
Investors Take Notice!
Solid build home with 2 bedrooms and 1 bath. The outbuilding is 26x30 and offers mega storage!
Country living at it's finest next to Rangeley lakes and Oquossoc Village.
Super New Windows and Roof.
Interior needs a fresh idea but otherwise a nice get away! This home offers an outside garden shed and huge barn. The uses for this property are endless. Great selling spot!
Use your imagination!
See it soon!
Open house will be August 1st!(12-2)
Contact an agent
Home facts
- Year built:9999
- Listing ID #:1672687
- Updated:September 23, 2026 at 06:55 AM
Rooms and interior
- Bedrooms:2
- Total bathrooms:1
- Full bathrooms:1
- Rooms Total:5
- Flooring:Wood
- Basement Description:Crawl Space, Interior Entry
Heating and cooling
- Heating:Direct Vent Heater, Heat Pump, Heating, K-1/Kerosene, Solar, Wood, Wood Stove
Structure and exterior
- Roof:Metal
- Year built:9999
- Lot Features:Corner Lot, Near Town, Rural
- Architectural Style:Cape Cod
- Construction Materials:Wood Frame, Wood Siding
- Foundation Description:Poured Concrete
Utilities
- Water:Private, Well
- Sewer:Private Sewer
Finances and disclosures
- Price:$230,000
- Tax amount:$704 (2026)
Parking
- Parking description:5 - 10 Spaces, Detached, Gravel
- Garage:Yes
- Garage spaces:2
 MREIS Multiple Listing Service™ systemListing data is derived in whole or in part from the Maine IDX & is for consumers' personal, noncommercial use only. Dimensions are approximate and not guaranteed. All data should be independently verified. © 2026 Maine Real Estate Information System, Inc. All Rights Reserved ME_MREIS Member Broker: Christopher Masiello
New listings near 23 Wilsons Mills Road
- Coming SoonOpen Sat, 11am to 1pm
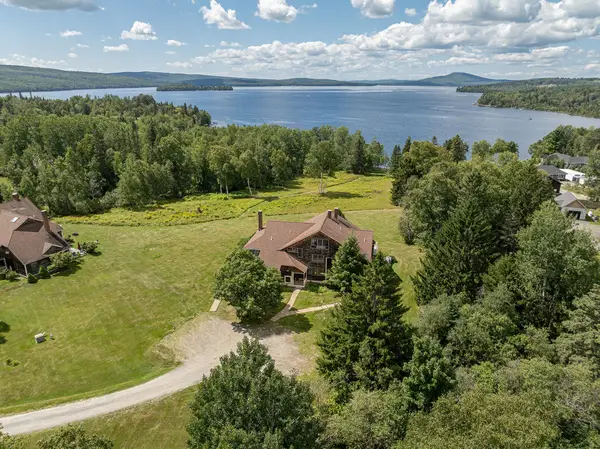 $695,000Coming Soon4 beds 4 baths3,952 sq. ft.
33 Sunset Lane #2B, Rangeley, ME 04970
MLS# 1681636Listed by: LANDVEST, INC. - New
 $489,000Active4 beds 2 baths1,664 sq. ft.
2388 Main Street, Rangeley, ME 04970
MLS# 1681303Listed by: NOYES REAL ESTATE AGENCY - New
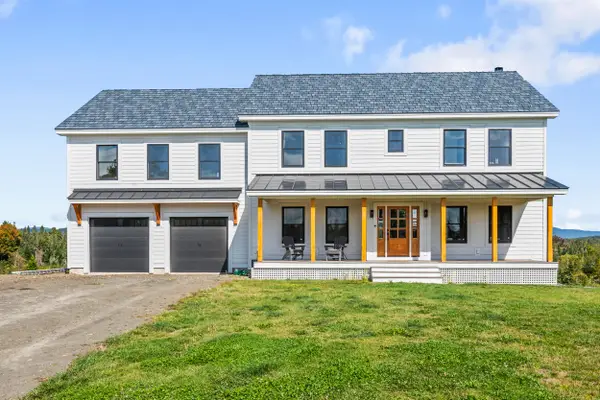 $1,260,000Active4 beds 4 baths4,128 sq. ft.
71 Booker Road, Rangeley, ME 04970
MLS# 1681292Listed by: MORTON & FURBISH AGENCY - New
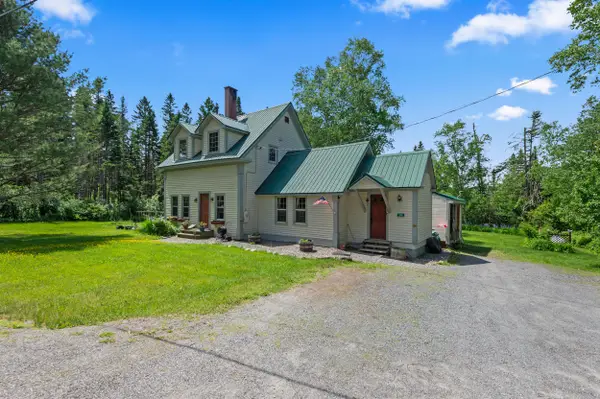 $480,000Active3 beds 2 baths1,524 sq. ft.
574 Mingo Loop Road, Rangeley, ME 04970
MLS# 1681236Listed by: MORTON & FURBISH AGENCY - New
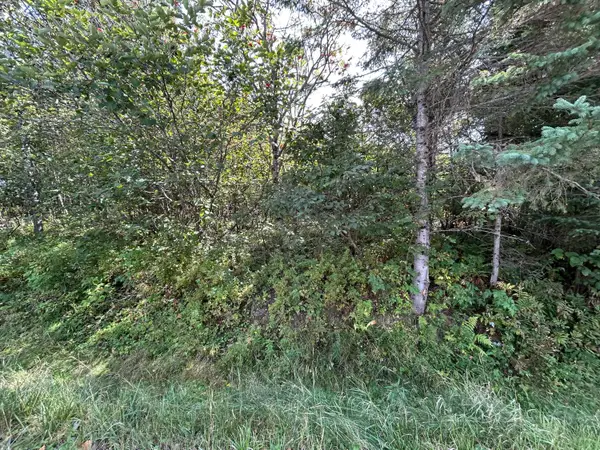 $99,000Active0.81 Acres
M38/L33 Grandview Avenue, Rangeley, ME 04970
MLS# 1680992Listed by: MORTON & FURBISH AGENCY - New
 $209,000Active4.34 Acres
Lot 6 Johnson Lane, Rangeley, ME 04970
MLS# 1680717Listed by: MORTON & FURBISH AGENCY - New
 $629,000Active3 beds 3 baths2,508 sq. ft.
61 Pleasant Street, Rangeley, ME 04970
MLS# 1680588Listed by: ALLIED REALTY - New
 $329,000Active3 beds 1 baths1,190 sq. ft.
94 Stratton Brook Road, Coplin Plt, ME 04982
MLS# 1680454Listed by: SELLING MOUNTAINS REALTY  $499,000Active2 beds 2 baths1,056 sq. ft.
8 Field Way, Rangeley, ME 04970
MLS# 1680345Listed by: NEXTHOME EXPERIENCE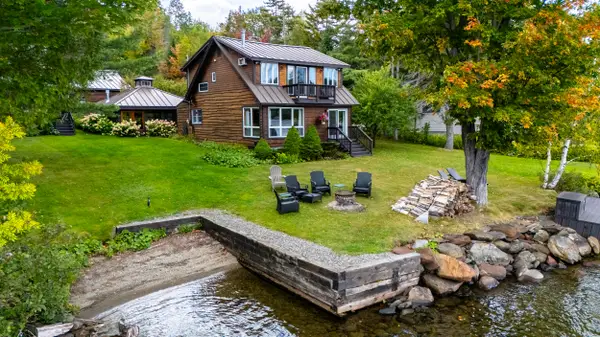 $1,600,000Active4 beds 3 baths2,650 sq. ft.
188 Rumford Road, Rangeley, ME 04970
MLS# 1680253Listed by: MORTON & FURBISH AGENCY


Protect your home and budget from life's surprises with an Assurant Home Warranty, backed by a partner that supports you through every step of homeownership. Explore Plans.
© 2026 Better Homes and Gardens Real Estate LLC. An Anywhere Real Estate company. All rights reserved. Better Homes and Gardens® Real Estate is a registered trademark owned by Meredith Operations Corporation, licensed to Better Homes and Gardens Real Estate LLC and used with permission. Better Homes and Gardens Real Estate LLC fully supports the principles of the Fair Housing Act and the Equal Opportunity Act. Listing information is deemed reliable but is not guaranteed accurate.
Each office is independently owned and operated.
Any services or products provided by third parties are not provided by, affiliated with or related to Better Homes and Gardens Real Estate LLC, or its affiliated companies.