
39 Arbor Way, Rangeley, ME 04970
Local realty services provided by:Better Homes and Gardens Real Estate The Masiello Group
39 Arbor Way,Rangeley, ME 04970
$425,000
- 3 Beds
- 2 Baths
- - sq. ft.
- Single family
- Closed
Office: morton & furbish agency
MLS#:1671001
Source:ME_MREIS
Price summary
- Price:$425,000
About this home
Nestled in the woods on a private 1-acre lot, this 3-bedroom, 2-bath post-and-beam home offers the perfect blend of rustic character and year-round comfort. Whether you're looking for a four-season getaway or a full-time residence, you'll like the cathedral ceilings, warm pine interiors, spacious screened porch, sunny deck, full basement, and 2-car garage.
Outdoor enthusiasts will appreciate direct access to snowmobile trails, while scenic hiking trails and beautiful Quimby Pond are just a short stroll away. Surrounded by nature yet close to Rangeley and Oquossoc Villages, this home is your ideal base for enjoying all that the Rangeley area has to offer.
Contact an agent
Home facts
- Year built:1990
- Listing ID #:1671001
- Updated:August 24, 2026 at 07:17 AM
Rooms and interior
- Bedrooms:3
- Total bathrooms:2
- Full bathrooms:2
- Rooms Total:6
- Flooring:Carpet, Wood
- Bathrooms Description:Bathtub
- Bedroom Description:1st Floor Bedroom
- Basement Description:Full, Interior Entry
Heating and cooling
- Heating:Direct Vent Heater, Heating, K-1/Kerosene, Wood
Structure and exterior
- Roof:Shingle
- Year built:1990
- Lot Features:Abuts Conservation, Landscaped, Level, Near Country Club, Rolling Slope, Rural, Wooded
- Architectural Style:Cape Cod
- Construction Materials:Clapboard, Wood Frame
- Exterior Features:Deck, Porch-Screened
Utilities
- Water:Private
- Sewer:Private Sewer
Finances and disclosures
- Price:$425,000
- Tax amount:$3,103 (2026)
Features and amenities
- Amenities:Storage
Parking
- Parking description:1 - 4 Spaces, Detached, Gravel
- Garage:Yes
- Garage spaces:2
 MREIS Multiple Listing Service™ systemListing data is derived in whole or in part from the Maine IDX & is for consumers' personal, noncommercial use only. Dimensions are approximate and not guaranteed. All data should be independently verified. © 2026 Maine Real Estate Information System, Inc. All Rights Reserved ME_MREIS Member Broker: Christopher Masiello
New listings near 39 Arbor Way
- New
 $249,000Active1 beds 1 baths432 sq. ft.
2215 Main Street #5, Rangeley, ME 04970
MLS# 1677300Listed by: MORTON & FURBISH AGENCY - New
 $179,500Active5.03 Acres
Lot #9 Wheeler Road #9, Rangeley, ME 04970
MLS# 1677230Listed by: NOYES REAL ESTATE AGENCY - New
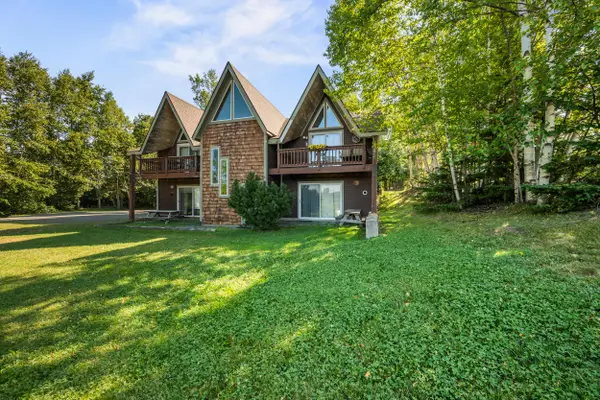 $279,000Active2 beds 2 baths1,040 sq. ft.
7 C Grandview Avenue #3, Rangeley, ME 04970
MLS# 1676478Listed by: MORTON & FURBISH AGENCY - New
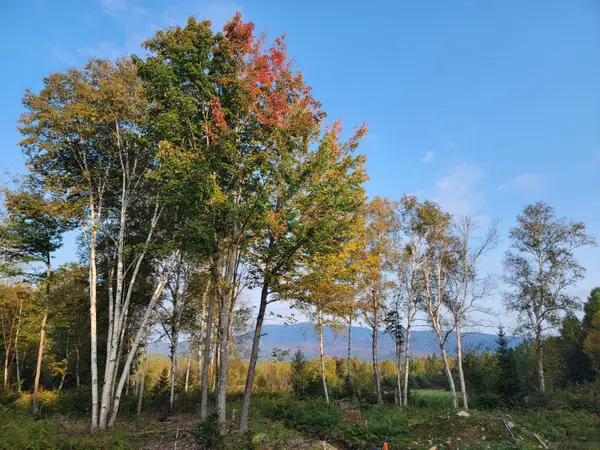 $69,000Active0.59 Acres
41-109 Big Snow Way, Rangeley, ME 04970
MLS# 1676126Listed by: KELLER WILLIAMS REALTY - New
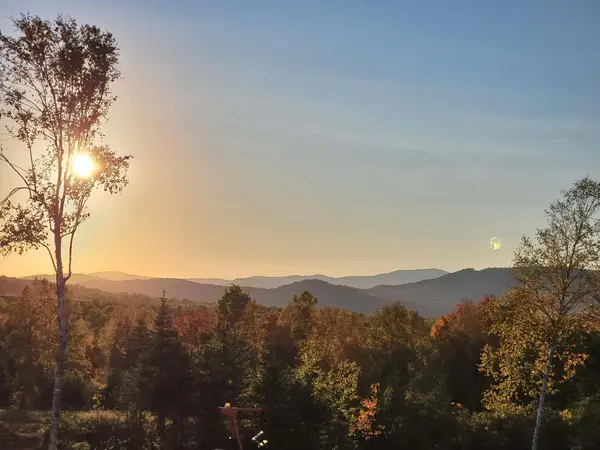 $69,000Active0.59 Acres
41-110 Big Snow Way, Rangeley, ME 04970
MLS# 1676127Listed by: KELLER WILLIAMS REALTY - New
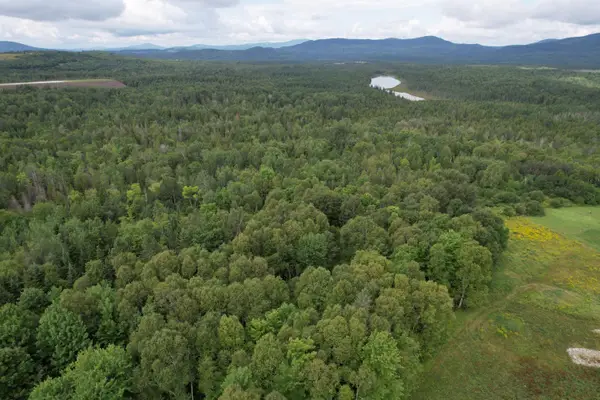 $69,000Active0.59 Acres
41-111 Big Snow Way, Rangeley, ME 04970
MLS# 1676129Listed by: KELLER WILLIAMS REALTY  $1,400,000Active1 beds 1 baths1,120 sq. ft.
47 Birch Road, Rangeley, ME 04970
MLS# 1675504Listed by: PROGRESSIVE REALTY $325,000Active3 beds 1 baths1,298 sq. ft.
13 Cross Street, Rangeley, ME 04970
MLS# 1675351Listed by: MORTON & FURBISH AGENCY $975,000Active3 beds 3 baths2,464 sq. ft.
1972 Main Street, Rangeley, ME 04970
MLS# 1674683Listed by: MORTON & FURBISH AGENCY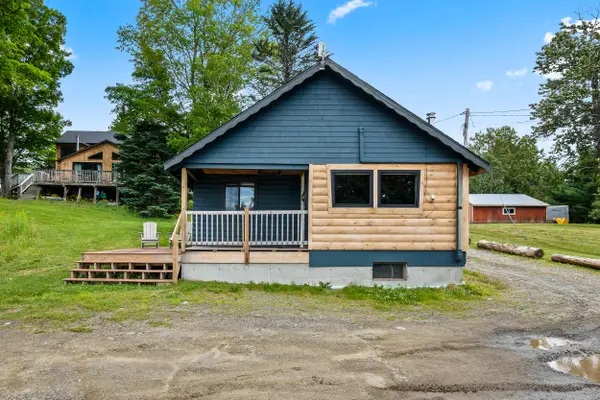 $499,000Active Under Contract2 beds 1 baths531 sq. ft.
11 Lyons Lane #B, Rangeley, ME 04970
MLS# 1674115Listed by: MORTON & FURBISH AGENCY


Protect your home and budget from life's surprises with an Assurant Home Warranty, backed by a partner that supports you through every step of homeownership. Explore Plans.
© 2026 Better Homes and Gardens Real Estate LLC. An Anywhere Real Estate company. All rights reserved. Better Homes and Gardens® Real Estate is a registered trademark owned by Meredith Operations Corporation, licensed to Better Homes and Gardens Real Estate LLC and used with permission. Better Homes and Gardens Real Estate LLC fully supports the principles of the Fair Housing Act and the Equal Opportunity Act. Listing information is deemed reliable but is not guaranteed accurate.
Each office is independently owned and operated.
Any services or products provided by third parties are not provided by, affiliated with or related to Better Homes and Gardens Real Estate LLC, or its affiliated companies.