
80 Barker Loop, Rangeley, ME 04970
Local realty services provided by:Better Homes and Gardens Real Estate The Masiello Group
Office: morton & furbish agency
MLS#:1673497
Source:ME_MREIS
Price summary
- Price:$649,000
- Price per sq. ft.:$795.34
About this home
First time on the market since 1970! Camp Cupsuptic, located within the Barker Cottages on beautiful Mooselookmeguntic Lake, is a classic log cabin that has been lovingly maintained for generations. Thoughtful improvements include a cement frost-wall foundation, spray-foamed floors, an updated kitchen and bathroom, a gas viewing stove, a new insulated roof, an enlarged front porch, and two storage sheds.The cottage also includes deeded access to 92 feet of shared beach frontage and boathouse on Mooselookmeguntic Lake, located just steps from the front door. Enjoy the peaceful lakeside setting while remaining close to Oquossoc Village and the popular Bald Mountain Camps Restaurant.Step back in time and experience the charm, character, and simplicity of classic Rangeley Lakes living. Camp Cupsuptic is a truly special property that must be seen to be appreciated!
Contact an agent
Home facts
- Year built:1901
- Subdivision & Development:Barker Camps
- Listing ID #:1673497
- Updated:September 22, 2026 at 08:19 AM
Rooms and interior
- Bedrooms:3
- Total bathrooms:1
- Full bathrooms:1
- Rooms Total:5
- Flooring:Wood
- Bathrooms Description:Shower
- Kitchen Description:Gas Range
- Bedroom Description:1st Floor Bedroom
- Basement Description:Exterior Entry, Partial
- Living area:816 sq. ft.
Heating and cooling
- Heating:Direct Vent Heater, Gas Bottled, Heating
Structure and exterior
- Roof:Shingle
- Year built:1901
- Building area:816 sq. ft.
- Lot area:0.45 Acres
- Lot Features:Level, Near Town, Neighborhood, Open Lot
- Architectural Style:Camp
- Construction Materials:Log, Log Siding
- Exterior Features:Porch
- Foundation Description:Poured Concrete
Utilities
- Water:Well
- Sewer:Private Sewer
Finances and disclosures
- Price:$649,000
- Price per sq. ft.:$795.34
- Tax amount:$2,322 (2025)
Features and amenities
- Appliances:Gas Range
- Laundry features:Main Level
Parking
- Parking description:1 - 4 Spaces, Gravel
 MREIS Multiple Listing Service™ systemListing data is derived in whole or in part from the Maine IDX & is for consumers' personal, noncommercial use only. Dimensions are approximate and not guaranteed. All data should be independently verified. © 2026 Maine Real Estate Information System, Inc. All Rights Reserved ME_MREIS Member Broker: Christopher Masiello
New listings near 80 Barker Loop
- New
 $489,000Active4 beds 2 baths1,664 sq. ft.
2388 Main Street, Rangeley, ME 04970
MLS# 1681303Listed by: NOYES REAL ESTATE AGENCY - New
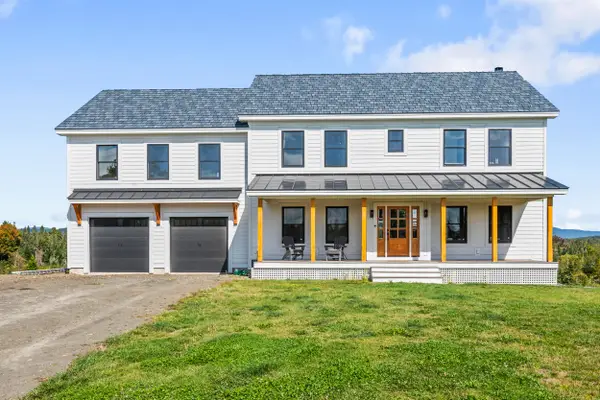 $1,260,000Active4 beds 4 baths4,128 sq. ft.
71 Booker Road, Rangeley, ME 04970
MLS# 1681292Listed by: MORTON & FURBISH AGENCY - New
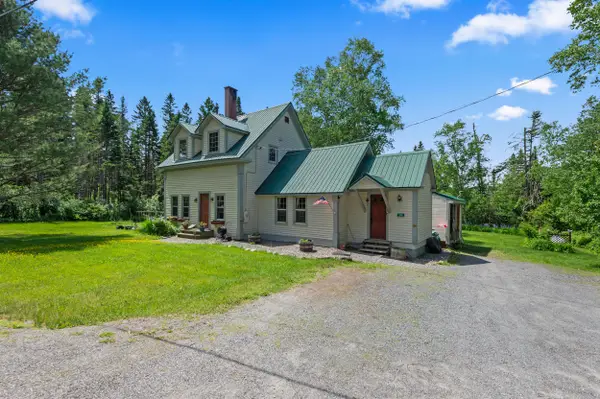 $480,000Active3 beds 2 baths1,524 sq. ft.
574 Mingo Loop Road, Rangeley, ME 04970
MLS# 1681236Listed by: MORTON & FURBISH AGENCY - New
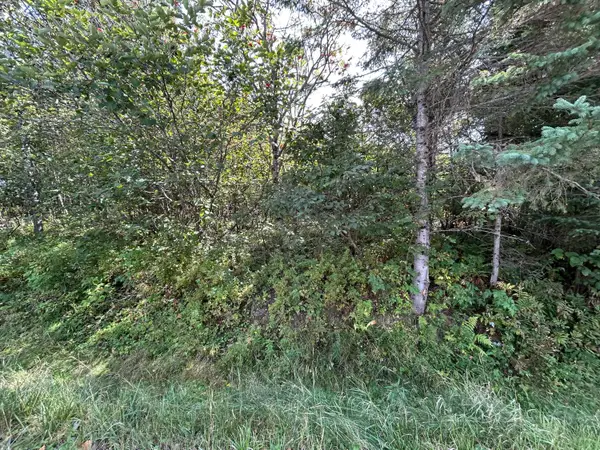 $99,000Active0.81 Acres
M38/L33 Grandview Avenue, Rangeley, ME 04970
MLS# 1680992Listed by: MORTON & FURBISH AGENCY - New
 $209,000Active4.34 Acres
Lot 6 Johnson Lane, Rangeley, ME 04970
MLS# 1680717Listed by: MORTON & FURBISH AGENCY - New
 $629,000Active3 beds 3 baths2,508 sq. ft.
61 Pleasant Street, Rangeley, ME 04970
MLS# 1680588Listed by: ALLIED REALTY - New
 $329,000Active3 beds 1 baths1,190 sq. ft.
94 Stratton Brook Road, Coplin Plt, ME 04982
MLS# 1680454Listed by: SELLING MOUNTAINS REALTY - New
 $499,000Active2 beds 2 baths1,056 sq. ft.
8 Field Way, Rangeley, ME 04970
MLS# 1680345Listed by: NEXTHOME EXPERIENCE - New
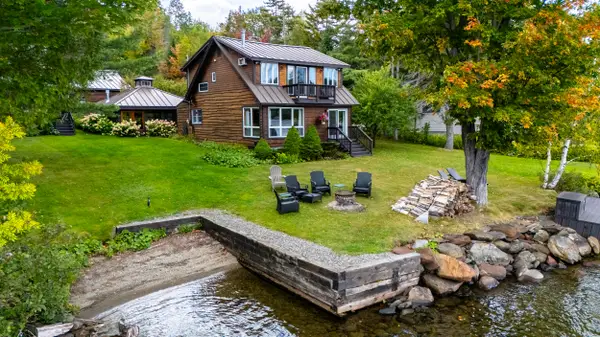 $1,600,000Active4 beds 3 baths2,650 sq. ft.
188 Rumford Road, Rangeley, ME 04970
MLS# 1680253Listed by: MORTON & FURBISH AGENCY - New
 $729,000Active3 beds 2 baths2,338 sq. ft.
71 Proctor Road, Rangeley, ME 04970
MLS# 1680200Listed by: MORTON & FURBISH AGENCY


Protect your home and budget from life's surprises with an Assurant Home Warranty, backed by a partner that supports you through every step of homeownership. Explore Plans.
© 2026 Better Homes and Gardens Real Estate LLC. An Anywhere Real Estate company. All rights reserved. Better Homes and Gardens® Real Estate is a registered trademark owned by Meredith Operations Corporation, licensed to Better Homes and Gardens Real Estate LLC and used with permission. Better Homes and Gardens Real Estate LLC fully supports the principles of the Fair Housing Act and the Equal Opportunity Act. Listing information is deemed reliable but is not guaranteed accurate.
Each office is independently owned and operated.
Any services or products provided by third parties are not provided by, affiliated with or related to Better Homes and Gardens Real Estate LLC, or its affiliated companies.