
83 Tarkiln Hill Road, Raymond, ME 04071
Local realty services provided by:Better Homes and Gardens Real Estate The Masiello Group
83 Tarkiln Hill Road,Raymond, ME 04071
$825,000
- 3 Beds
- 3 Baths
- 3,200 sq. ft.
- Single family
- Active
Upcoming open houses
- Sat, Sep 1910:00 am - 12:00 pm
- Sun, Sep 2001:00 pm - 03:00 pm
Office: blue lobster real estate
MLS#:1681017
Source:ME_MREIS
Price summary
- Price:$825,000
- Price per sq. ft.:$257.81
About this home
WOW is what you will say the moment you walk through the door and take in the breathtaking views of Mt Washington and Sebago Lake. Just wait until sunset, the sky comes alive with gorgeous color, creating a spectacular backdrop that can be enjoyed from almost every room in the house. Beautifully situated on 1.63 acres, this stunning home offers the perfect blend of privacy, natural beauty, and the quintessential Maine Lakes Region lifestyle. Surrounded by peaceful natural beauty ,the oversized windows bring the outdoors in and fill the home with wonderful natural light. The spacious living room, anchored by a cozy gas fireplace, is the perfect place to relax and take in the ever changing scenery. The beautifully renovated kitchen offers a comfortable casual dining area, while the large formal dining room provides plenty of space for entertaining family and friends. The generous primary suite is a peaceful retreat featuring a walk in closet with custom organizers, and an ensuite bath with double vanity, soaking tub, and separate shower. Two additional bedrooms and a dedicated office provides flexibility for guests, working from home, or hobbies, while an additional full and half bath provide added convenience. Step outside onto the expansive back deck and settle in, you may find yourself never wanting to leave. It's perfect for gatherings. A fenced outdoor area provides a wonderful space for pets to enjoy the fresh Maine air. When you are ready to explore, the Lakes Region is right at your doorstep. Enjoy public access to Raymond Beach, spend summer days on Sebago Lake, explore nearby trails and waterways. Recent updates include the kitchen renovation, two heat pumps, updated bathrooms and new flooring, and the addition of the fenced outdoor area. The full unfinished basement offers exceptional potential for future expansion, with daylight and walkout access. Open house Saturday September 19th from 10:00 to 12:00 and Sunday September 20th from 1:00 to 3:00....
Contact an agent
Home facts
- Year built:2006
- Listing ID #:1681017
- Updated:September 18, 2026 at 03:56 AM
Rooms and interior
- Bedrooms:3
- Total bathrooms:3
- Full bathrooms:2
- Half bathrooms:1
- Rooms Total:7
- Flooring:Luxury Vinyl, Wood
- Bathrooms Description:Bathtub, Shower
- Kitchen Description:Cooktop, Dishwasher, Microwave, Pantry, Refrigerator, Wall Oven
- Bedroom Description:Primary Bedroom w/Bath
- Basement Description:Daylight, Full, Interior Entry, Unfinished, Walk-Out Access
- Living area:3,200 sq. ft.
Heating and cooling
- Heating:Baseboard, Heating, Hot Water, Oil, Propane, Zoned
Structure and exterior
- Roof:Shingle
- Year built:2006
- Building area:3,200 sq. ft.
- Lot area:1.63 Acres
- Lot Features:Landscaped, Neighborhood, Open Lot, Rolling Slope, Subdivided, Wooded
- Architectural Style:Colonial, Contemporary
- Construction Materials:Vinyl Siding, Wood Frame
- Exterior Features:Deck, Porch
- Foundation Description:Poured Concrete
- Levels:Multi Level
Utilities
- Water:Private, Well
- Sewer:Septic Tank
Finances and disclosures
- Price:$825,000
- Price per sq. ft.:$257.81
- Tax amount:$8,465 (2026)
Features and amenities
- Appliances:Cooktop, Dishwasher, Dryer, Microwave, Refrigerator, Wall Oven, Washer
- Laundry features:Dryer, Main Level, Washer
- Amenities:Walk-In Closet(s)
Parking
- Parking description:1 - 4 Spaces, Attached Garage, Garage Door Opener, Inside Entrance, Paved
- Garage:Yes
- Garage spaces:2
 MREIS Multiple Listing Service™ systemListing data is derived in whole or in part from the Maine IDX & is for consumers' personal, noncommercial use only. Dimensions are approximate and not guaranteed. All data should be independently verified. © 2026 Maine Real Estate Information System, Inc. All Rights Reserved ME_MREIS Member Broker: Christopher Masiello
New listings near 83 Tarkiln Hill Road
- Coming Soon
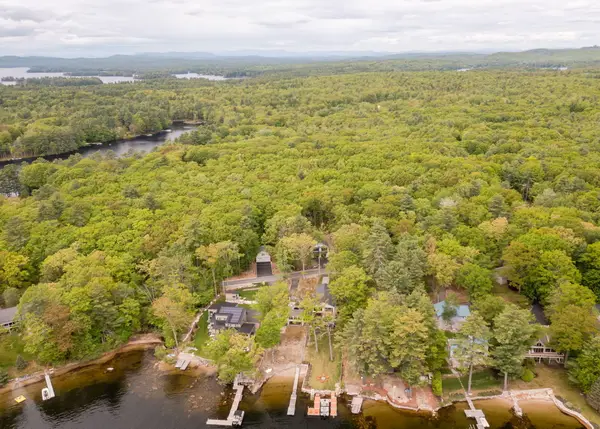 $4,250,000Coming Soon5 beds 6 baths4,554 sq. ft.
150 & 153 Deep Cove Road, Raymond, ME 04071
MLS# 1678371Listed by: DREAM HOME REALTY LLC - New
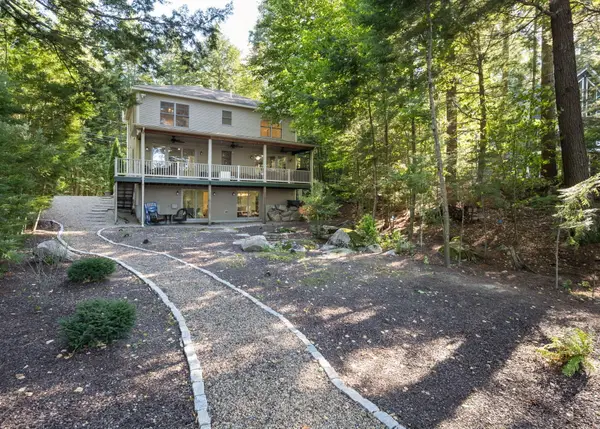 $1,450,000Active4 beds 4 baths3,024 sq. ft.
36 Whittemore Cove Road, Raymond, ME 04071
MLS# 1680975Listed by: PORTSIDE REAL ESTATE GROUP - New
 $125,000Active4.96 Acres
392 Cape Road, Raymond, ME 04071
MLS# 1680241Listed by: SUNSET LAKES REAL ESTATE 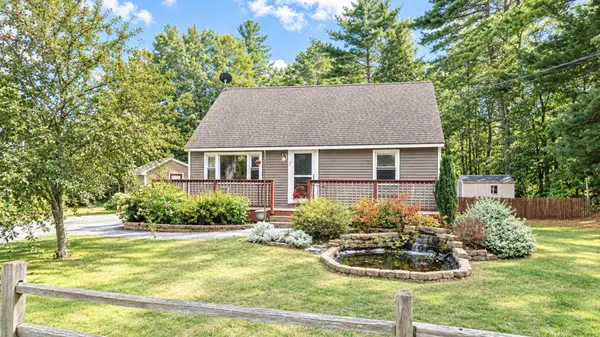 $329,900Pending3 beds 1 baths1,138 sq. ft.
7 Elizabeth Avenue, Raymond, ME 04071
MLS# 1680063Listed by: LOCATIONS REAL ESTATE GROUP LLC- New
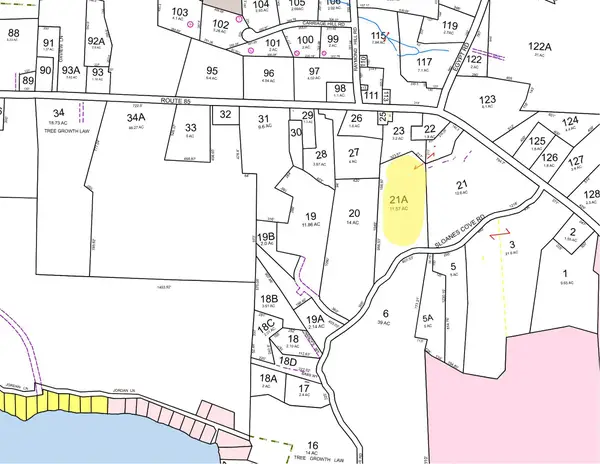 $215,000Active11.57 Acres
M10, L21A Sloans Cove Road, Raymond, ME 04071
MLS# 1680043Listed by: REALTY ONE GROUP NEXT LEVEL 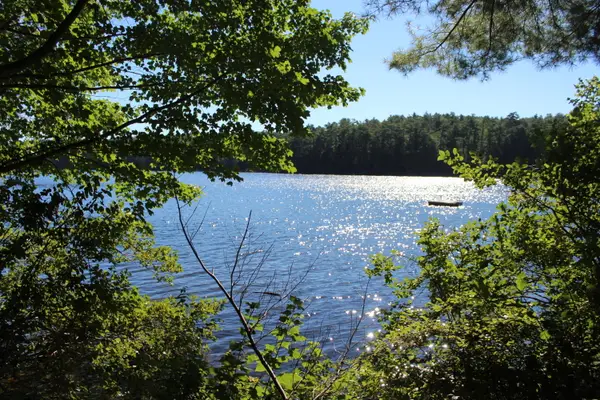 $225,000Pending2 beds 1 baths683 sq. ft.
31 Haskell Avenue, Raymond, ME 04071
MLS# 1679163Listed by: KRAININ REAL ESTATE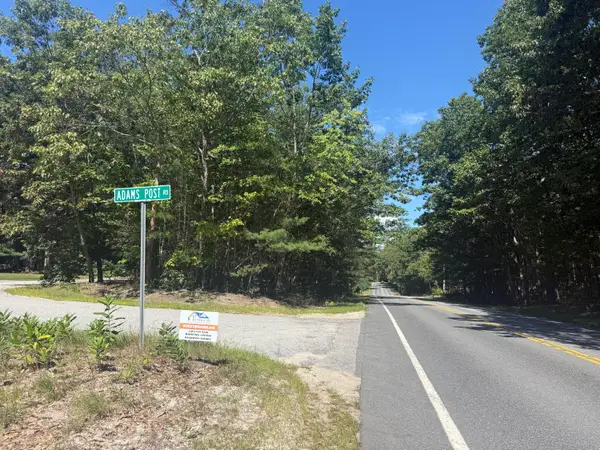 $5,000Pending0.04 Acres
Lot 27 Meadow, Raymond, ME 04071
MLS# 1679093Listed by: LANDING REAL ESTATE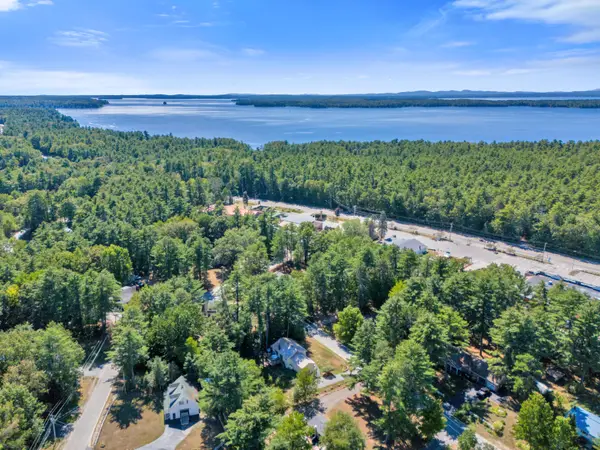 $349,000Active3 beds 1 baths1,878 sq. ft.
10 Pine Lane, Raymond, ME 04071
MLS# 1678783Listed by: KELLER WILLIAMS REALTY $345,500Active19.14 Acres
708 Webbs Mills Road, Raymond, ME 04071
MLS# 1678623Listed by: AFM REAL ESTATE


Protect your home and budget from life's surprises with an Assurant Home Warranty, backed by a partner that supports you through every step of homeownership. Explore Plans.
© 2026 Better Homes and Gardens Real Estate LLC. An Anywhere Real Estate company. All rights reserved. Better Homes and Gardens® Real Estate is a registered trademark owned by Meredith Operations Corporation, licensed to Better Homes and Gardens Real Estate LLC and used with permission. Better Homes and Gardens Real Estate LLC fully supports the principles of the Fair Housing Act and the Equal Opportunity Act. Listing information is deemed reliable but is not guaranteed accurate.
Each office is independently owned and operated.
Any services or products provided by third parties are not provided by, affiliated with or related to Better Homes and Gardens Real Estate LLC, or its affiliated companies.