
324 Gorden Road, Readfield, ME 04355
Local realty services provided by:Better Homes and Gardens Real Estate The Masiello Group
324 Gorden Road,Readfield, ME 04355
$725,000
- 3 Beds
- 3 Baths
- 5,000 sq. ft.
- Single family
- Active
Office: real broker
MLS#:1676070
Source:ME_MREIS
Price summary
- Price:$725,000
- Price per sq. ft.:$145
About this home
Looking for privacy, space, beautiful views, and convenient access to everything you need? This exceptional property offers 15.5 acres of expansive lawn, open fields, and peaceful woods, creating a private retreat just minutes from recreation and amenities. A looped driveway leads to a home featuring a heated garage, massive back deck, secluded screened porch, and impressive two-level in-home office. Inside, a westerly-facing wall of windows captures stunning sunsets and year-round views toward Mount Washington. Warm maple hardwood floors and an inviting open floor plan enhance the main living spaces. The kitchen is designed for everyday living and entertaining, with custom cabinetry, soapstone countertops, built-in wall oven and microwave, breakfast nook, and wine bar. The adjacent year-round sunroom features 10 windows and abundant natural light. Upstairs are two spacious bedrooms, a full common bath, and a private primary suite with three westerly-facing windows, two walk-in closets, and a full bath. The finished basement family room is perfect for entertaining, with bar seating for five, full refrigerator/freezer, and plenty of space for a large-screen TV and sectional. The standout two-level office connects to the home by a breezeway, offering proximity while maintaining true work-from-home separation. The first floor includes employee space and a conference room with room for a 12-person table. Upstairs, an executive office with dedicated secretary space provides a professional setting. With modifications, the office could potentially become an in-law suite or additional living space. Located approximately 15 minutes from Belgrade Lakes, Maranacook Lake, Cobbossee Lake, Augusta Country Club, Belgrade Lakes Golf Course, the State Capitol, and I-95, this property offers an ideal balance of privacy, recreation, and convenience. Come experience this extraordinary property and discover your potential forever home....
Contact an agent
Home facts
- Year built:1983
- Listing ID #:1676070
- Updated:September 29, 2026 at 11:00 AM
Rooms and interior
- Bedrooms:3
- Total bathrooms:3
- Full bathrooms:3
- Rooms Total:8
- Flooring:Carpet, Heavy Duty, Vinyl, Wood
- Bathrooms Description:Bathtub, Shower
- Kitchen Description:Cooktop, Dishwasher, Disposal, Microwave, Refrigerator, Wall Oven
- Bedroom Description:1st Floor Bedroom, Primary Bedroom w/Bath
- Basement Description:Bulkhead, Finished, Full, Interior Entry
- Living area:5,000 sq. ft.
Heating and cooling
- Heating:Baseboard, Direct Vent Heater, Forced Air, Gas Bottled, Heat Pump, Heating, Hot Water, Oil, Propane, Zoned
Structure and exterior
- Roof:Shingle
- Year built:1983
- Building area:5,000 sq. ft.
- Lot area:15.5 Acres
- Lot Features:Landscaped, Near Country Club, Near Golf Course, Near Public Beach, Near Shopping, Near Town, Near Turnpike/Interstate, Open Lot, Rolling Slope, Rural, Wooded
- Architectural Style:Saltbox
- Construction Materials:Vinyl Siding, Wood Frame
- Exterior Features:Deck, Porch, Porch-Screened
- Foundation Description:Poured Concrete
- Levels:Multi Level
Utilities
- Water:Private, Well
- Sewer:Private Sewer, Septic Design Available, Septic Tank
Finances and disclosures
- Price:$725,000
- Price per sq. ft.:$145
- Tax amount:$7,205 (2025)
Features and amenities
- Appliances:Cooktop, Dishwasher, Disposal, Dryer, ENERGY STAR Qualified Appliances, Microwave, Refrigerator, Wall Oven, Washer
- Laundry features:Dryer, Washer, Washer Hookup
- Amenities:Storage, Walk-In Closet(s)
Parking
- Parking description:5 - 10 Spaces, Common, Detached, Garage Door Opener, Heated garage, Off street, On Site, Paved, Storage
- Garage:Yes
- Garage spaces:3
 MREIS Multiple Listing Service™ systemListing data is derived in whole or in part from the Maine IDX & is for consumers' personal, noncommercial use only. Dimensions are approximate and not guaranteed. All data should be independently verified. © 2026 Maine Real Estate Information System, Inc. All Rights Reserved ME_MREIS Member Broker: Christopher Masiello
New listings near 324 Gorden Road
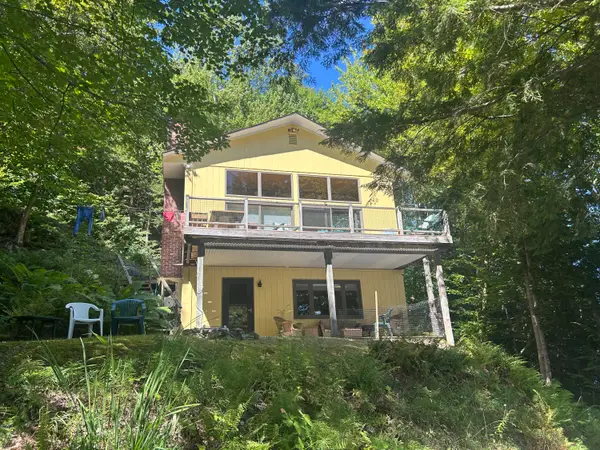 $560,000Pending2 beds 2 baths1,440 sq. ft.
171 Maranacook Shore Road, Readfield, ME 04355
MLS# 1681532Listed by: KELLER WILLIAMS REALTY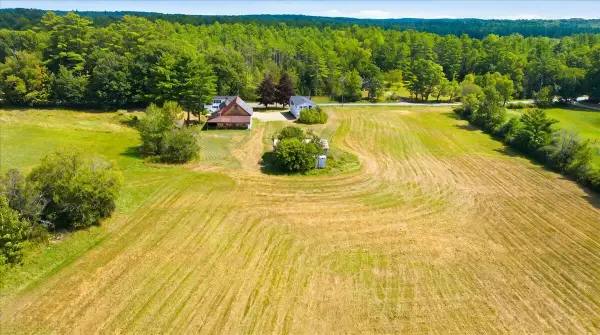 $424,900Active3 beds 3 baths2,401 sq. ft.
43 Winthrop Road, Readfield, ME 04355
MLS# 1678541Listed by: HOMESTEAD REALTY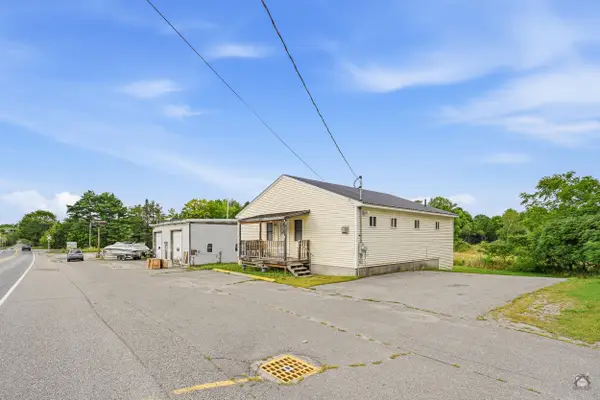 $379,000Active1 beds 2 baths1,280 sq. ft.
765 Main Street, Readfield, ME 04355
MLS# 1678495Listed by: LAER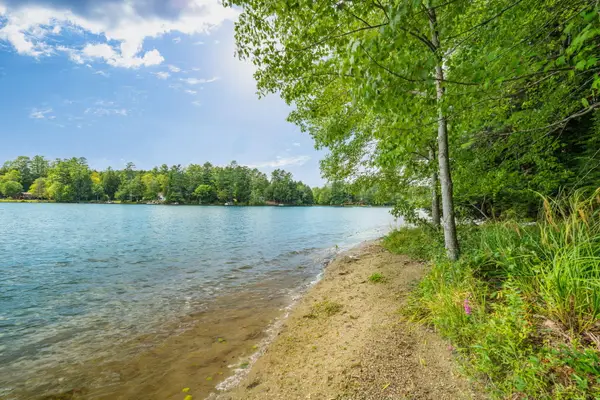 $405,000Active Under Contract14.4 Acres
M111 L12 Wesleyan Road, Readfield, ME 04355
MLS# 1678313Listed by: PORTSIDE REAL ESTATE GROUP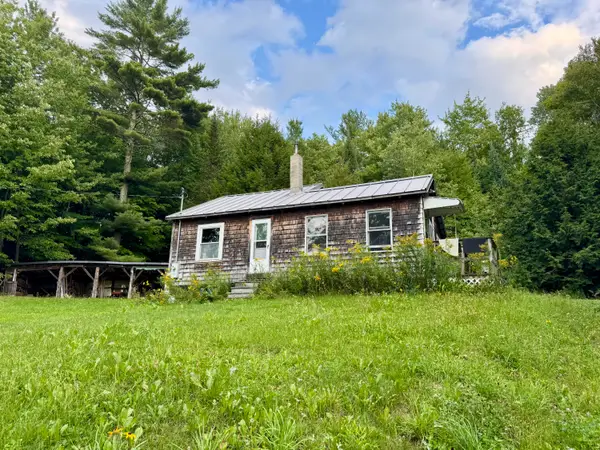 $60,000Pending2 beds 1 baths896 sq. ft.
169 Plains Road, Readfield, ME 04355
MLS# 1678212Listed by: HOANG REALTY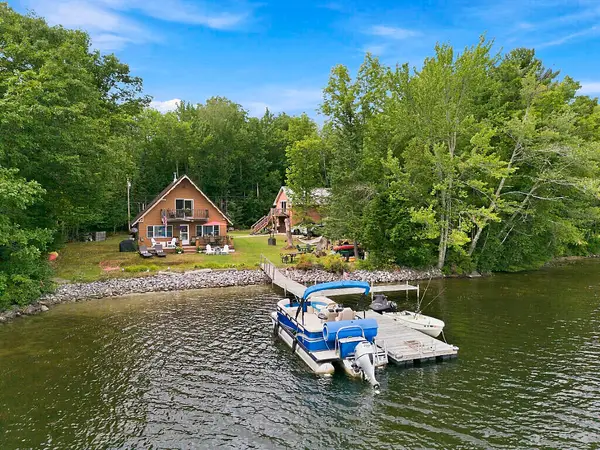 $849,900Active2 beds 3 baths1,572 sq. ft.
44 Woodham Drive, Readfield, ME 04355
MLS# 1678085Listed by: RIZZO MATTSON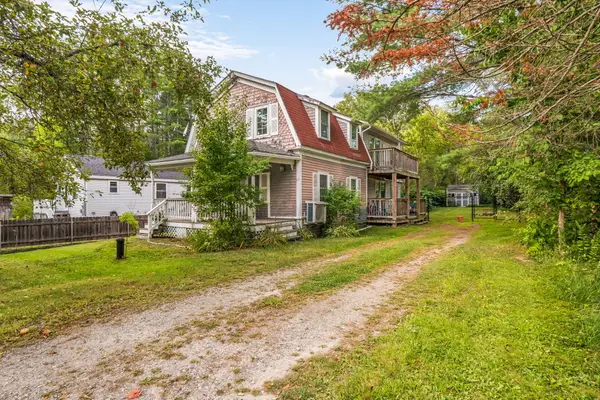 $225,000Pending4 beds 3 baths1,958 sq. ft.
1111 Main Street, Readfield, ME 04355
MLS# 1677932Listed by: REAL BROKER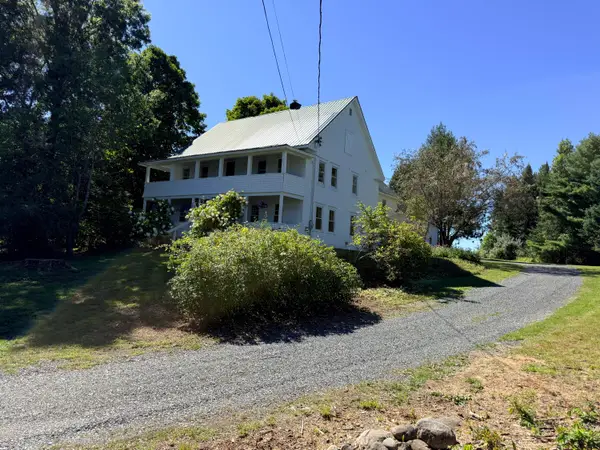 $440,000Active Under Contract3 beds 3 baths2,544 sq. ft.
309 Sturtevant Hill Road, Readfield, ME 04355
MLS# 1677607Listed by: COLDWELL BANKER REALTY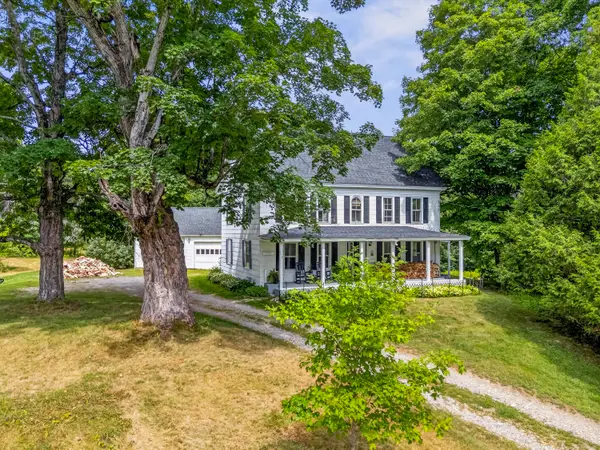 $440,000Active4 beds 2 baths1,944 sq. ft.
117 Nickerson Hill Road, Readfield, ME 04355
MLS# 1677548Listed by: HOANG REALTY


Protect your home and budget from life's surprises with an Assurant Home Warranty, backed by a partner that supports you through every step of homeownership. Explore Plans.
© 2026 Better Homes and Gardens Real Estate LLC. An Anywhere Real Estate company. All rights reserved. Better Homes and Gardens® Real Estate is a registered trademark owned by Meredith Operations Corporation, licensed to Better Homes and Gardens Real Estate LLC and used with permission. Better Homes and Gardens Real Estate LLC fully supports the principles of the Fair Housing Act and the Equal Opportunity Act. Listing information is deemed reliable but is not guaranteed accurate.
Each office is independently owned and operated.
Any services or products provided by third parties are not provided by, affiliated with or related to Better Homes and Gardens Real Estate LLC, or its affiliated companies.