
3 Alexander Reed Road, Richmond, ME 04357
Local realty services provided by:Better Homes and Gardens Real Estate The Masiello Group
3 Alexander Reed Road,Richmond, ME 04357
$395,000
- 4 Beds
- 3 Baths
- 2,874 sq. ft.
- Single family
- Active
Office: real broker
MLS#:1680957
Source:ME_MREIS
Price summary
- Price:$395,000
- Price per sq. ft.:$137.44
About this home
Welcome to the Captain's House, a historic home rich in the maritime legacy of Captain 'Tiger' Allen, a renowned Clipper Ship Captain. This distinguished 5-bedroom, 3-bath residence spans 11 rooms and abundant natural light highlights the spacious rooms and timeless wood details that bring warmth and character. The expansive kitchen is perfect for gatherings, while multiple cozy nooks and larger living areas provide versatile spaces for relaxation and entertaining. Modern updates include vinyl siding, a heat pump for efficient heating and cooling, a paved driveway, and a fenced yard. The flexible floor plan features a bonus kitchenette on the second floor and two laundry setups, accommodating a variety of lifestyle needs. Located just steps from downtown Richmond, you'll enjoy shops, restaurants, ice cream, a library, a general store, and the scenic Kennebec River. This prime commuter location offers easy access to Brunswick, Mid-Coast, I-295, Portland, and beyond. Outdoor enthusiasts will appreciate the riverfront park with boat launch for fishing, kayaking, and scenic walks, as well as nearby Swan Island, a wildlife management and recreation area. The Captain's House combines historic charm with modern conveniences, offering comfort, elegance, and unbeatable location in the heart of Richmond....
Contact an agent
Home facts
- Year built:1906
- Listing ID #:1680957
- Updated:September 19, 2026 at 05:03 AM
Rooms and interior
- Bedrooms:4
- Total bathrooms:3
- Full bathrooms:3
- Rooms Total:10
- Flooring:Laminate, Tile, Vinyl, Wood
- Kitchen Description:Dishwasher, Electric Range, Microwave, Pantry, Refrigerator
- Bedroom Description:1st Floor Bedroom
- Basement Description:Bulkhead, Full, Interior Entry, Sump Pump
- Living area:2,874 sq. ft.
Heating and cooling
- Heating:Baseboard, Electric, Heat Pump, Heating, Oil
Structure and exterior
- Roof:Metal
- Year built:1906
- Building area:2,874 sq. ft.
- Lot area:0.25 Acres
- Lot Features:Intown, Landscaped, Level, Near Town, Near Turnpike/Interstate, Open Lot, Sidewalks
- Architectural Style:Colonial
- Construction Materials:Vinyl Siding, Wood Frame
- Foundation Description:Brick/Mortar, Poured Concrete
Utilities
- Water:Public
- Sewer:Public Sewer
Finances and disclosures
- Price:$395,000
- Price per sq. ft.:$137.44
- Tax amount:$5,033 (2025)
Features and amenities
- Appliances:Dishwasher, Dryer, Electric Range, Microwave, Refrigerator, Washer
- Laundry features:Dryer, Main Level, Upper Level, Washer
Parking
- Parking description:5 - 10 Spaces, Detached, Off street, On Site, Paved
- Garage:Yes
- Garage spaces:2
 MREIS Multiple Listing Service™ systemListing data is derived in whole or in part from the Maine IDX & is for consumers' personal, noncommercial use only. Dimensions are approximate and not guaranteed. All data should be independently verified. © 2026 Maine Real Estate Information System, Inc. All Rights Reserved ME_MREIS Member Broker: Christopher Masiello
New listings near 3 Alexander Reed Road
- Open Sat, 10am to 12pmNew
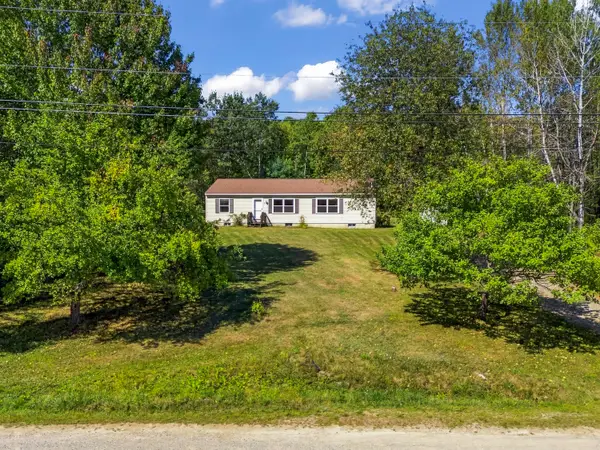 $380,000Active3 beds 2 baths1,568 sq. ft.
7 Meadow Way, Richmond, ME 04357
MLS# 1680478Listed by: PORTSIDE REAL ESTATE GROUP - New
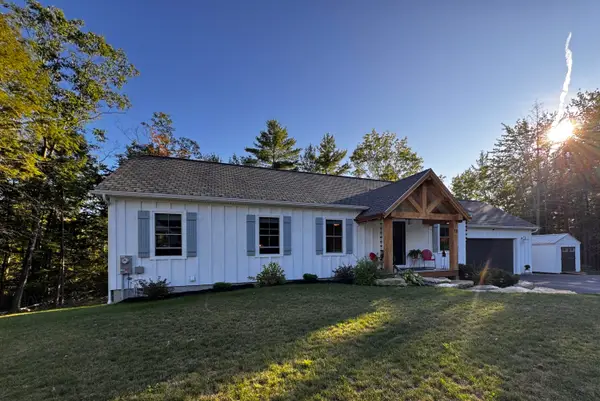 $729,900Active4 beds 3 baths2,000 sq. ft.
18 Evergreen Lane, Richmond, ME 04357
MLS# 1680422Listed by: PORTSIDE REAL ESTATE GROUP - New
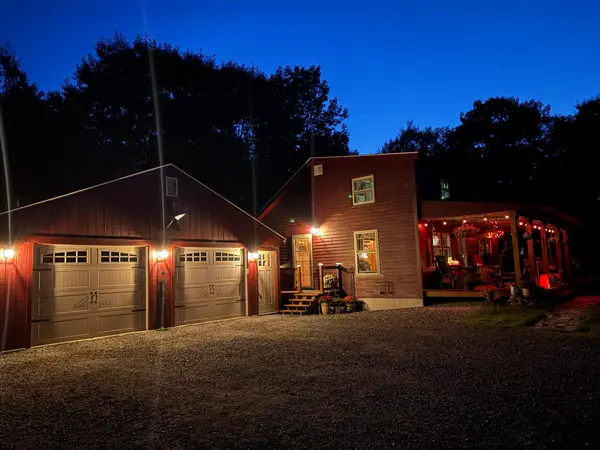 $389,000Active2 beds 1 baths1,092 sq. ft.
238 Toothaker Road, Richmond, ME 04357
MLS# 1679696Listed by: CROMWELL COASTAL PROPERTIES 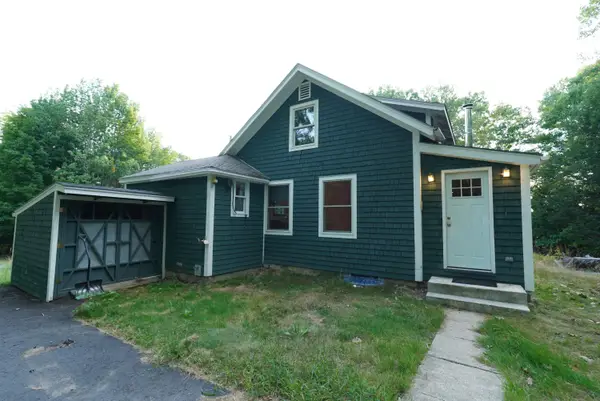 $225,000Pending2 beds 1 baths744 sq. ft.
124 Beedle Road, Richmond, ME 04357
MLS# 1679462Listed by: TIM DUNHAM REALTY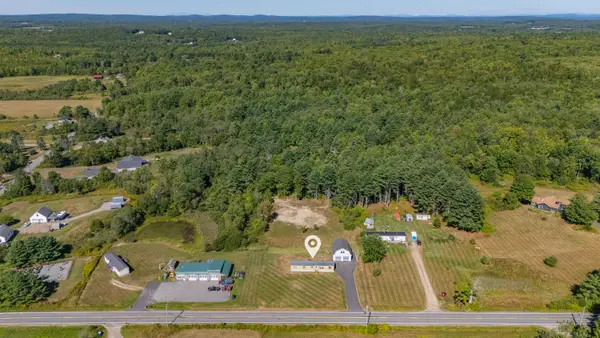 $250,000Active2 beds 2 baths924 sq. ft.
298 Alexander Reed Road, Richmond, ME 04357
MLS# 1679293Listed by: KELLER WILLIAMS REALTY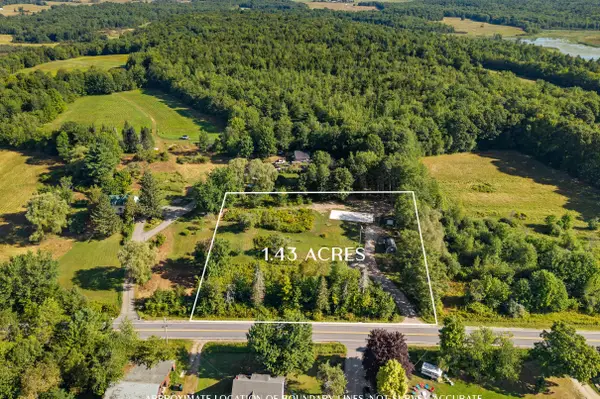 $156,500Active1.43 Acres
665 Alexander Reed Road, Richmond, ME 04357
MLS# 1677934Listed by: INTEGRITY HOMES REAL ESTATE GROUP, PC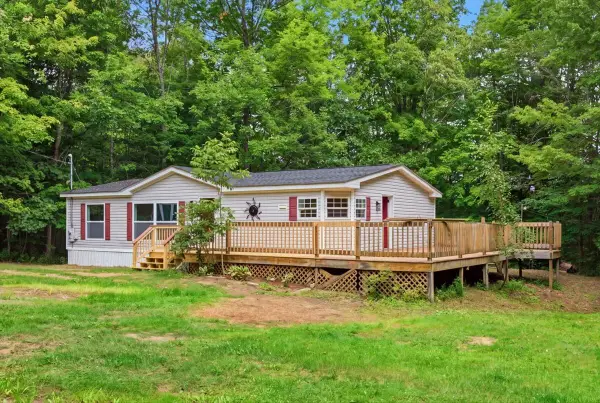 $299,900Pending3 beds 2 baths1,215 sq. ft.
673 Lincoln Street, Richmond, ME 04357
MLS# 1677421Listed by: THE MAINE REAL ESTATE EXPERIENCE- Open Sun, 11am to 1:30pm
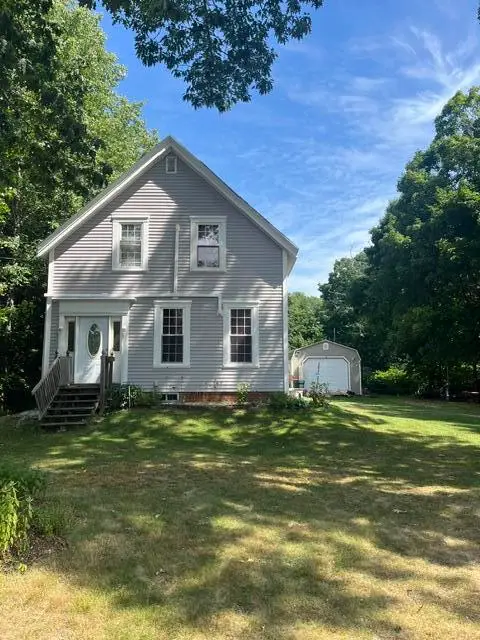 $350,000Active4 beds 2 baths1,729 sq. ft.
3 Fuller Street, Richmond, ME 04357
MLS# 1676656Listed by: THE COLLECTIVE REAL ESTATE CO  $175,000Active Under Contract3 beds 2 baths1,222 sq. ft.
3 Springer Street, Richmond, ME 04357
MLS# 1675830Listed by: RIZZO MATTSON


Protect your home and budget from life's surprises with an Assurant Home Warranty, backed by a partner that supports you through every step of homeownership. Explore Plans.
© 2026 Better Homes and Gardens Real Estate LLC. An Anywhere Real Estate company. All rights reserved. Better Homes and Gardens® Real Estate is a registered trademark owned by Meredith Operations Corporation, licensed to Better Homes and Gardens Real Estate LLC and used with permission. Better Homes and Gardens Real Estate LLC fully supports the principles of the Fair Housing Act and the Equal Opportunity Act. Listing information is deemed reliable but is not guaranteed accurate.
Each office is independently owned and operated.
Any services or products provided by third parties are not provided by, affiliated with or related to Better Homes and Gardens Real Estate LLC, or its affiliated companies.