
53 Mallard Drive, Ripley, ME 04930
Local realty services provided by:Better Homes and Gardens Real Estate The Masiello Group
53 Mallard Drive,Ripley, ME 04930
$325,000
- 2 Beds
- 1 Baths
- 1,100 sq. ft.
- Single family
- Active
Office: nexthome experience
MLS#:1687443
Source:ME_MREIS
Price summary
- Price:$325,000
- Price per sq. ft.:$295.45
About this home
Your waterfront escape awaits at 53 Mallard Drive on beautiful Ripley Pond! Offering an impressive 200 feet of privately owned water frontage and a double lot, this charming 2-bedroom, 1-bath property has undergone significant improvements, transforming what was once a seasonal getaway into a home designed for year-round enjoyment!
Recent upgrades include the addition of a well, new windows, new appliances, and improvements to accommodate year-round living, allowing you to enjoy everything lake life has to offer in every season. Whether you're looking for a peaceful year-round residence, a weekend retreat, or a place to make lasting memories with family and friends, this property offers the flexibility to make it your own.
The double lot provides additional outdoor space and a wonderful sense of privacy, while the generous waterfrontage gives you plenty of room to enjoy the shoreline. Spend summer days swimming, kayaking, boating, or fishing, and unwind in the evenings surrounded by the peaceful sights and sounds of the water. As the seasons change, enjoy the beauty of Maine's fall foliage and the quiet charm of winter along the pond.
Tucked away in a peaceful waterfront setting yet within easy reach of Dexter's shopping, restaurants, and everyday conveniences, this property offers the perfect balance of relaxation and accessibility. With major improvements already completed, 200 feet of waterfrontage, and the added value of a double lot, opportunities like this don't come along every day. Come experience the beauty of Ripley Pond and imagine the possibilities!...
Contact an agent
Home facts
- Year built:1976
- Listing ID #:1687443
- Updated:November 12, 2026 at 12:06 PM
Rooms and interior
- Bedrooms:2
- Total bathrooms:1
- Full bathrooms:1
- Rooms Total:3
- Flooring:Wood
- Kitchen Description:Gas Range, Refrigerator
- Bedroom Description:1st Floor Bedroom
- Basement Description:Crawl Space, Exterior Entry, Unfinished
- Living area:1,100 sq. ft.
Heating and cooling
- Heating:Heat Pump, Heating, Pellet Stove, Pellets
Structure and exterior
- Roof:Metal
- Year built:1976
- Building area:1,100 sq. ft.
- Lot area:0.54 Acres
- Lot Features:Open Lot, Rural, Wooded
- Architectural Style:Camp, Ranch
- Construction Materials:Vinyl Siding, Wood Frame
- Exterior Features:Deck
- Foundation Description:Poured Concrete
Utilities
- Water:Well
- Sewer:Private Sewer
Finances and disclosures
- Price:$325,000
- Price per sq. ft.:$295.45
- Tax amount:$2,209 (2026)
Features and amenities
- Appliances:Gas Range, Refrigerator, Tankless Water Heater
Parking
- Parking description:1 - 4 Spaces, Other
 MREIS Multiple Listing Service™ systemListing data is derived in whole or in part from the Maine IDX & is for consumers' personal, noncommercial use only. Dimensions are approximate and not guaranteed. All data should be independently verified. © 2026 Maine Real Estate Information System, Inc. All Rights Reserved ME_MREIS Member Broker: Christopher Masiello
New listings near 53 Mallard Drive
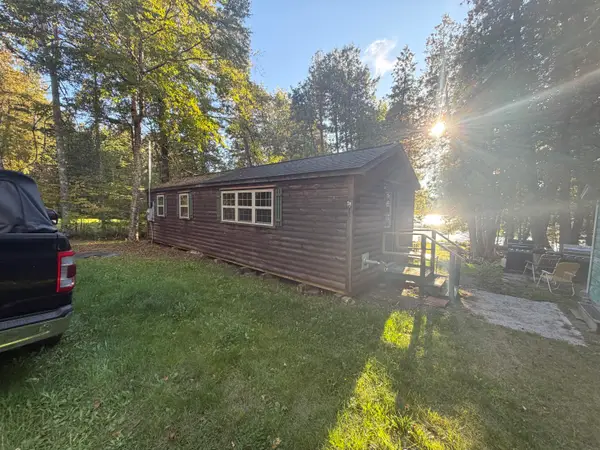 $239,000Active1 beds 1 baths1,000 sq. ft.
7 Mallard Drive, Ripley, ME 04930
MLS# 1685480Listed by: UNITED COUNTRY LIFESTYLE PROPERTIES OF MAINE $335,000Pending3 beds 2 baths1,234 sq. ft.
119 Stream Road, Ripley, ME 04930
MLS# 1663157Listed by: REALTY OF MAINE $50,000Active30 Acres
M1 L271 West Ripley Road, Ripley, ME 04930
MLS# 1683499Listed by: WHITTEMORE'S REAL ESTATE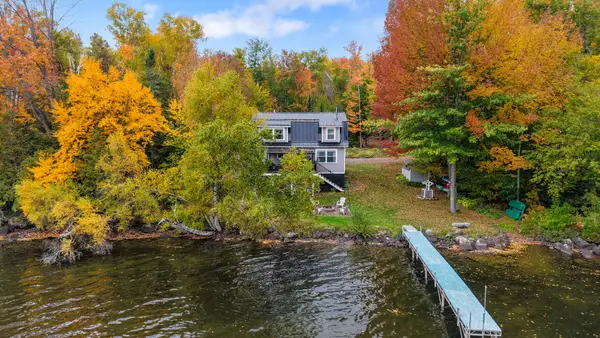 Listed by BHGRE$509,900Active3 beds 2 baths2,160 sq. ft.
6 Downing Drive, Ripley, ME 04930
MLS# 1683313Listed by: BETTER HOMES & GARDENS REAL ESTATE/THE MASIELLO GROUP $89,900Active0.48 Acres
Map 9 Lot 6 Raspberry Lane, Ripley, ME 04930
MLS# 1678506Listed by: RE/MAX INFINITY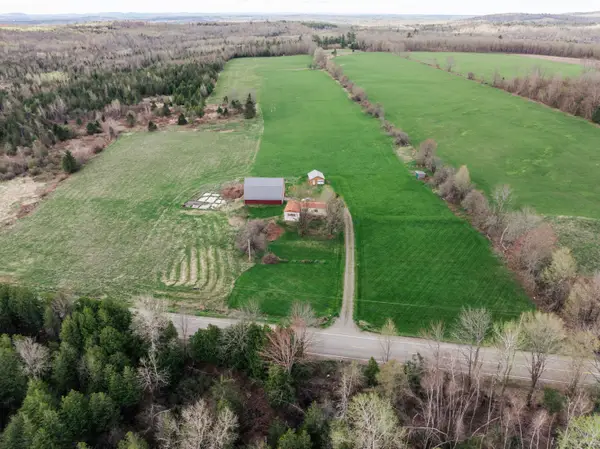 $329,900Active3 beds -- baths1,912 sq. ft.
422 W Ripley Road, Ripley, ME 04930
MLS# 1661372Listed by: REALTY OF MAINE


Protect your home and budget from life's surprises with an Assurant Home Warranty, backed by a partner that supports you through every step of homeownership. Explore Plans.
© 2026 Better Homes and Gardens Real Estate LLC. An Anywhere Real Estate company. All rights reserved. Better Homes and Gardens® Real Estate is a registered trademark owned by Meredith Operations Corporation, licensed to Better Homes and Gardens Real Estate LLC and used with permission. Better Homes and Gardens Real Estate LLC fully supports the principles of the Fair Housing Act and the Equal Opportunity Act. Listing information is deemed reliable but is not guaranteed accurate.
Each office is independently owned and operated.
Any services or products provided by third parties are not provided by, affiliated with or related to Better Homes and Gardens Real Estate LLC, or its affiliated companies.